FBpixel

Get More Info

Print A Flyer

Get A Home Loan

Share

1322 Cottage Cir

Porterville, CA 93257

Copy Link Get Directions

$895,000

4 bd
  |  
3 ba
  |  
2,701 sq ft
  |  
0.65 acre

1322 Cottage Cir

Porterville, CA 93257

Listed On: 09/10/2026
Status: Active
Listing Number: 244003 (Tulare MLS)

Schedule a Tour

Contact Info


Presented By:

London Properties, Ltd.
London Properties, Ltd. 559.589.6600 Email Agent
Property Description
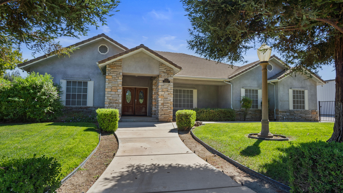
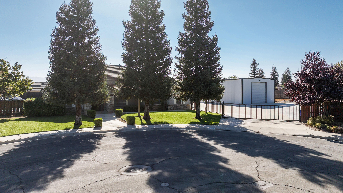
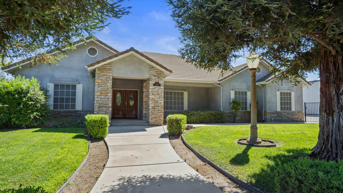
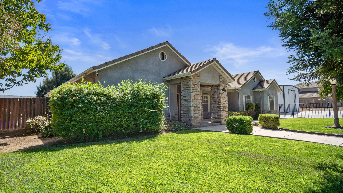
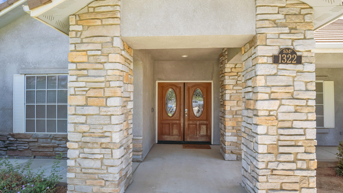
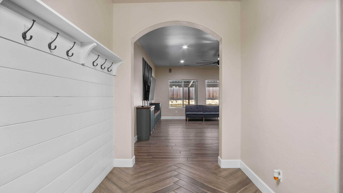
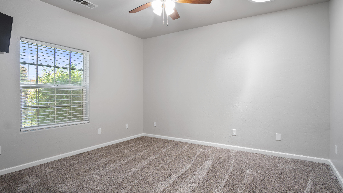
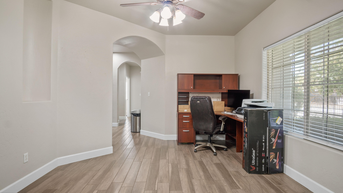
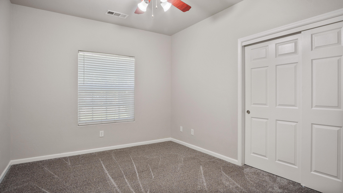
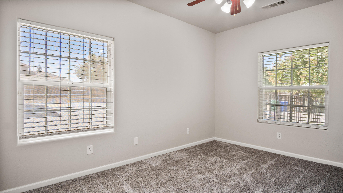
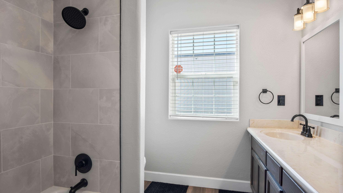
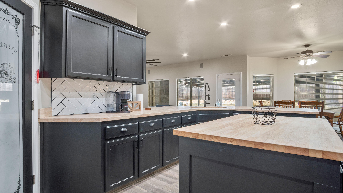
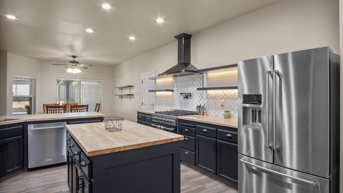
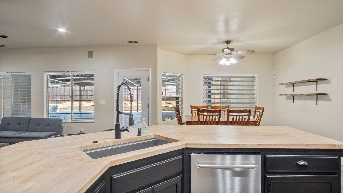
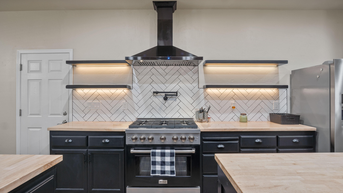
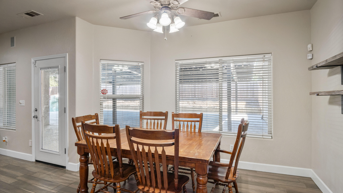
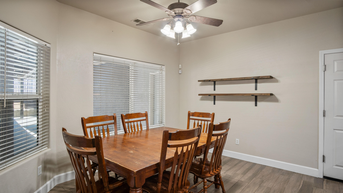
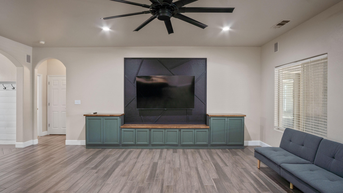
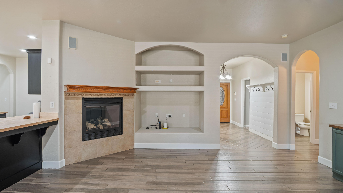
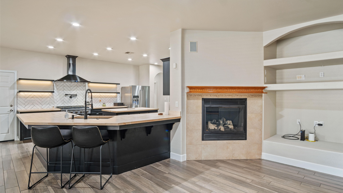
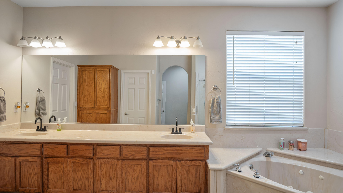
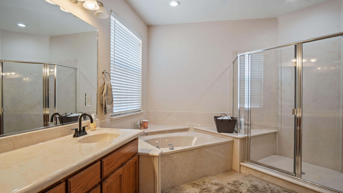
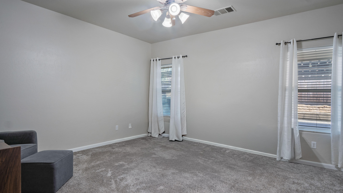
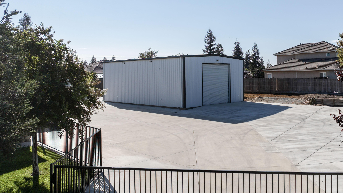
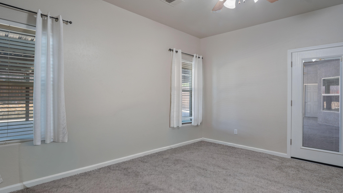
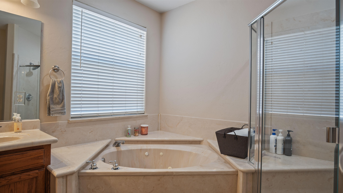
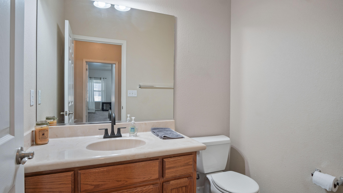
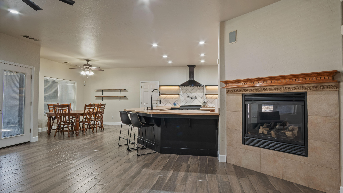
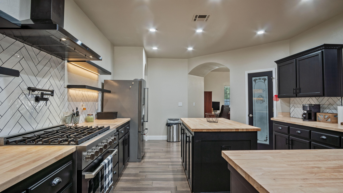
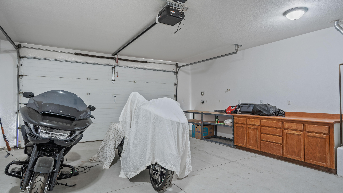
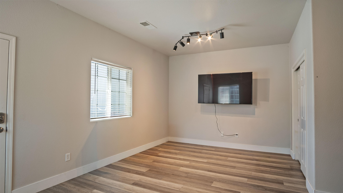
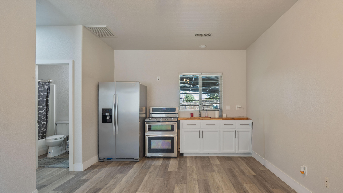
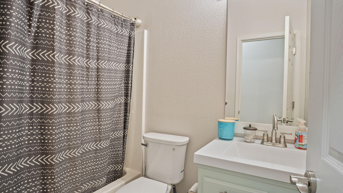
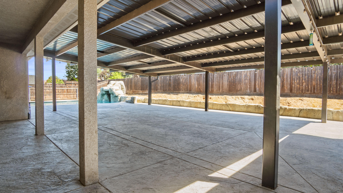
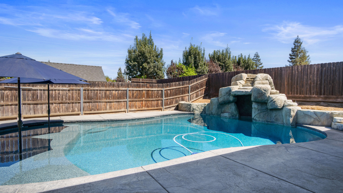
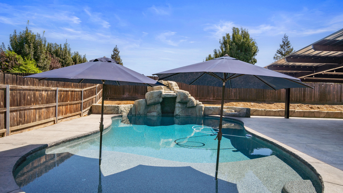
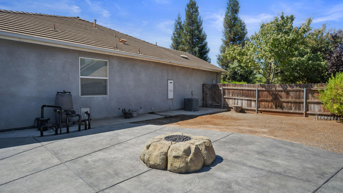
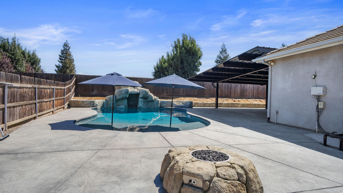
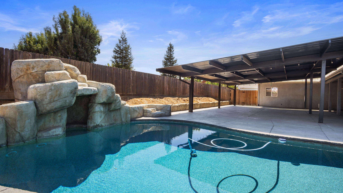
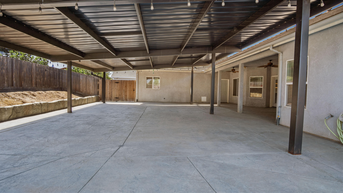
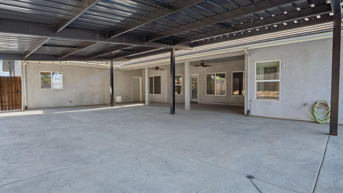
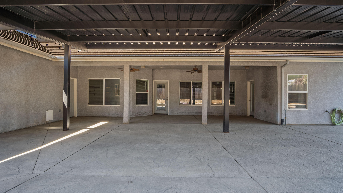
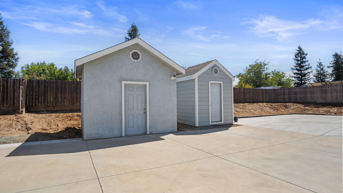
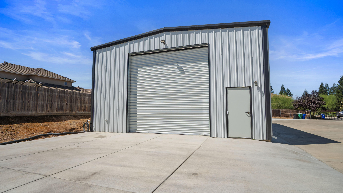
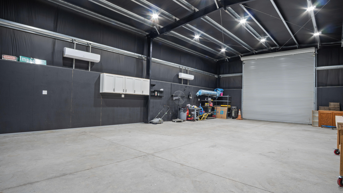
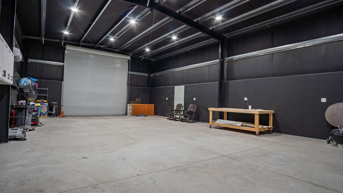
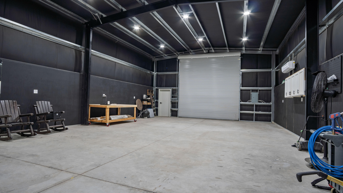
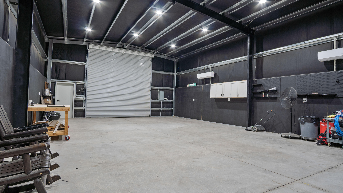
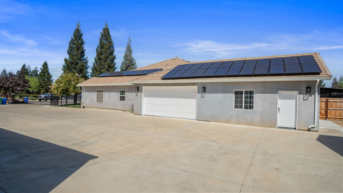
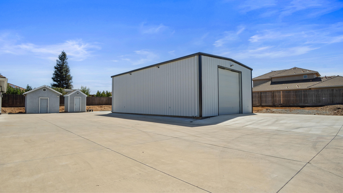
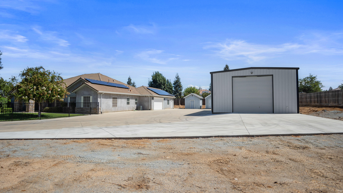
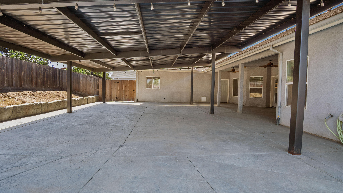
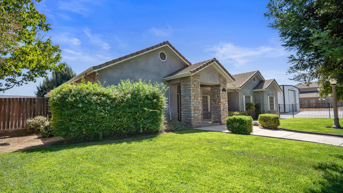
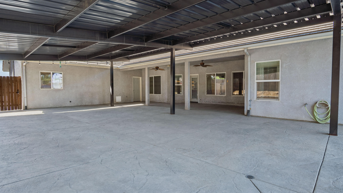
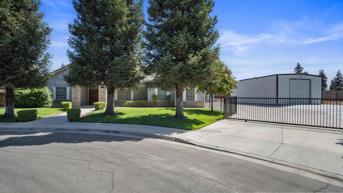
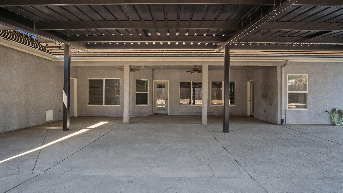
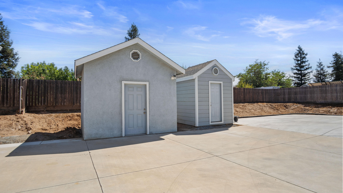
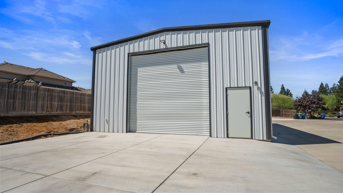
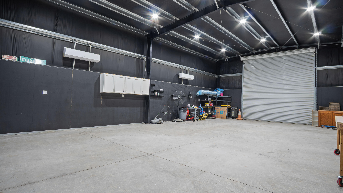
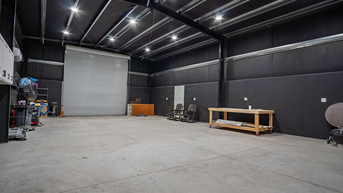
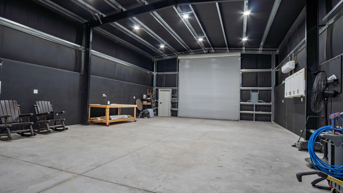
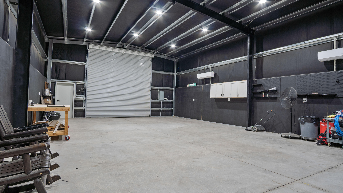
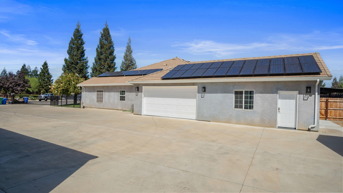
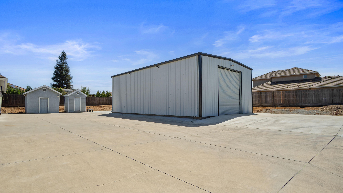
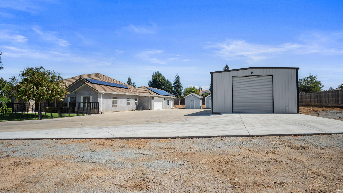
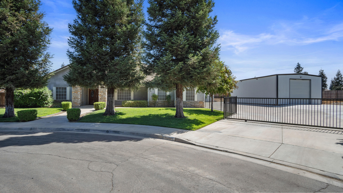
Welcome to 1322 Cottage Circle, a unique Porterville property offering space, versatility, and amenities that are hard to find all in one place. Situated on approximately .65 acre, the 2,701 sq. ft. main home features 4 bedrooms, 3 bathrooms, spacious living areas, updated flooring, a fireplace, and a large kitchen with abundant cabinetry, center island, and stainless-steel appliances. A separate studio ADU with its own kitchen and full bathroom offers additional flexibility for guests, extended family, a home office, or additional living space. Outside, enjoy a sparkling pool with rock waterfall and an expansive covered patio perfect for entertaining. A large detached 30 x 50 shop with high ceilings and a roll-up door provides plenty of space for vehicles, projects, hobbies, or storage. The expansive gated concrete driveway offers room for RVs, boats, trailers, toys, and multiple vehicles while also creating an enclosed area for kids to ride bikes and play. Additional storage buildings and owned solar add even more functionality. Located on a cul-de-sac, this property offers a rare combination of a spacious home, ADU, pool, shop, owned solar, and exceptional gated parking all on one property.
Property Type
Residential
Property Sub-Type
Single Family Residence
Year Built
2005
Year Built Source
Public Records
Days On London
1
Cumulative Days On London
1
County
Tulare
Property Condition
Updated/Remodeled
New Construction
No
Stories
1
Directions to Property
From S Indiana turn east onto Melinda Ave, South on Cottage Circle. property is on the south east side of cul-de-sac
Construction Materials
Stone, Stucco
Roof
Tile
Heating
Central, Fireplace(s)
Cooling
Ceiling Fan(s), Central Air
Laundry Features
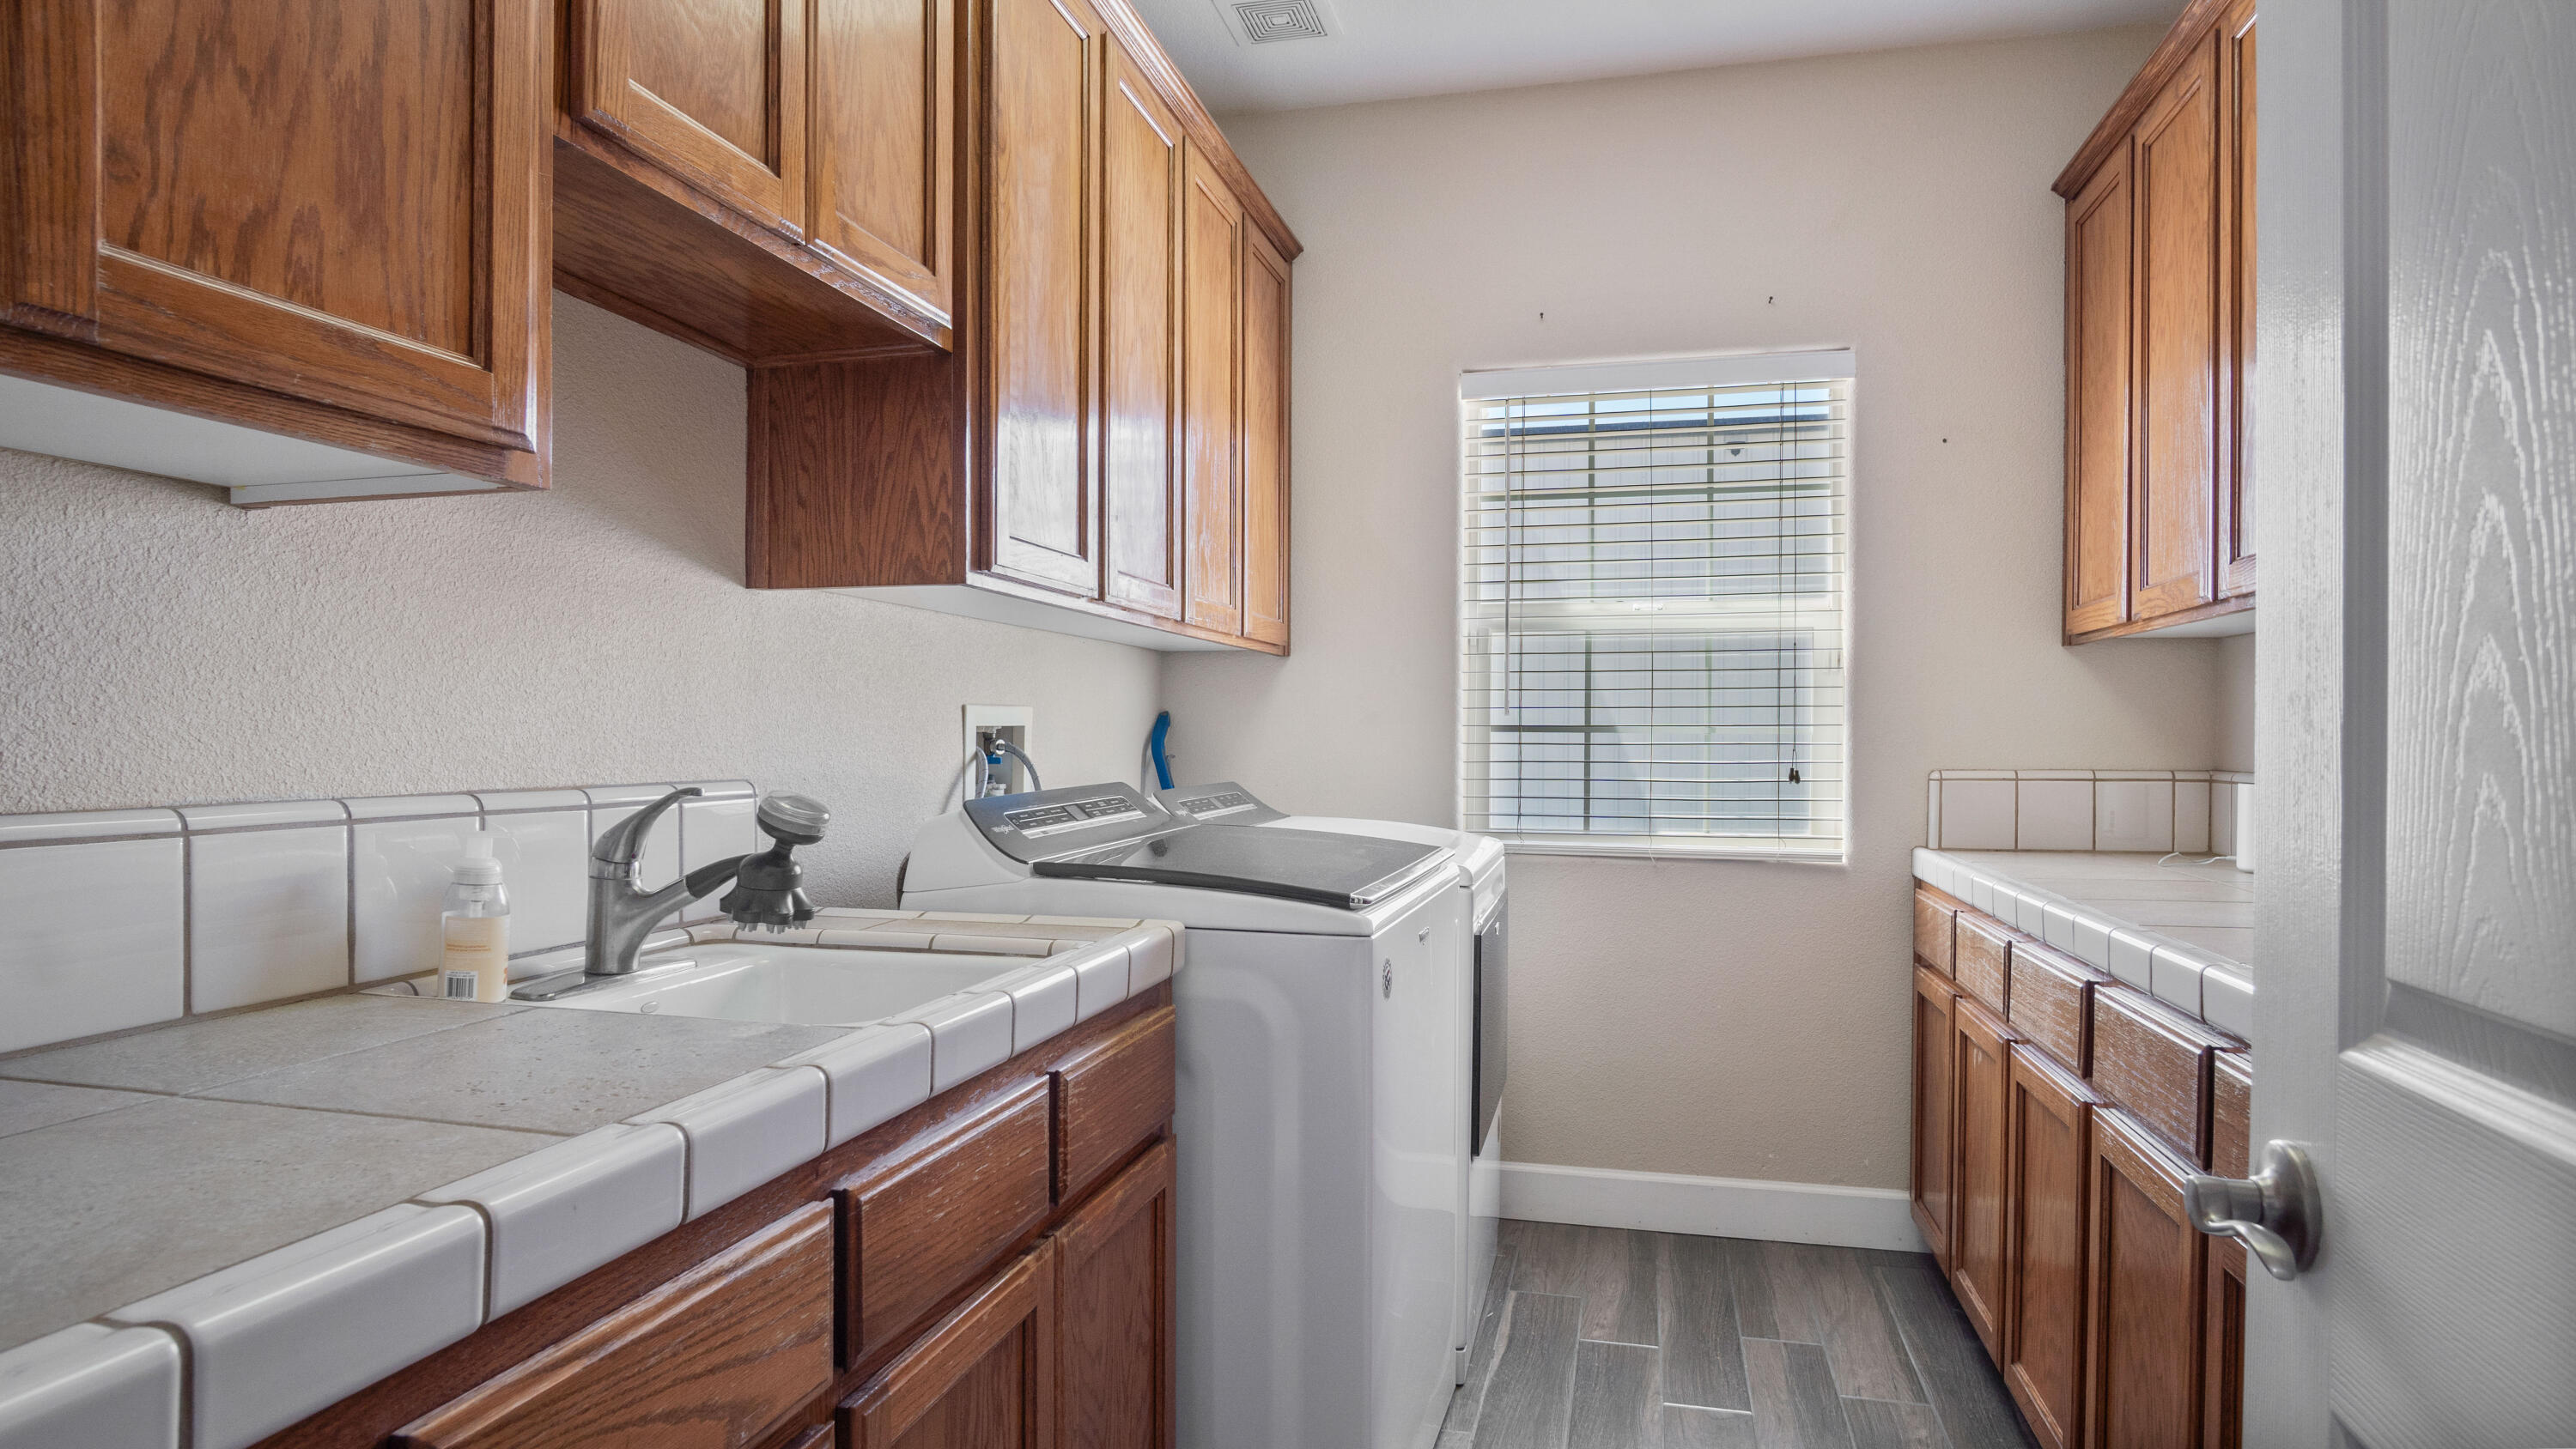
Inside, Laundry Room, Sink, Washer Hookup
Security Features
Smoke Detector(s)
Direction Faces
West
Other Structures
Outbuilding, Pergola, Second Garage, Shed(s), Storage, Workshop
Interior Features
Built-in Features, Breakfast Bar, Ceiling Fan(s), Kitchen Island, Open Floorplan, Recessed Lighting, Track Lighting
Bathrooms Total (Integer)
3
Full Baths
2.5
Full Baths
2
Half Baths
1
Appliances
Built-In Range, Dishwasher, Dryer, Gas Range, Ice Maker, Range, Range Hood, Refrigerator, Washer
Fireplace Y/N
Yes
Fireplace Features
Dining Room, Fire Pit, Glass Doors, Living Room
Flooring
Carpet, Parquet, Wood
Common Walls
No Common Walls
Exterior Features
Barbecue
Private Pool
Yes
Pool Features
Private, In Ground, Fenced, Waterfall
Spa
No
Patio and Porch Features
Patio
Utilities
Cable Connected, Electricity Connected, Natural Gas Connected, Phone Connected, Sewer Connected, Water Connected
Water Source
Public
Sewer
Public Sewer
Parking Features
Attached, Detached, Garage Door Opener, RV Garage
Garage
Yes
Attached Garage
Yes
# of Garage Spaces
2.0
APN
269 140 026 000
Lot Features
Back Yard
Lot Dimensions
irregular
Horse Property
No
Additional Parcels Y/N
No
HOA
No

Courtesy of Anthony Hargus, Downtown Realty

The data relating to real estate for sale on this web site comes in part from the Internet Data eXchange (IDX) of the Multiple Listing Service. Real estate listings are marked with the IDX logo and detailed information about them includes the name of the listing broker and the name of the listing agent. The information being provided is for consumers' personal, non-commercial use and may not be used for any purpose other than to identify prospective properties consumer may be interested in purchasing. Information herein deemed reliable but not guaranteed, representations are approximate, individual verification recommended.

Copyright © 2026  London Properties, Ltd. All rights reserved.
