FBpixel

Get More Info

Print A Flyer

Get A Home Loan

Share

10098 Avenue 360

Visalia, CA 93291

Copy Link Get Directions

$1,999,999

3 bd
  |  
3 ba
  |  
3,200 sq ft
  |  
20.00 acres

10098 Avenue 360

Visalia, CA 93291

Listed On: 09/12/2026
Status: Active
Listing Number: 244061 (Tulare MLS)

Schedule a Tour

Contact Info


Presented By:

London Properties, Ltd.
London Properties, Ltd. 559.589.6600 Email Agent
Property Description
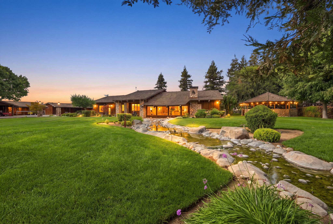
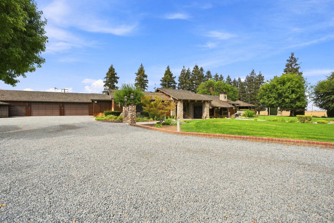
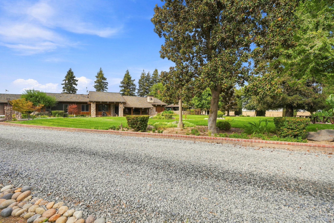
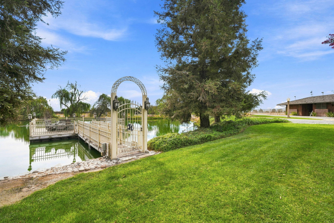
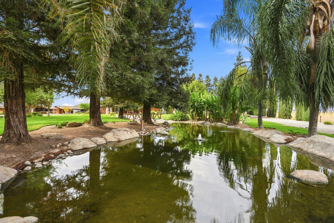
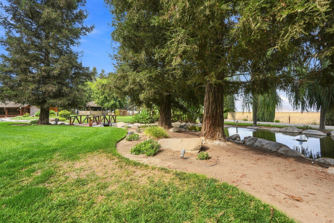
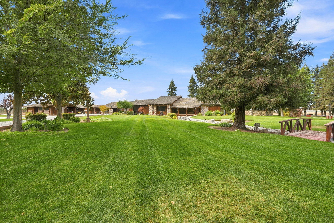
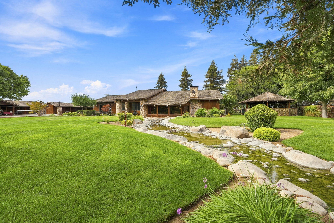
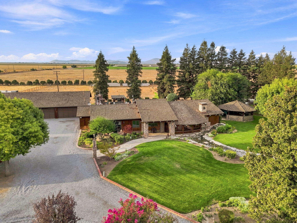
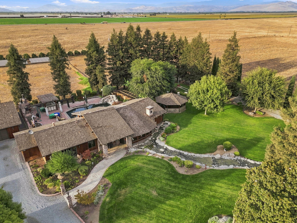
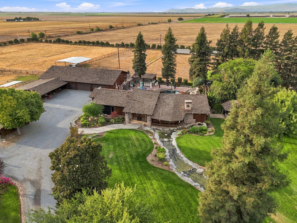
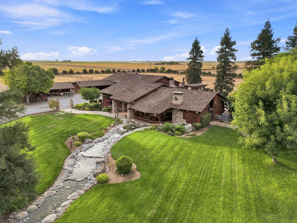
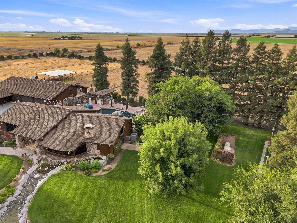
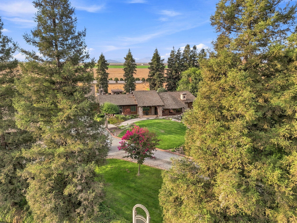
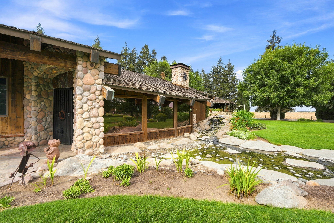
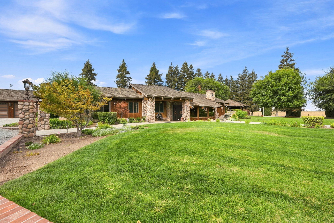
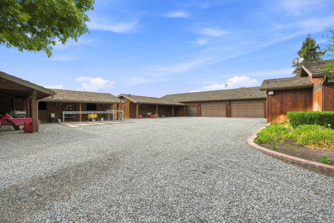
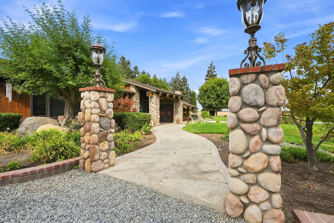
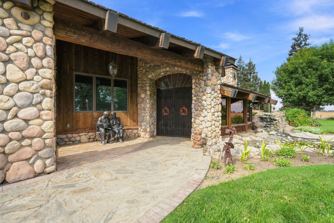
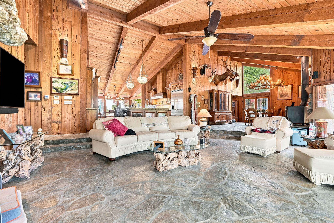
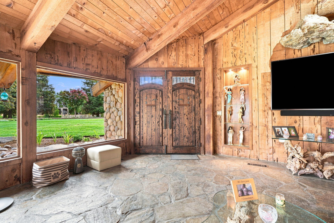
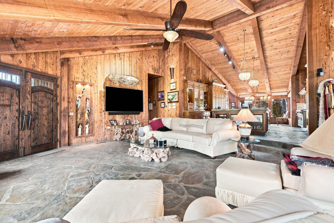
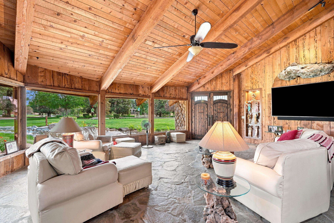
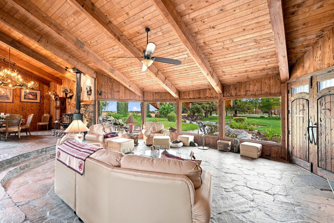
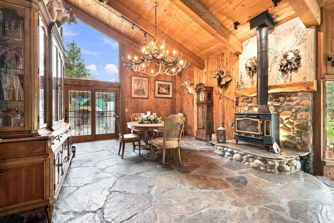
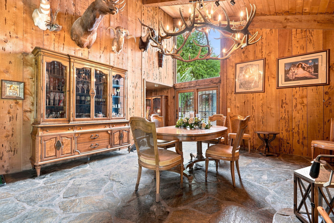
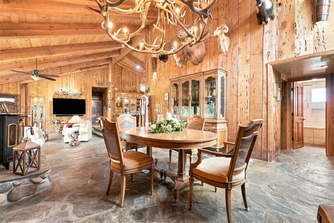
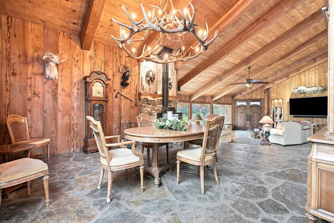
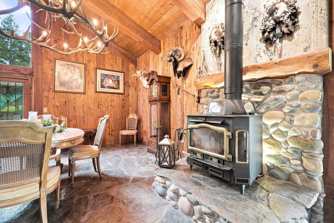
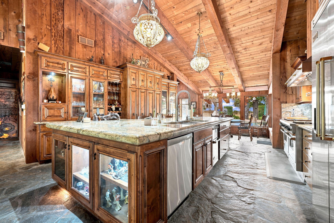
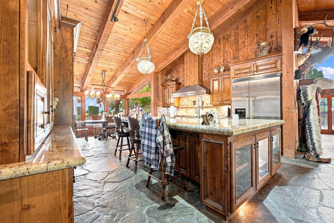
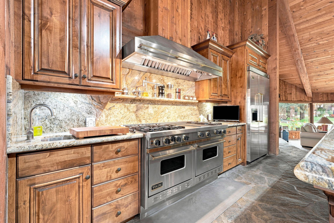
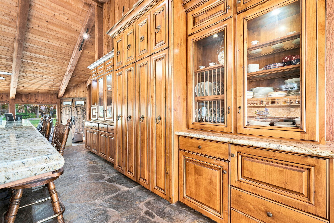
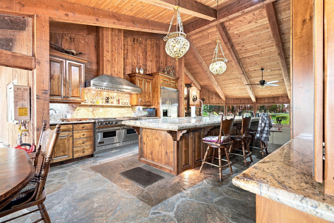
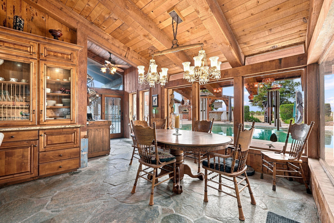
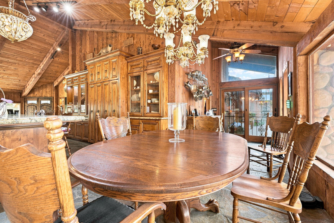
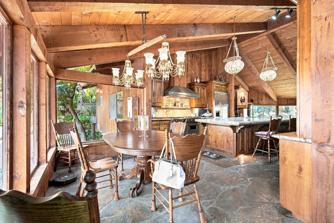
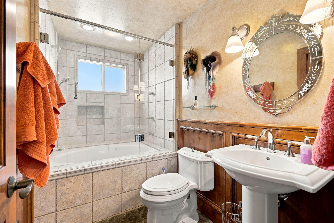
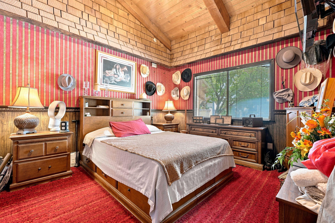
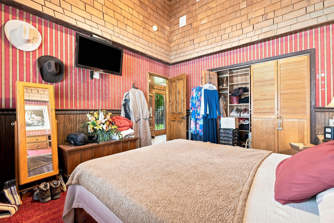
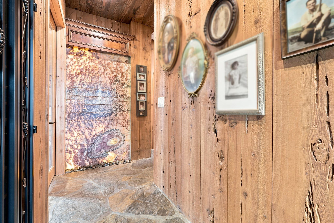
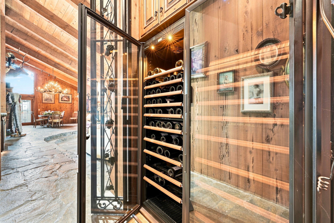
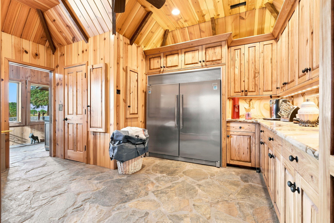
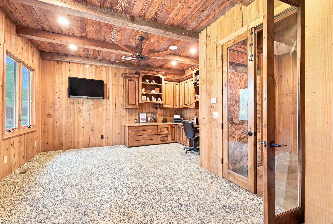
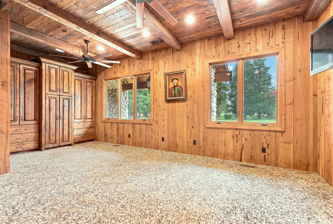
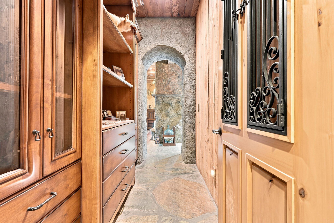
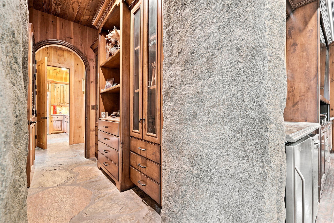
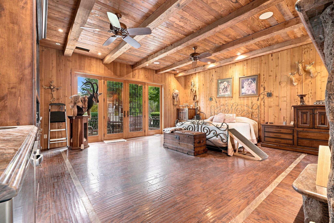
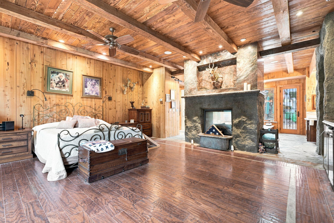
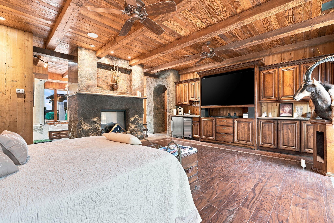
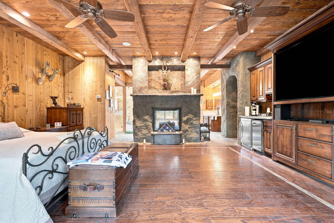
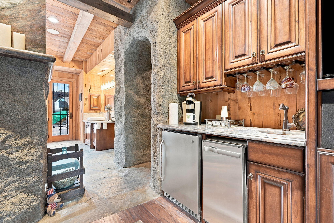
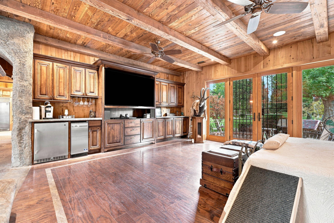
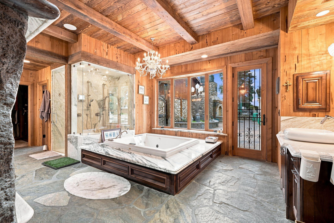
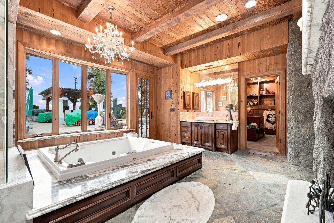
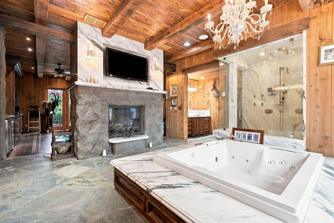
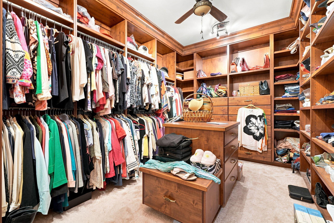
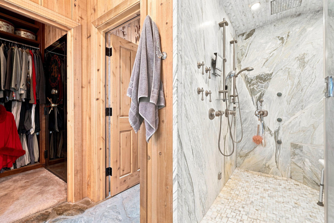
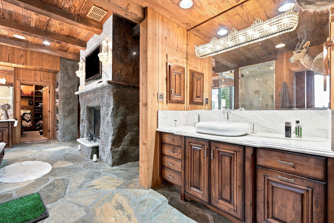
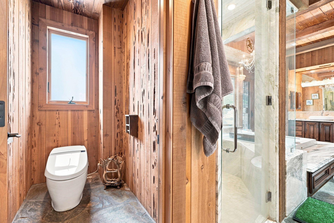
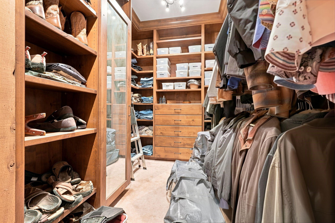
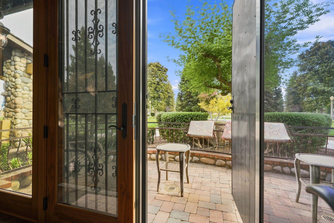
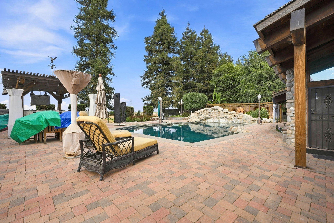
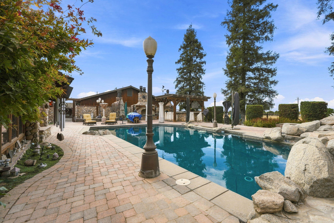
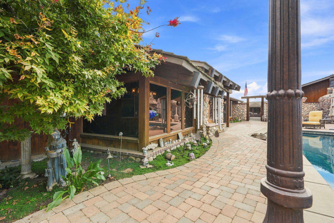
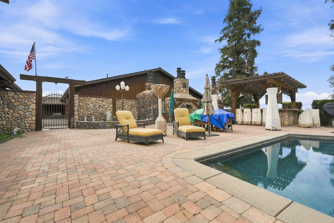
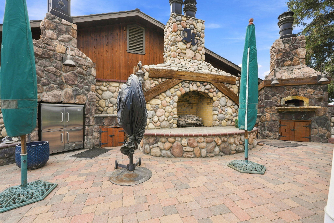
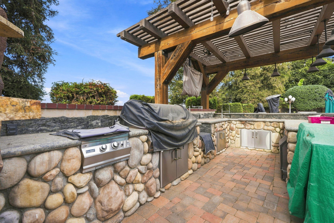
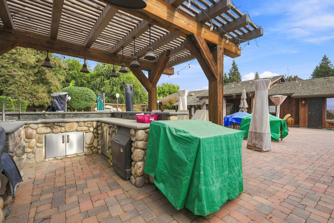
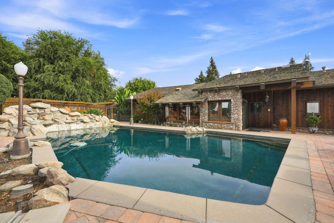
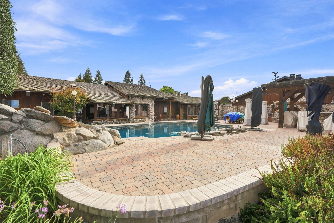
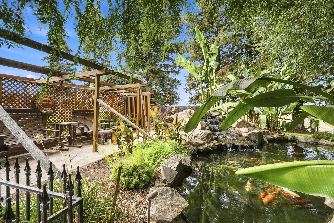
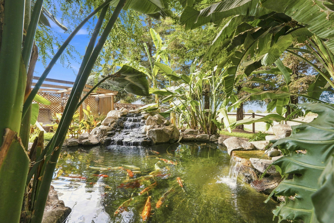
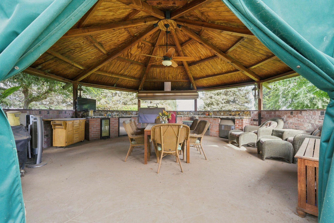
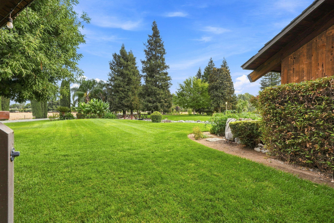
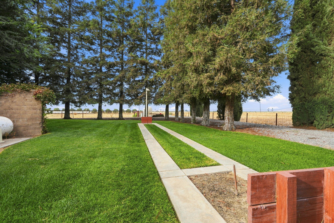
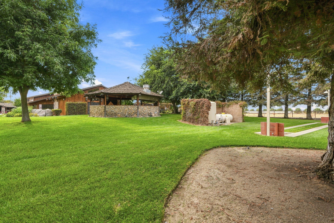
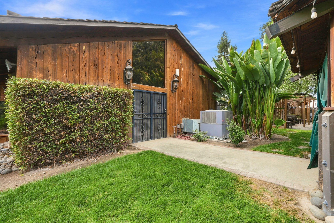
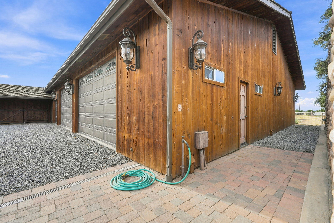
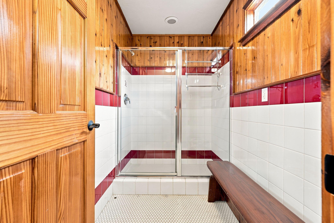
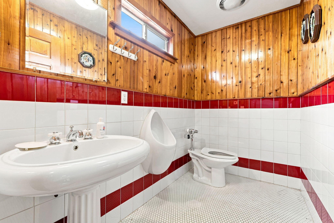
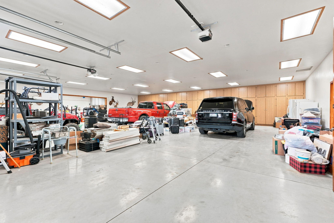
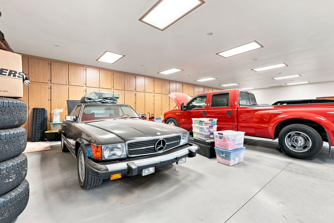
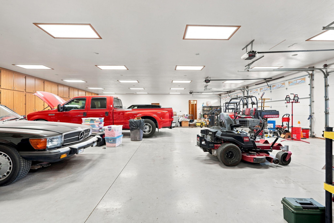
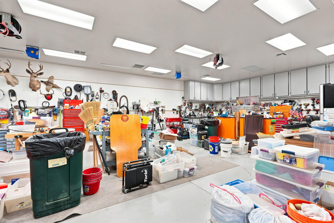
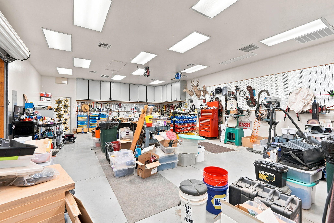
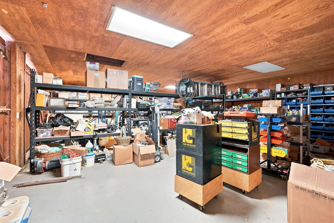
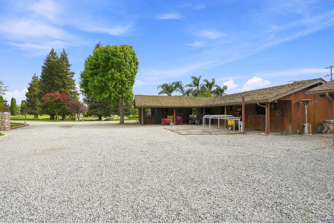
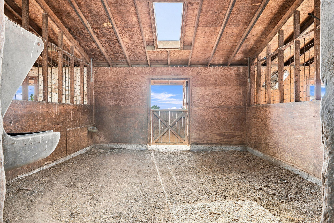
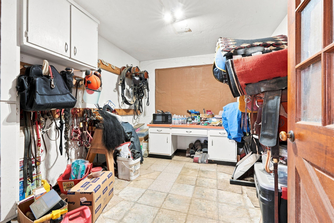
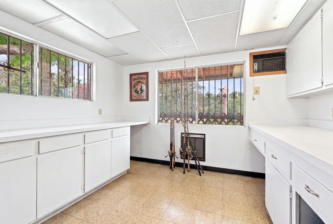
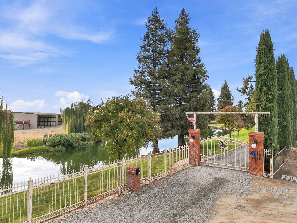
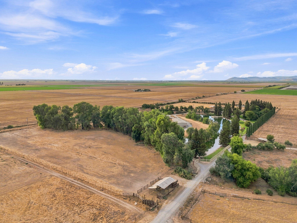
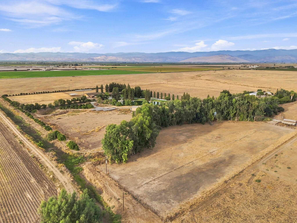
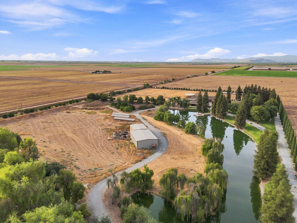
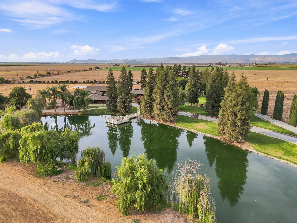
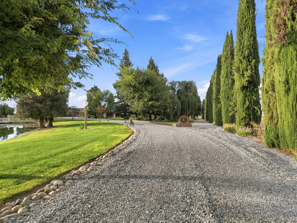
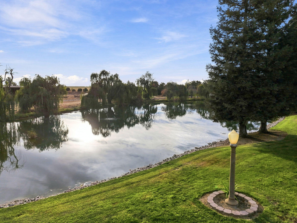
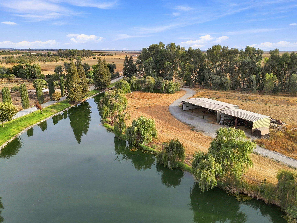
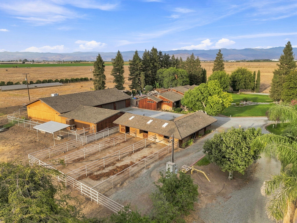
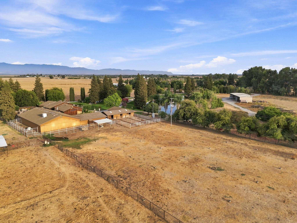
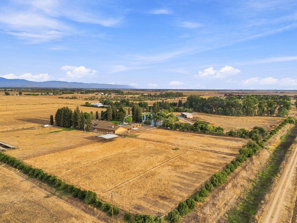
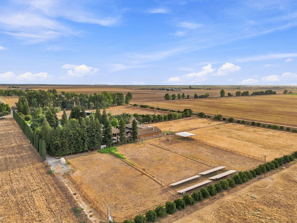
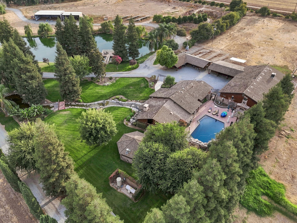
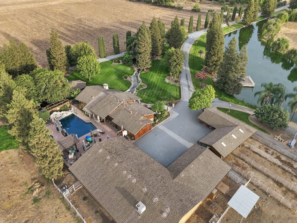
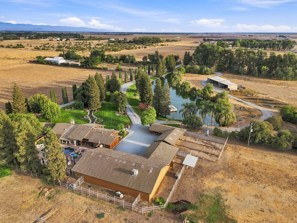
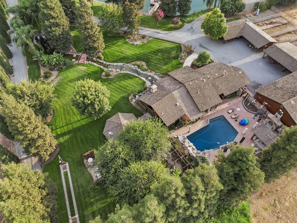
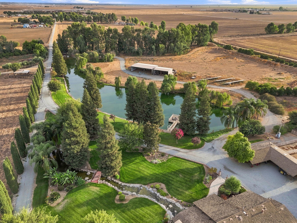
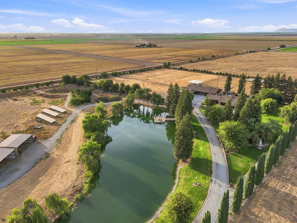
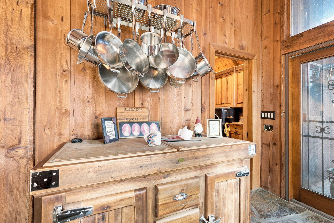
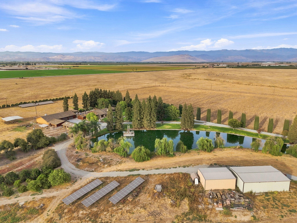
Some places take your breath away the moment you arrive-and this is one of them. Set amidst 20 acres of impressive, park-like grounds, this extraordinary 3-bedroom, 3-bath estate offers a level of privacy, craftsmanship, amenities, and outdoor living rarely found in one property. A private lake stocked with fish and its own dock creates a spectacular centerpiece, while a resort-style pool with waterfall, koi pond, rock-lined creek, outdoor fireplace, horseshoe pit, and beautifully appointed entertaining spaces transform the grounds into a private retreat. Two outdoor kitchens-one inside of an expansive gazebo and one next to the pool, complete with built-in BBQ's (Fire magic grills) pizza ovens, ice makers and bar make entertaining effortless, while the three-stall equestrian setup with two tack rooms, three pastures, and separate farm equipment/hay barn provide exceptional versatility for the horse enthusiast, hobbyist, or collector. Inside, approximately 3,200 square feet of refined living space showcases heated stone flooring, surround sound, and extraordinary attention to detail. The chef's kitchen is a true showpiece, featuring custom cabinetry, an expansive granite island, Viking built-in refrigerator, six-burner Viking range with griddle and pot filler, wine closet, and a generous butler's pantry with a second double Viking refrigerator. The expansive primary suite is its own private sanctuary, complete with a gas-insert fireplace, kitchenette, private patio, two walk-in closets, and a beautifully appointed bath with Jacuzzi tub, separate shower and dual vanities. And then there is the eight-car garage-a rare find in itself-with workshop, substantial storage, and a private bathroom. This is not simply a home on acreage. It is an exceptional estate designed for those who appreciate space, privacy, craftsmanship, entertaining, and the freedom to live extraordinarily. A property this unique cannot truly be described-it must be experienced. This would make an amazing venue, the possibilities are endless!! Buyer and Buyer's Agent to verify all information.
Property Type
Residential
Property Sub-Type
Single Family Residence
Year Built
1974
Year Built Source
Public Records
Days On London
21
Cumulative Days On London
21
County
Tulare
Property Condition
Updated/Remodeled
New Construction
No
Stories
1
Current Use
Ranch, Residential
Directions to Property
From Highway 198 in Visalia, go North on Rd 80 (Plaza Drive) to Avenue 360. Turn right (East) on Avenue 360 to property. There is a sign at the beginning of the driveway (North side of street) that says ''Hlebakos Circle H''. Property is at the end of long driveway behind locked automatic gate that requires a code. Do not exceed posted speed limit and do not attempt to enter without an appointment.
Construction Materials
Wood Siding
Foundation Details
Slab
Roof
Shingle, Wood
Heating
Central, Fireplace(s), Radiant
Cooling
Ceiling Fan(s), Central Air, Dual
Laundry Features
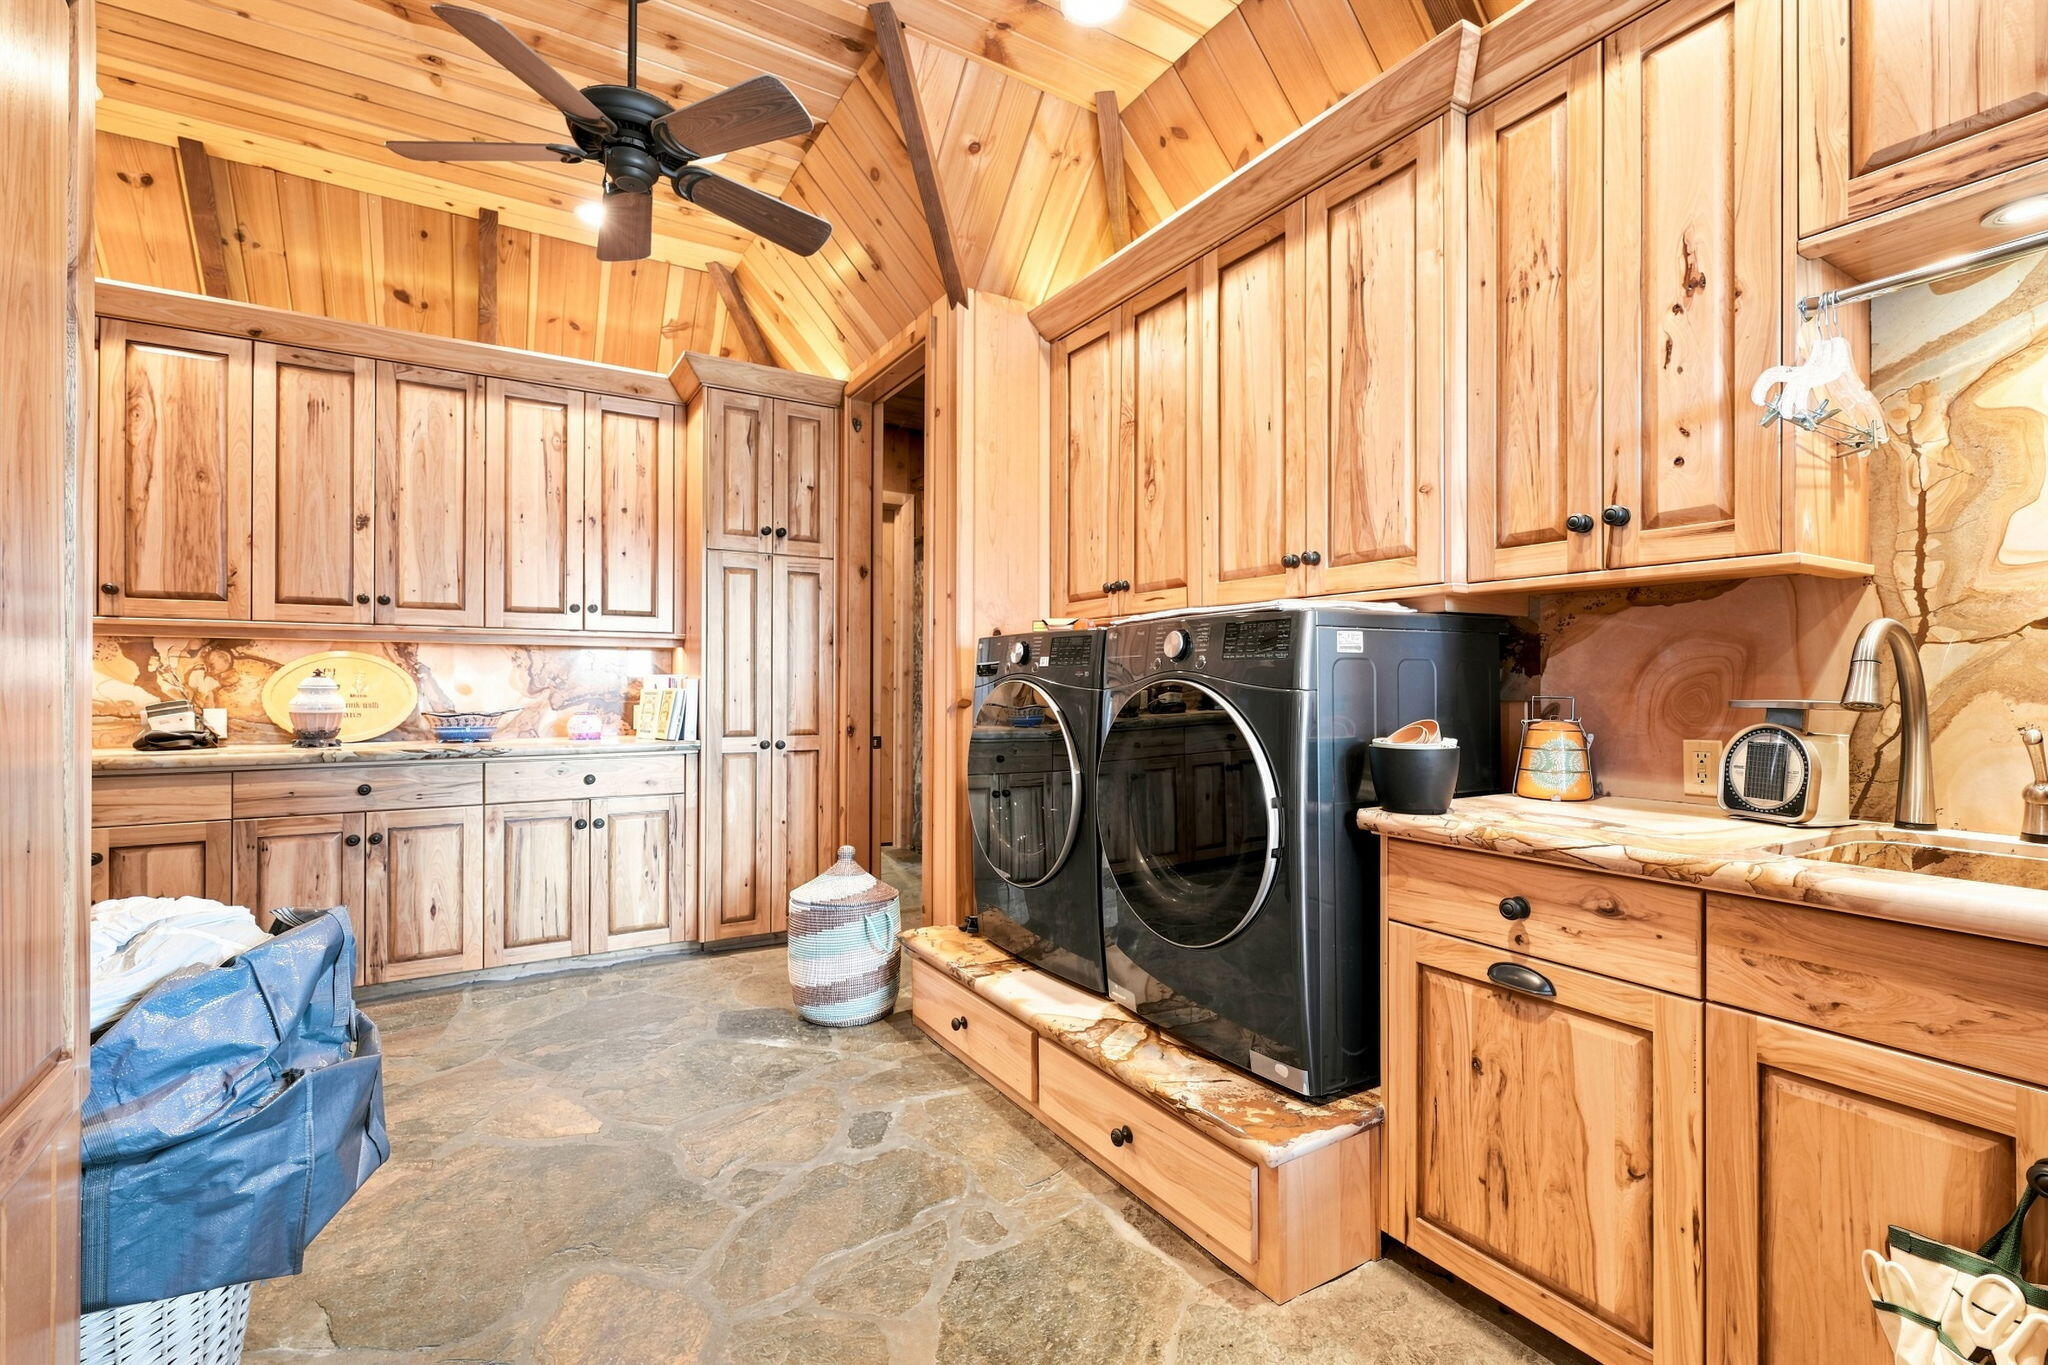
Electric Dryer Hookup, Inside, Laundry Room, Washer Hookup
Security Features
Carbon Monoxide Detector(s), Security Gate, Security Lights
Direction Faces
South
Other Structures
Barn(s), Corral(s), Gazebo, Stable(s), Storage, Workshop
Interior Features
Built-in Features, Beamed Ceilings, Ceiling Fan(s), Granite Counters, His and Hers Closets, Kitchen Island, Open Floorplan, Pantry, Remodeled, Vaulted Ceiling(s), Wet Bar
Bathrooms Total (Integer)
3
Full Baths
2.75
Full Baths
2
Three Quarter Baths
1
Appliances
6 Burner Stove,Bar Fridge,Barbecue,Dishwasher,Disposal,Double Oven,Ice Maker,Microwave,Refrigerator,Water Heater,Wine Cooler,Wine Refrigerator
Fireplace Y/N
Yes
Fireplace Features
Bath, Double Sided, Great Room, Primary Bedroom, Primary Retreat, Outside
Flooring
Carpet, Laminate, Stone
Accessibility Features
Accessible Doors
Common Walls
No Common Walls
Exterior Features
Courtyard, Kennel, Koi Pond, Lighting, Misting System, Outdoor Grill, Outdoor Kitchen
Private Pool
Yes
Pool Features
In Ground, Heated, Waterfall
Spa
Yes
Spa Features
Bath
Patio and Porch Features
Patio
Utilities
Propane, Water Connected
Electric
220 Volts in Garage
Water Source
Well
Sewer
Septic Tank
Parking Features
Garage Door Opener, Garage Faces Front, Gravel, RV Access/Parking, Tandem, Workshop in Garage
Garage
Yes
Attached Garage
No
# of Garage Spaces
8.0
APN
048 170 002 000
Lot Features
Back Yard, Fencing, Front Yard, Includes Dock, Landscaped, Misting System, Pasture, Rectangular Lot
Lot Dimensions
663.17' x 1327.22'
Horse Property
Yes
Horse Amenities
1-6 Stalls,Cross Fenced,Fenced,Hay Storage,Paddocks,Pasture,Trailer Storage,Wash Rack
Zoning Description
AE 40
Additional Parcels Y/N
No
View
Creek/Stream, Hills, Lake, Mountain(s), Pasture, Pond, Rural
Waterfront Y/N
Yes
Waterfront Features
Lake
Road Frontage Type
County Road
Road Surface Type
Gravel
HOA
No

Courtesy of Jan Jackson, Sousa Realty

The data relating to real estate for sale on this web site comes in part from the Internet Data eXchange (IDX) of the Multiple Listing Service. Real estate listings are marked with the IDX logo and detailed information about them includes the name of the listing broker and the name of the listing agent. The information being provided is for consumers' personal, non-commercial use and may not be used for any purpose other than to identify prospective properties consumer may be interested in purchasing. Information herein deemed reliable but not guaranteed, representations are approximate, individual verification recommended.

Copyright © 2026  London Properties, Ltd. All rights reserved.