FBpixel

Get More Info

Print A Flyer

Get A Home Loan

Share

1209 W Laurel Ave

Visalia, CA 93277

Copy Link Get Directions

$689,000

4 bd
  |  
4 ba
  |  
2,839 sq ft
  |  
0.30 acre

1209 W Laurel Ave

Visalia, CA 93277

Listed On: 09/14/2026
Status: Active
Listing Number: 244075 (Tulare MLS)

Schedule a Tour

Contact Info


Presented By:

London Properties, Ltd.
London Properties, Ltd. 559.589.6600 Email Agent
Property Description
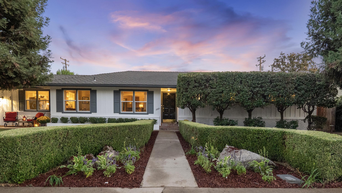
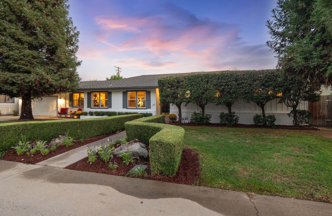
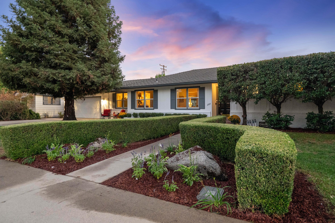
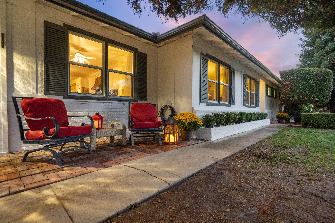
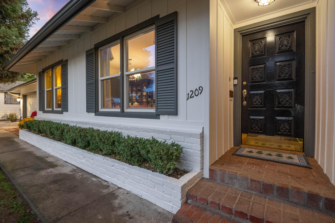
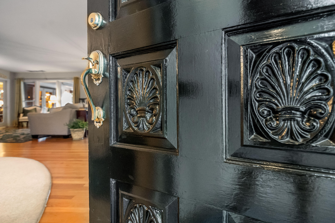
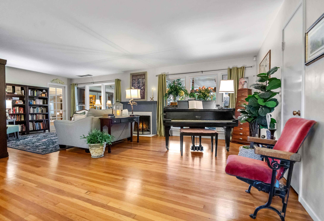
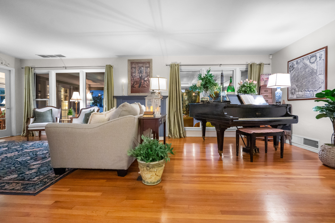
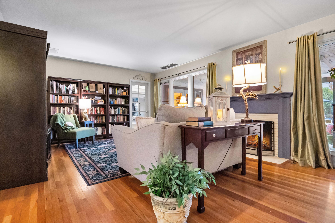
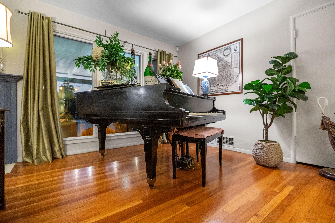
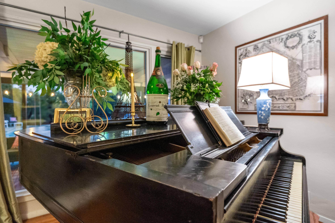
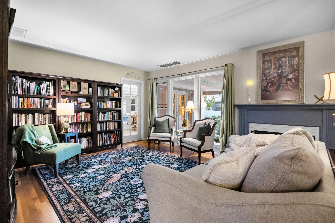
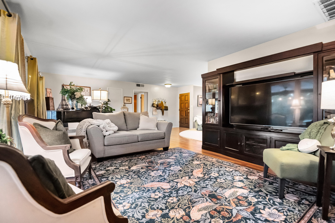
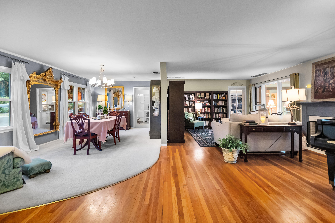
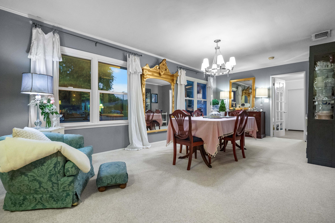
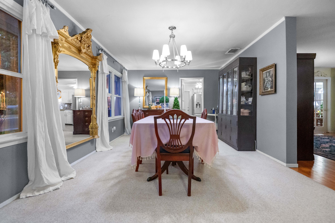
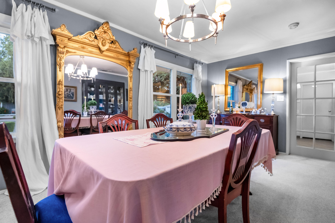
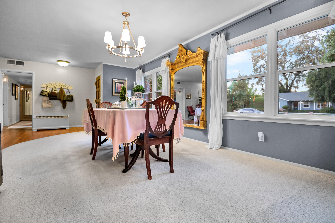
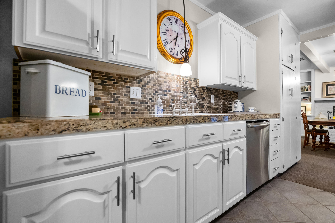
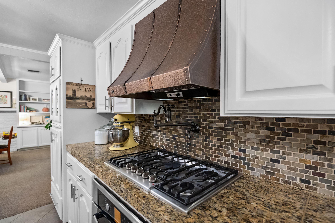
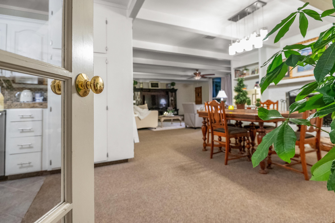
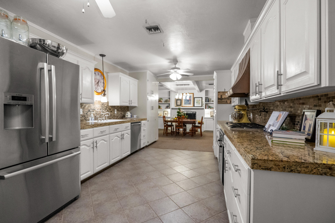
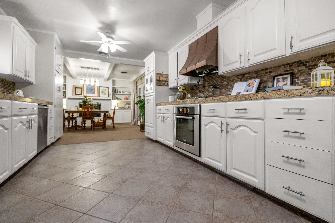
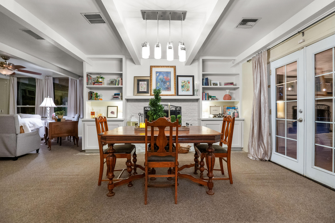
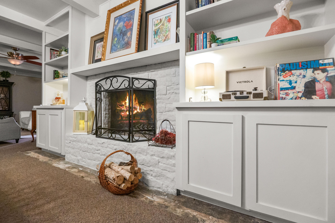
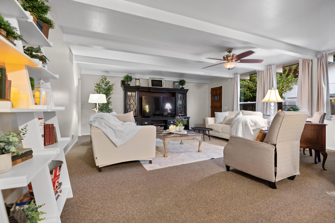
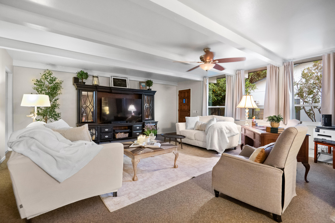
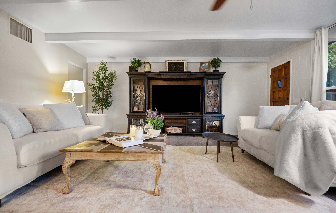
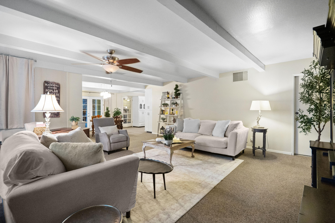
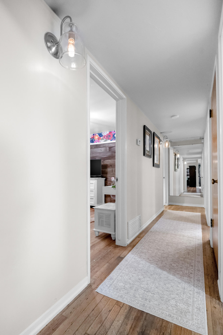
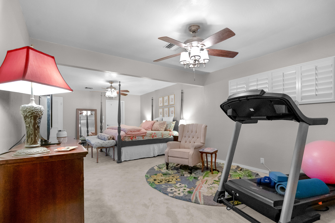
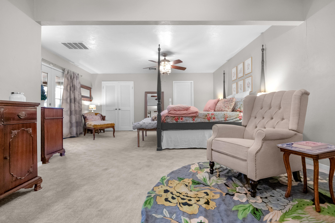
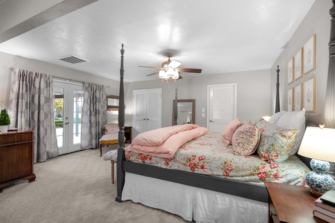
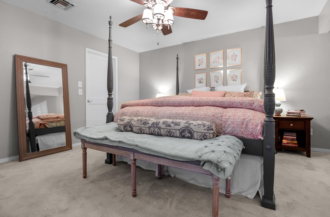
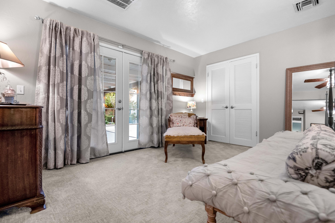
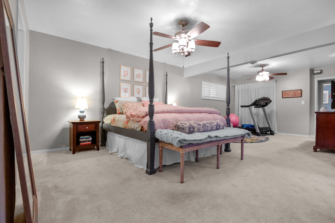
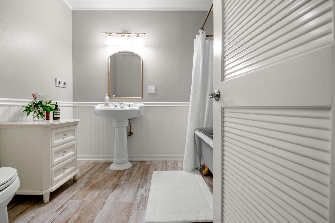
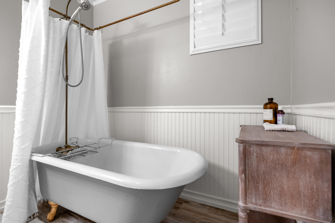
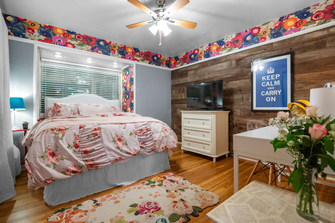
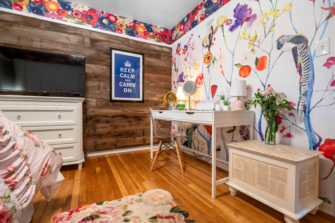
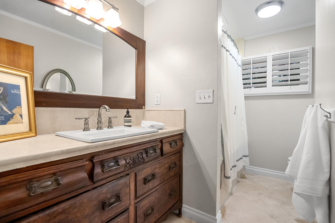
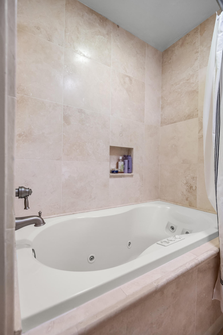
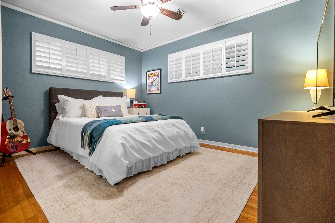
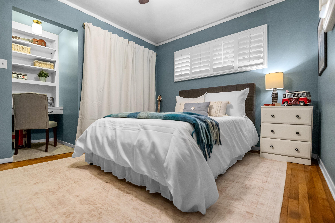
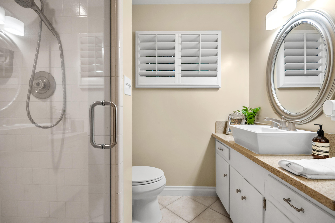
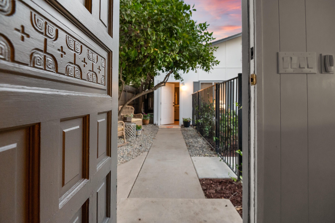
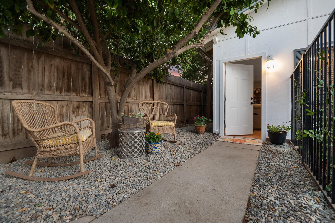
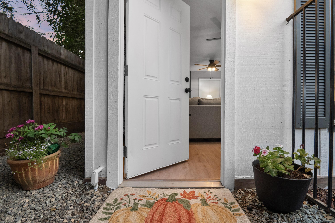
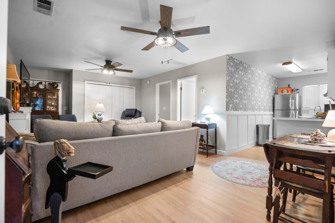
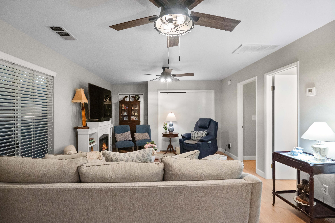
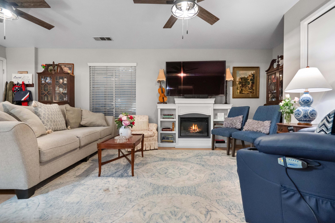
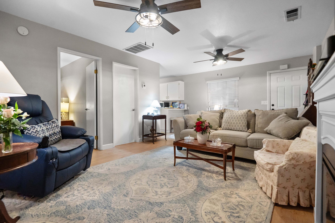
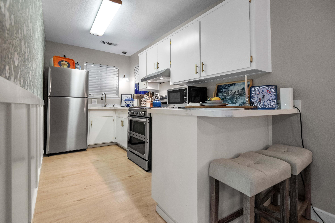
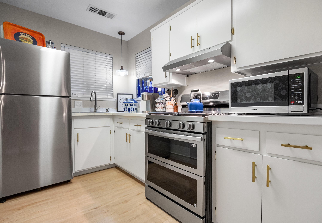
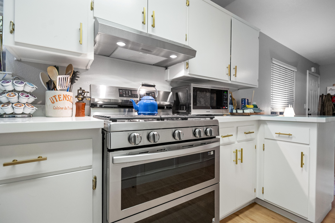
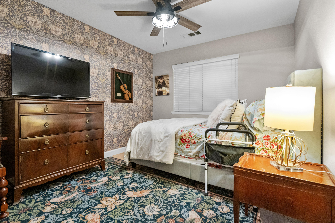
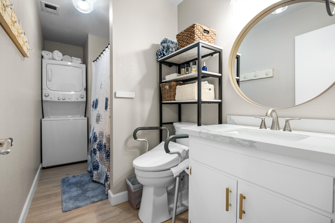
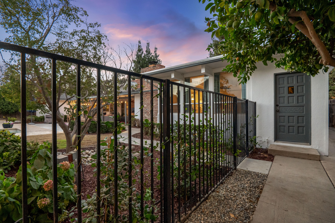
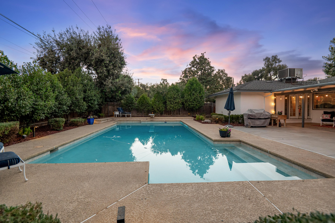
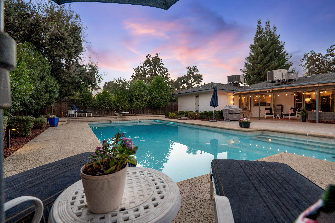
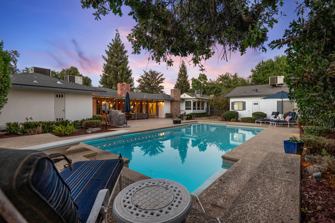
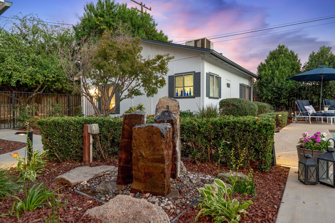
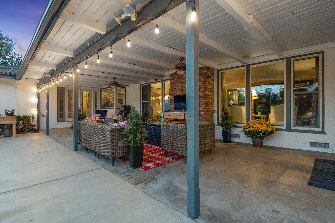
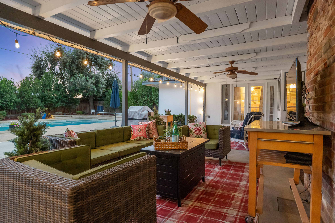
Charming home on the market! Located in a wonderful neighborhood, this 1953 classic on .30 acre lot features many original details like hardwood flooring, large lot, and bright, spacious rooms. Main home is over 2800 square feet with 3 bedroom/3 bathrooms, and detached 1 bedroom/1bath guest house with separate entrance is 550 sq ft. From the moment you enter the home you will be met by traditional and timeless details. Large open living room and dining room with French doors to kitchen and great room. Both great room and formal living room have lovely fireplace features, with great room light and bright and boasting beamed ceiling. Primary suite features French doors to patio, has dual closets, and a sitting area. Charming primary bath has a cast iron claw-foot tub/shower. Two other bedrooms have designated bathrooms as well. Outside, the detached ADU has many recent updates, including granite countertops, new stainless appliances, luxury vinyl plank flooring, and recently reroofed! This space offers complete independent living with bedroom, kitchen, living/dining area, and washer and dryer. Sparkling pool and covered patio add extra bonuses for year-round enjoyment amidst professionally landscaped grounds. This house is a classic and a true must-see!
Property Type
Residential
Property Sub-Type
Single Family Residence
Year Built
1953
Year Built Source
Public Records
Days On London
2
Cumulative Days On London
2
County
Tulare
Property Condition
Updated/Remodeled
New Construction
No
Stories
1
Directions to Property
From Noble and Giddings, south on Giddings to Laurel. East on Laurel to subject property.
Construction Materials
Vertical Siding
Foundation Details
Combination
Roof
Composition
Heating
Central, Fireplace(s)
Cooling
Ceiling Fan(s), Central Air
Laundry Features
Inside
Security Features
Carbon Monoxide Detector(s), Smoke Detector(s)
Interior Features
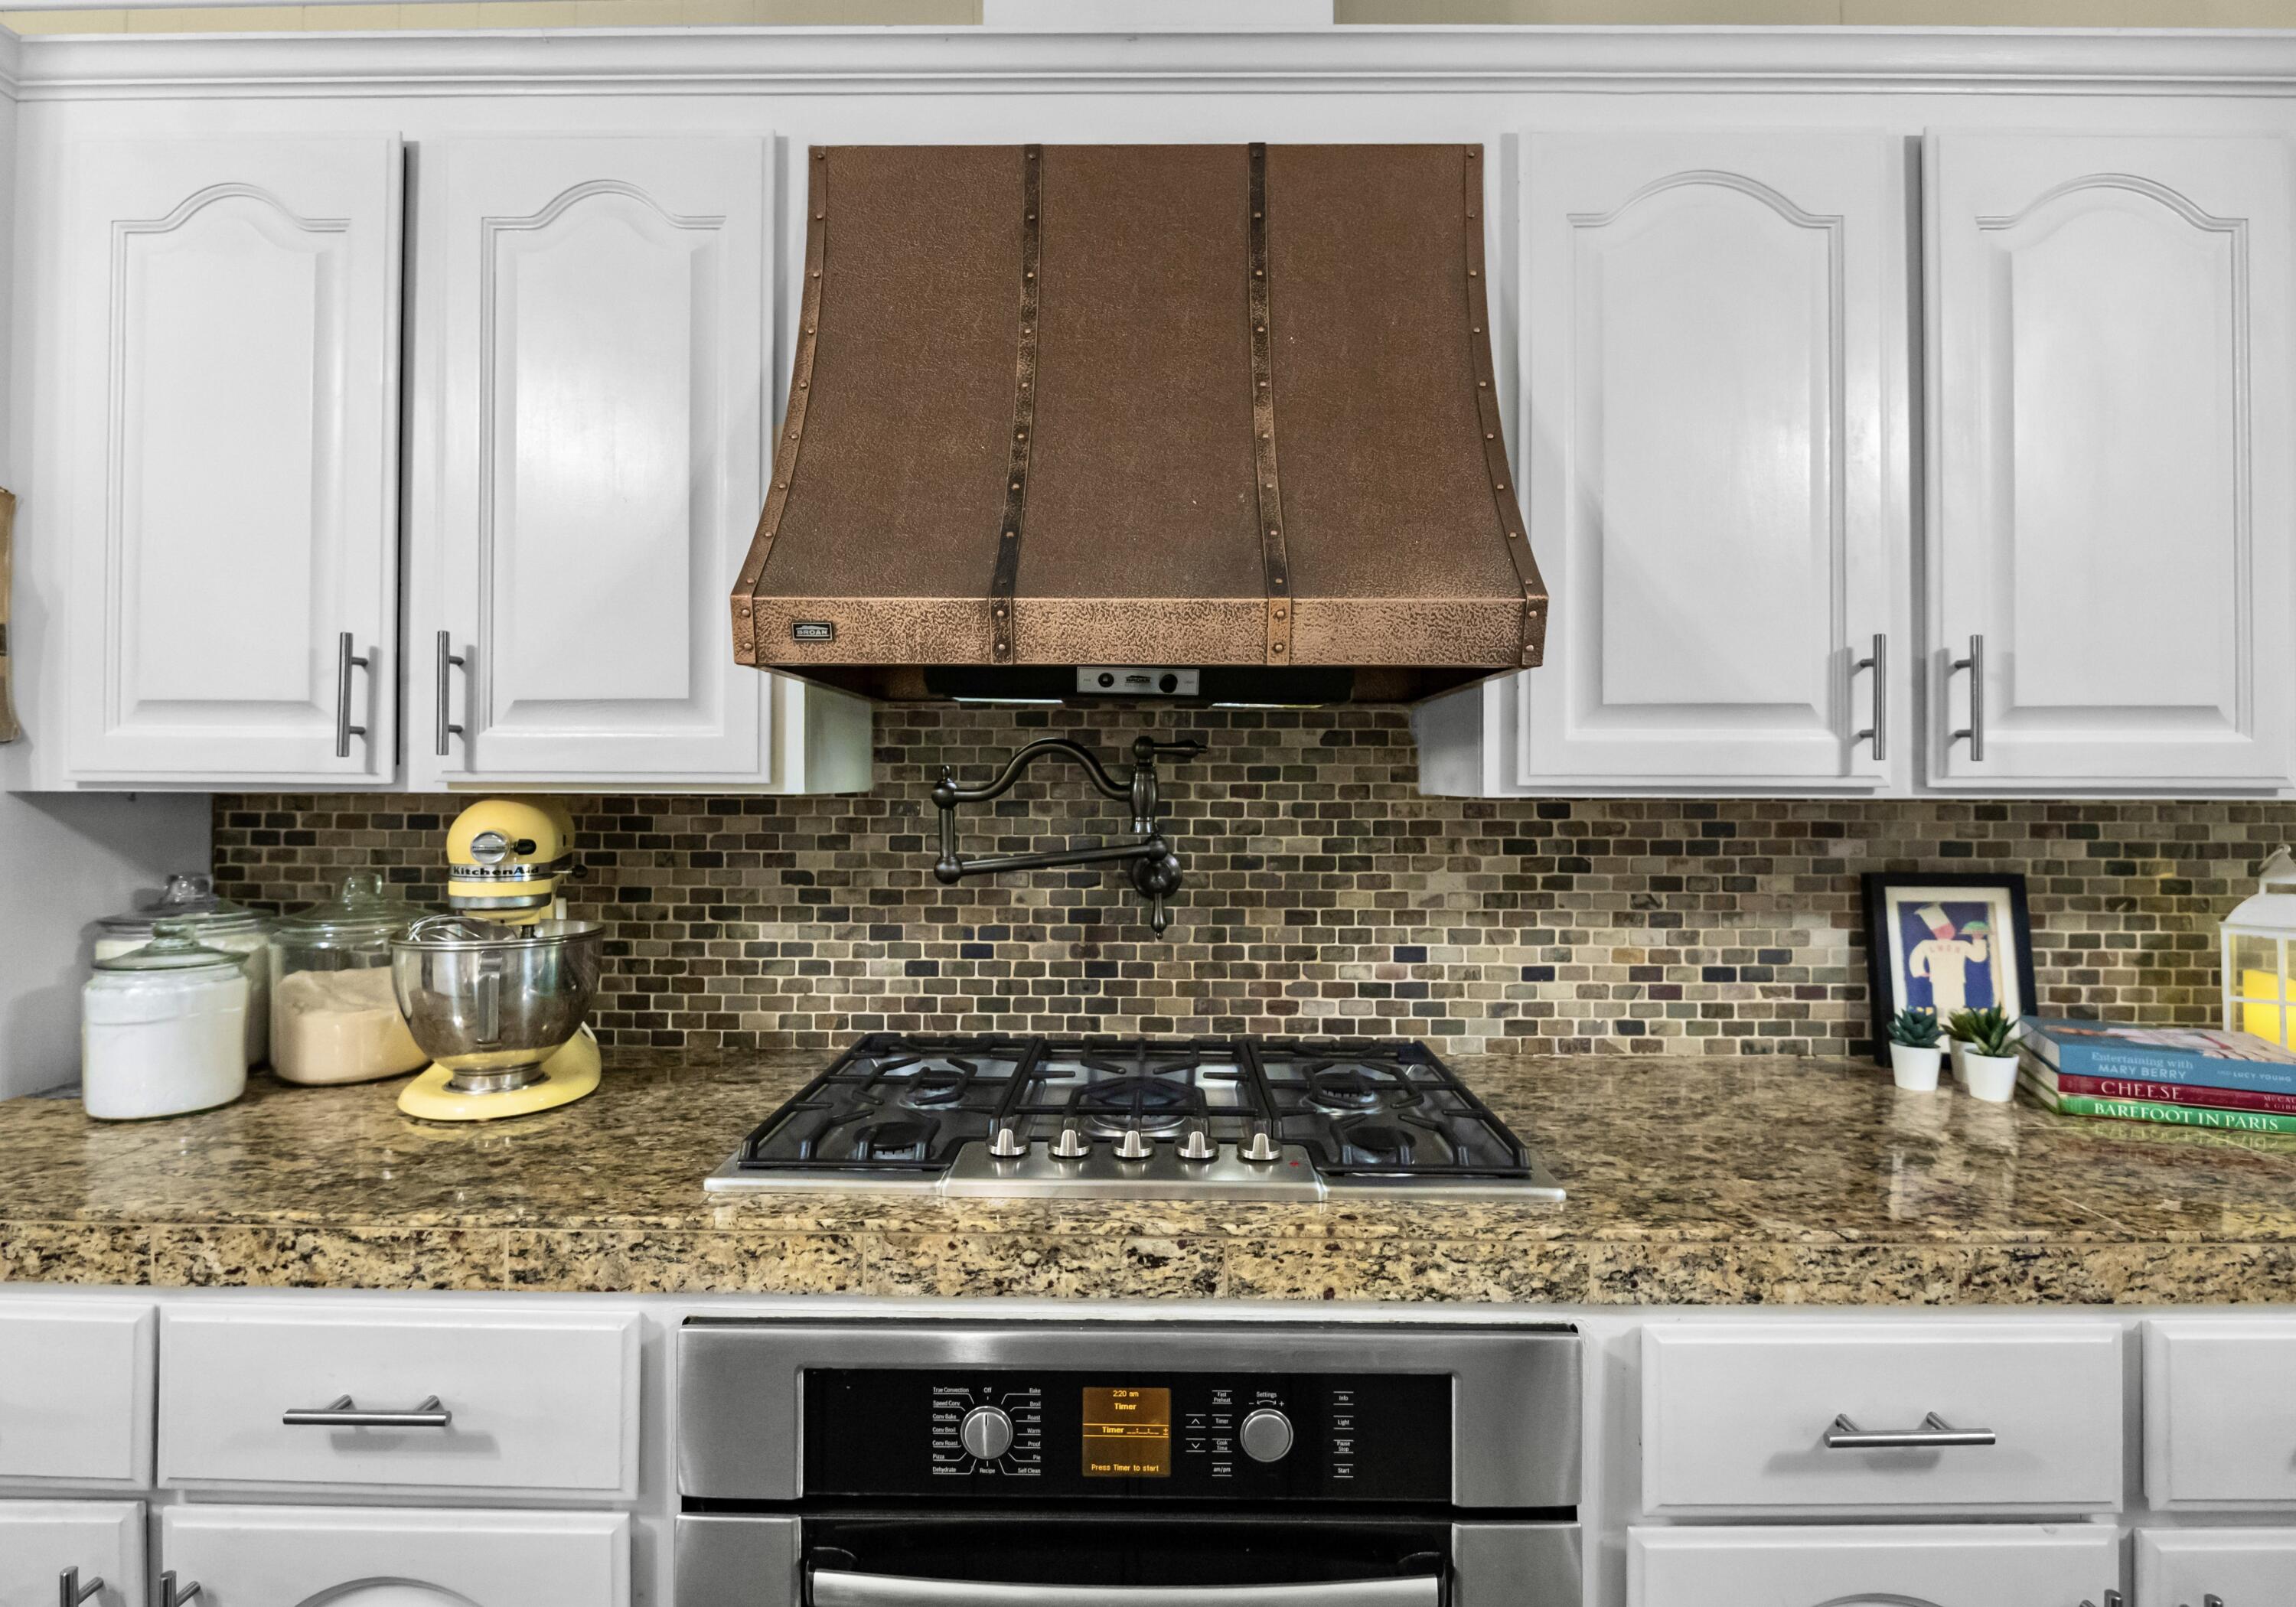
Built-in Features, Beamed Ceilings, Ceiling Fan(s), Granite Counters, His and Hers Closets, Kitchen Open to Family Room, Pantry, Tile Counters, Wainscoting
Bathrooms Total (Integer)
4
Full Baths
3.75
Full Baths
3
Three Quarter Baths
1
Appliances
Dishwasher, Dryer, Free-Standing Range, Gas Range, Oven, Range, Range Hood, Refrigerator, Washer
Fireplace Y/N
Yes
Fireplace Features
Great Room, Living Room, Masonry, Raised Hearth
Flooring
Carpet, Hardwood, Laminate
Common Walls
No Common Walls
Private Pool
Yes
Pool Features
In Ground, Diving Board
Spa
No
Patio and Porch Features
Patio
Utilities
Electricity Connected, Natural Gas Connected, Phone Connected, Sewer Connected, Water Connected
Water Source
Public
Sewer
Public Sewer
Parking Features
Attached
Garage
Yes
Attached Garage
Yes
# of Garage Spaces
2.0
APN
096 094 002 000
Lot Features
Treed Lot, Back Yard, Front Yard, Landscaped, Rectangular Lot, Sprinklers Drip, Sprinklers In Rear
Lot Dimensions
124x87.5
Additional Parcels Y/N
No
HOA
No

Courtesy of Wendy Simpson-Little, Wendy Little Properties, Inc.

The data relating to real estate for sale on this web site comes in part from the Internet Data eXchange (IDX) of the Multiple Listing Service. Real estate listings are marked with the IDX logo and detailed information about them includes the name of the listing broker and the name of the listing agent. The information being provided is for consumers' personal, non-commercial use and may not be used for any purpose other than to identify prospective properties consumer may be interested in purchasing. Information herein deemed reliable but not guaranteed, representations are approximate, individual verification recommended.
Copyright © 2026  London Properties, Ltd. All rights reserved.
