Provide a name for your search and specify whether or not you'd prefer to receive email updates.
Get Daily Email Updates
Save Search
Please log in or create an account.
Save Property
Provide a name for your property and specify whether or not you'd prefer to receive email updates.
Get Daily Email Updates
Save Property
Please log in or create an account.
The ULTIMATE Guide To Buying Your Home!
Get Your FREE Copy Share a few contact details and we will send you the guide to your inbox.
THANK YOU!
Check your inbox for the Buyer's Guide.
Get More Info
Please provide the following information and one of our customer service representatives will assist you.
* indicates required fields.
Sending...
Sent!
Get More Info
Print A Flyer
Get A Home Loan
Share
https://www.londonproperties.com/property/link/tulare/244112/5411-W-Judy-Ave/Visalia/https://www.londonproperties.com/images/props/tulare/full/244112.jpgLondon Properties Visalia Real Estate | 5411 W Judy Ave
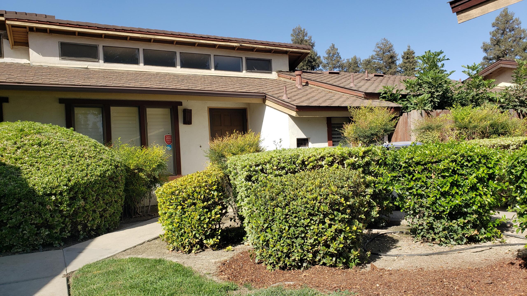
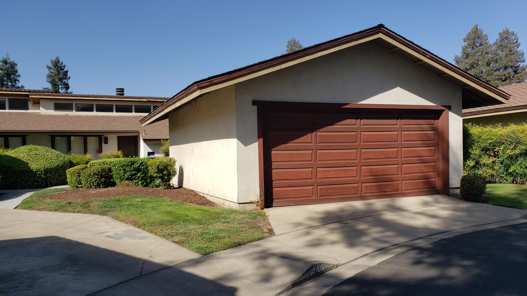
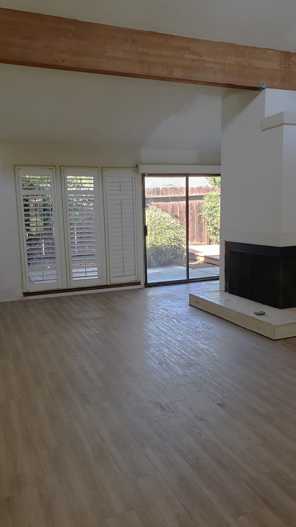
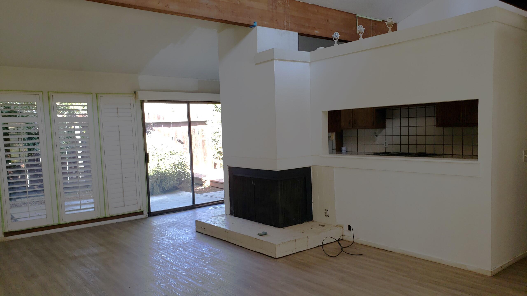
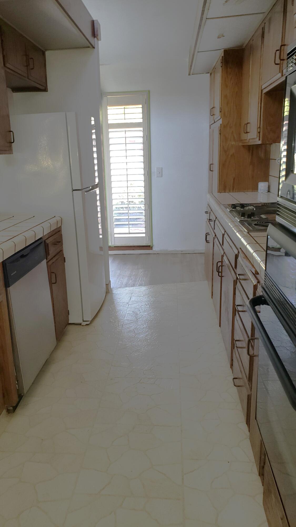
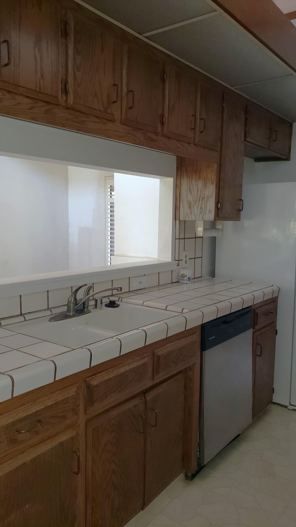
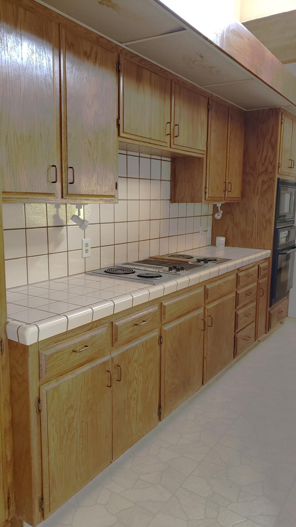
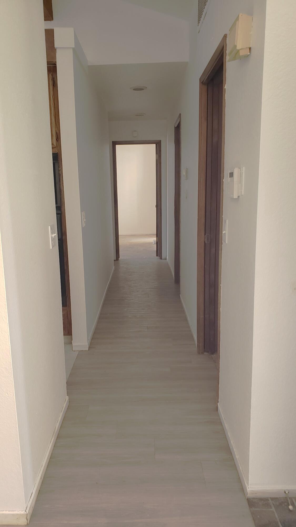
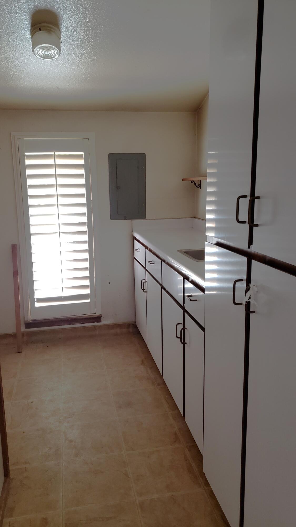
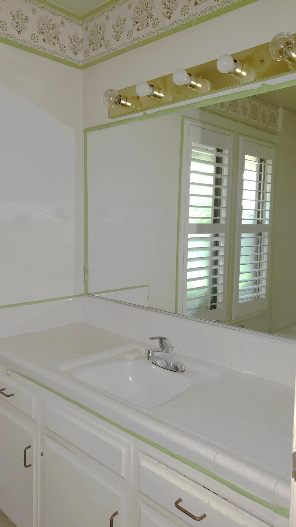
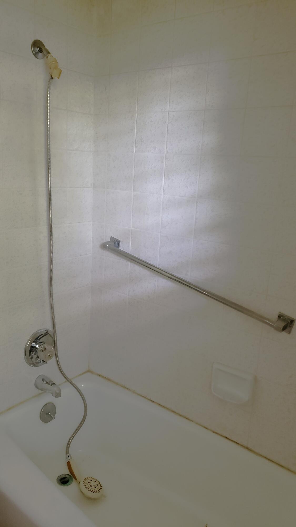
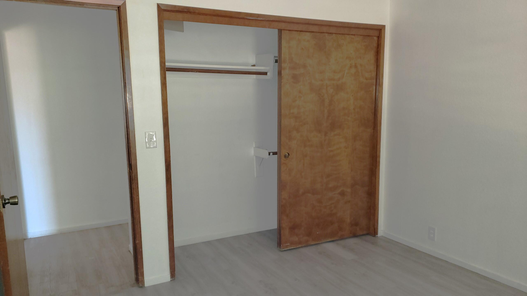
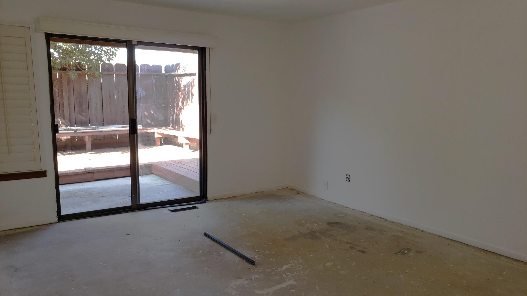
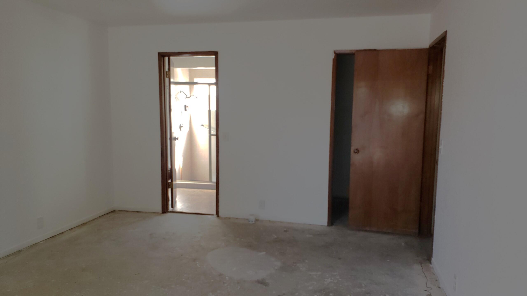
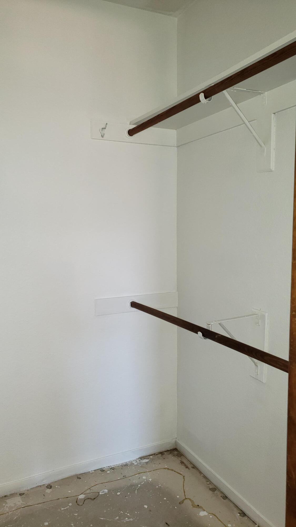
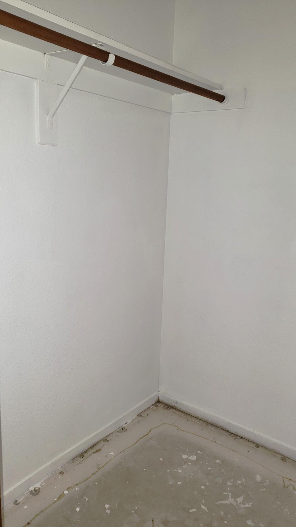
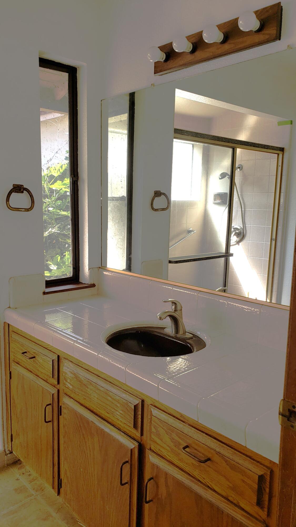
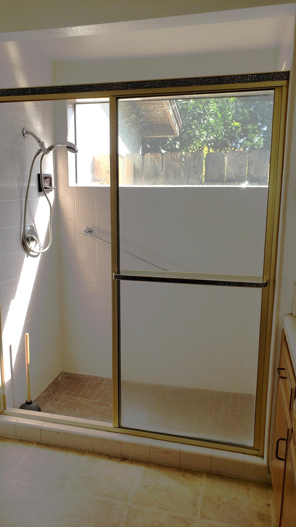
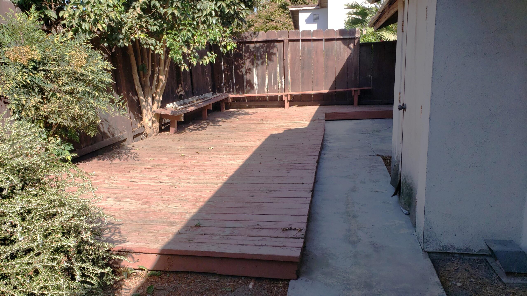
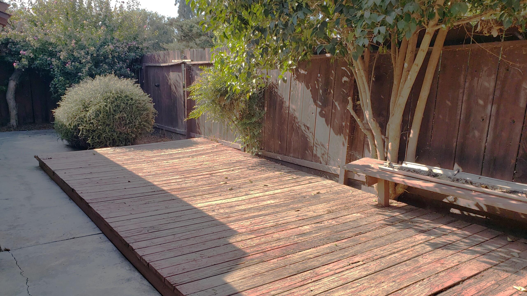
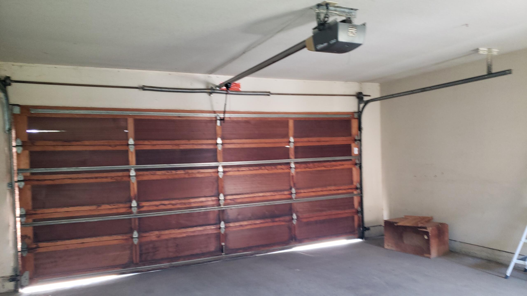
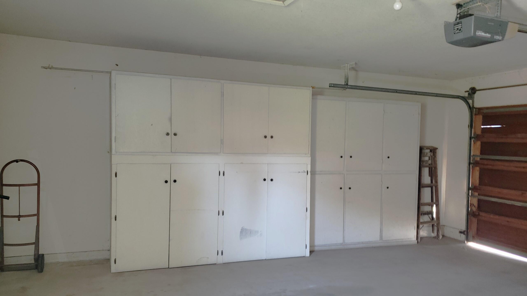
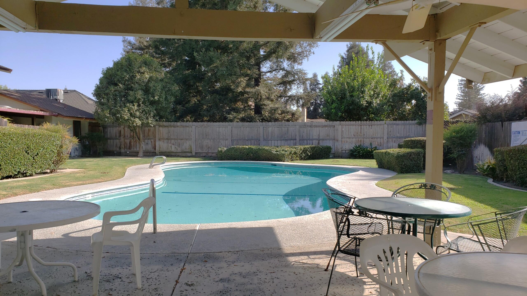
The Grove is a fabulous place to live in SW Visalia and is a gated community. The property is being sold ''as is'' but with some improvements, it will be a gem again. The living room features a high beamed vaulted ceiling, Kitchen is spacious with lots of cabinetry. Indoor utility room with abundant cabinetry and countertop. Primary bedroom features a walk-in closet and sliding door to the back private patio and a spacious primary bath. This property features a detached 2-car garage with lots of cabinetry, You can enjoy the community pool and open green space in this peaceful setting.
Property Type
Residential
Property Sub-Type
Condominium
Year Built
1982
Year Built Source
Assessor
Days On London
25
Cumulative Days On London
25
County
Tulare
Property Condition
Fixer
New Construction
No
Stories
1
Current Use
Vacant, Residential
Directions to Property
From Walnut going west, turn right on Akers and turn left on Judy Avenue to enter the property. Call agent for code to open gate.
Construction Materials
Stucco
Foundation Details
Slab
Roof
Shingle
Heating
Central
Cooling
Central Air
Laundry Features
Inside
Direction Faces
South
Interior Features
Beamed Ceilings, High Ceilings, Tile Counters
Bathrooms Total (Integer)
2
Full Baths
2.0
Full Baths
2
Appliances
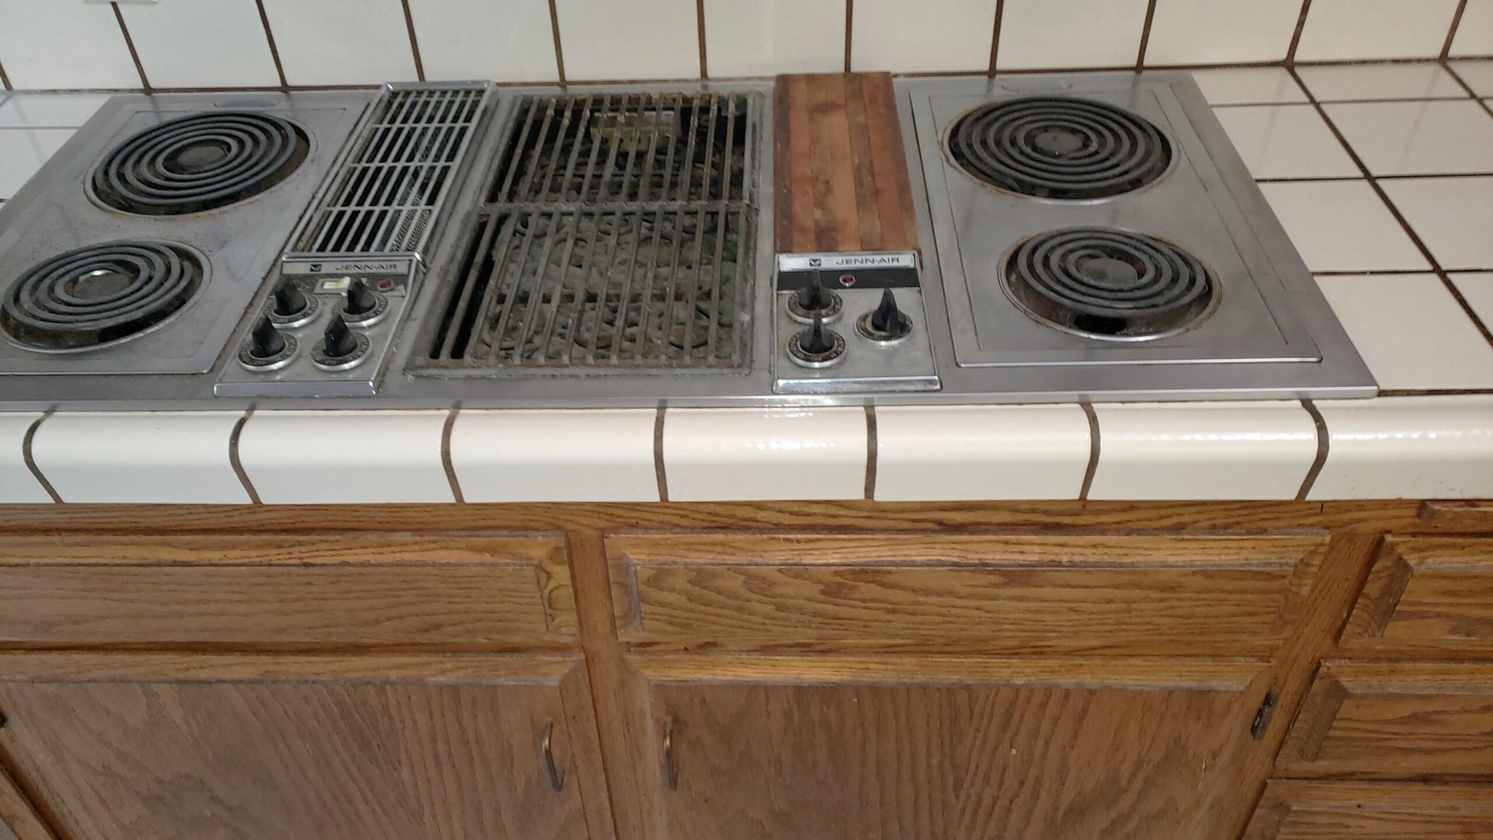
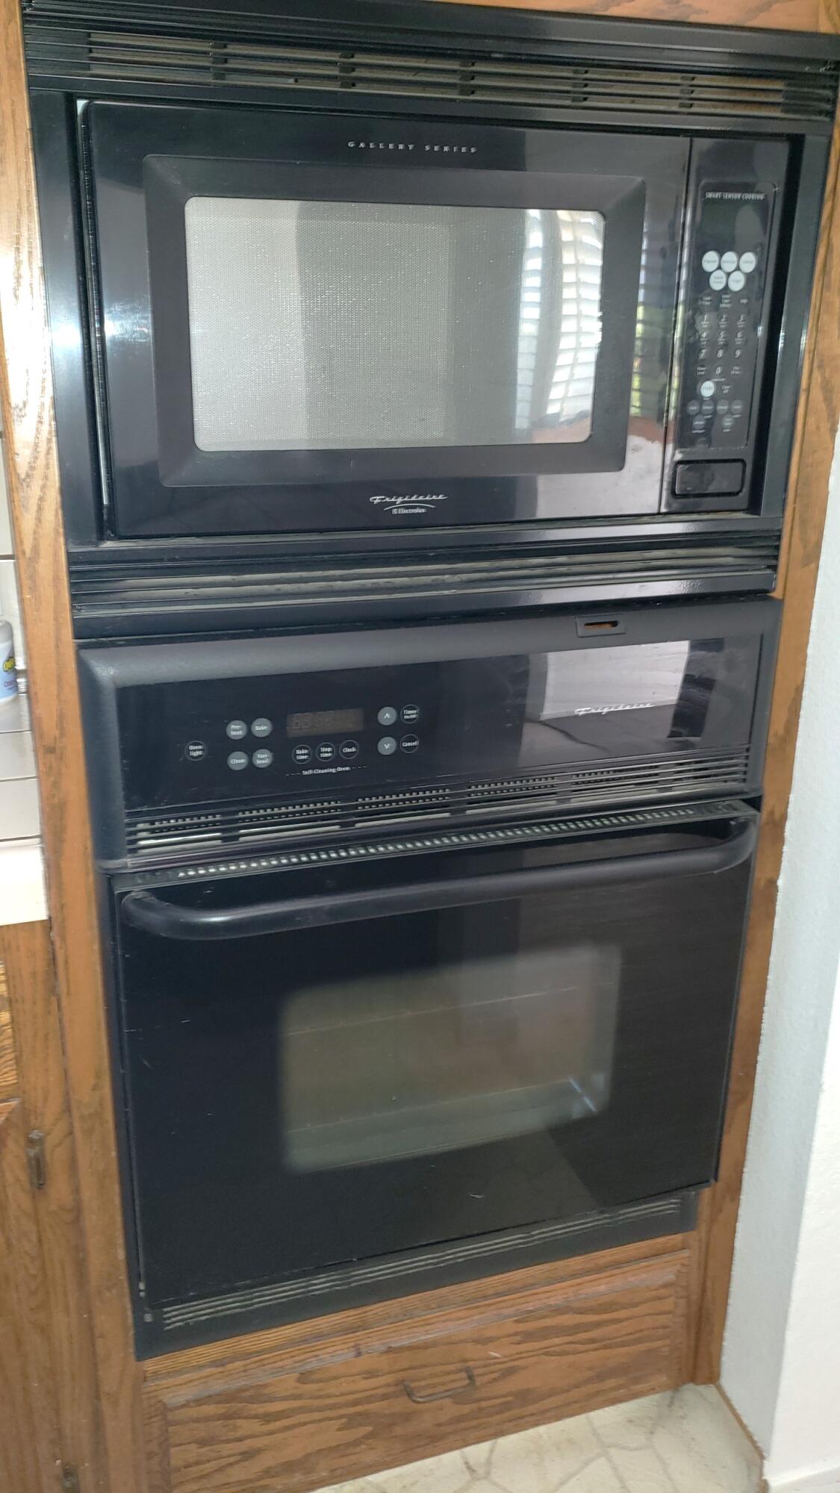
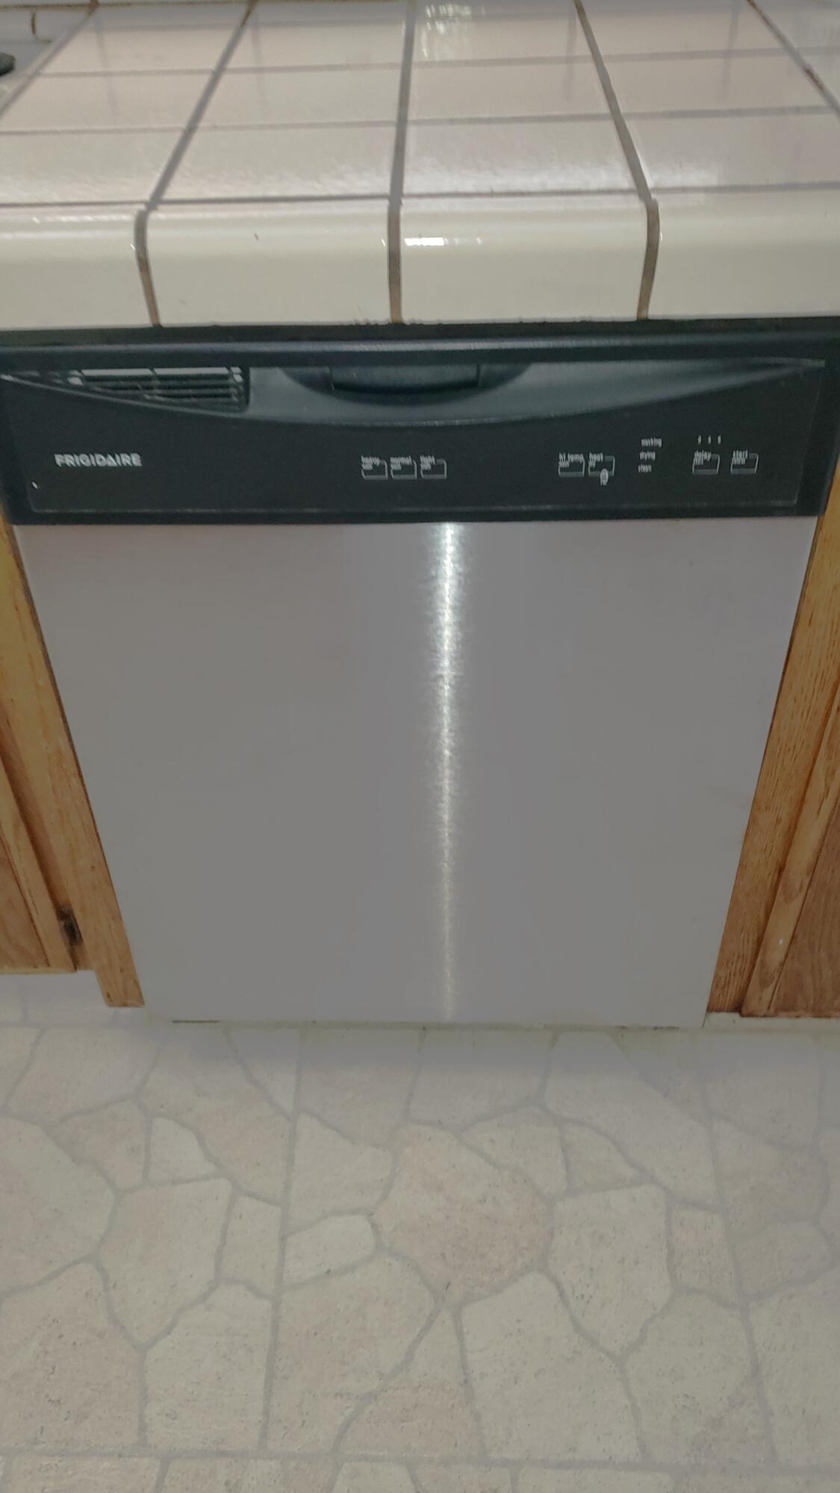
Built-In Range, Dishwasher, Disposal, Electric Oven, Electric Range, Exhaust Fan, Water Heater
Fireplace Y/N
Yes
Fireplace Features
Living Room
Flooring
Laminate, Linoleum
Common Walls
1 Common Wall
Private Pool
Yes
Spa
No
Patio and Porch Features
Deck, Patio
Utilities
Electricity Connected, Natural Gas Connected, Sewer Connected, Water Connected
Water Source
Public
Sewer
Public Sewer
Parking Features
Guest
Garage
Yes
Attached Garage
No
# of Garage Spaces
2.0
APN
087 320 030 000
Lot Dimensions
Irregular
Horse Property
No
Additional Parcels Y/N
No
View
Neighborhood
Waterfront Y/N
No
Road Frontage Type
City Street
Road Surface Type
Concrete
Subdivision
Walnut Acres II
HOA
Yes
Association Fees
200.0
Payment Schedule
Monthly
Association Name
Dab Evans Property Management
71109
A: SELECT * FROM `lpdotcom`.`props-main` WHERE `StreetName` = 'fghdfhgdfghdfghdfhgdfghfghfdg' LIMIT 1
0
Courtesy of Nancy Tollack, Century 21 Select Real Estate
The data relating to real estate for sale on this web site comes in part from the Internet Data eXchange (IDX) of the Multiple Listing Service. Real estate listings are marked with the IDX logo and detailed information about them includes the name of the listing broker and the name of the listing agent. The information being provided is for consumers' personal, non-commercial use and may not be used for any purpose other than to identify prospective properties consumer may be interested in purchasing. Information herein deemed reliable but not guaranteed, representations are approximate, individual verification recommended.