FBpixel

Get More Info

Print A Flyer

Get A Home Loan

Share

503 Ray St

Bakersfield, CA 93308

Copy Link Get Directions

$374,900

4 bd
  |  
4 ba
  |  
2,365 sq ft
  |  
0.18 acre

503 Ray St

Bakersfield, CA 93308

Listed On: 09/16/2026
Status: Active
Listing Number: 244124 (Tulare MLS)

Schedule a Tour

Contact Info


Presented By:

London Properties, Ltd.
London Properties, Ltd. 559.436.4071 Email Agent
Property Description
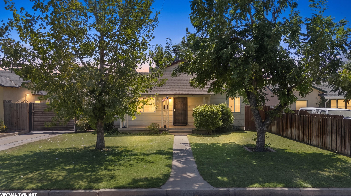
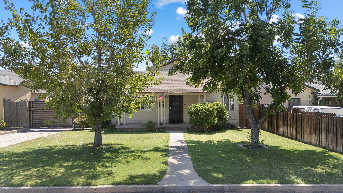
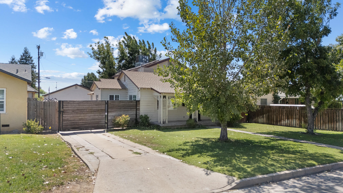
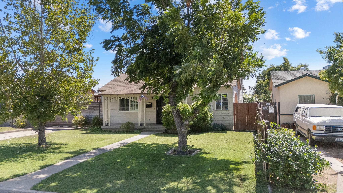
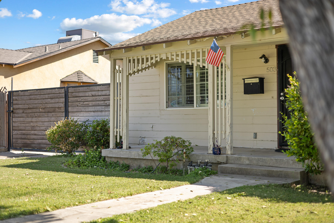
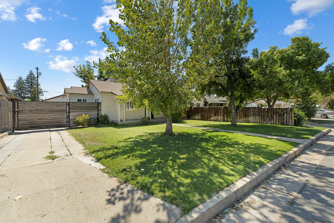
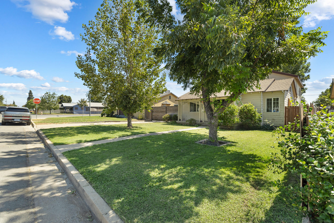
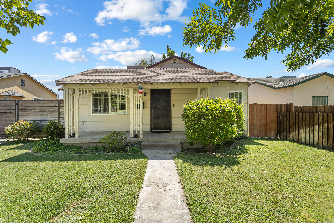
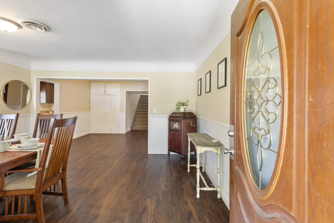
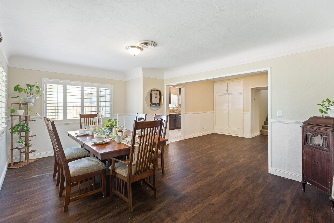
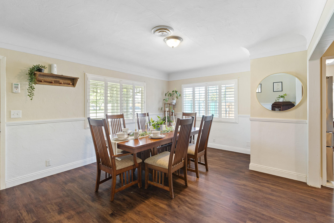
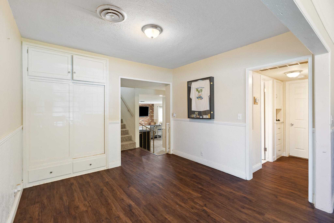
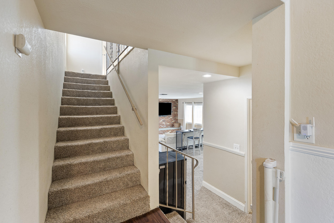
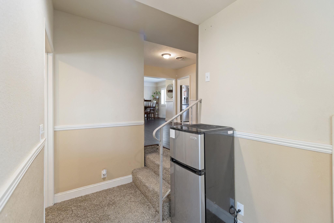
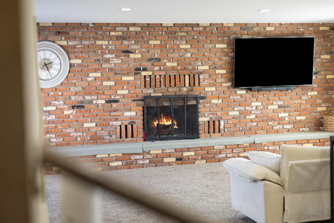
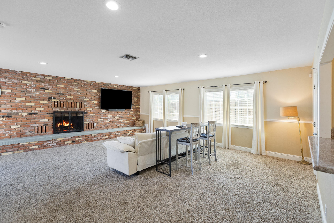
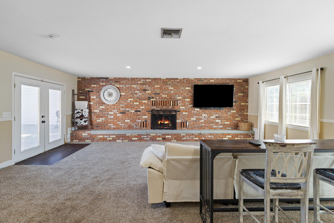
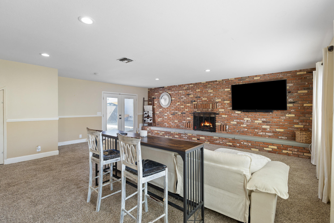
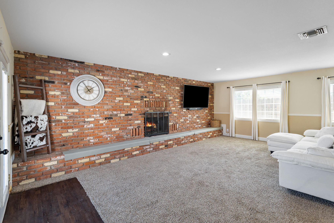
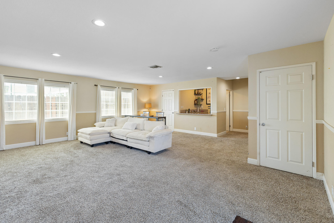
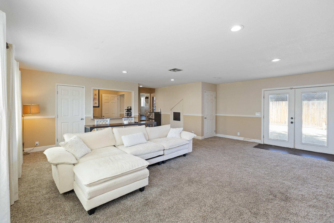
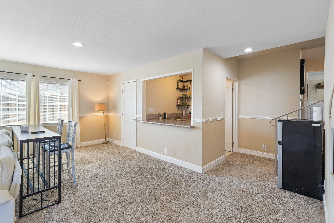
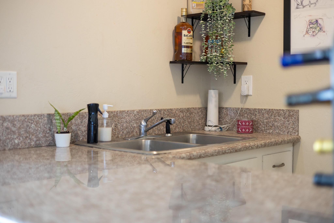
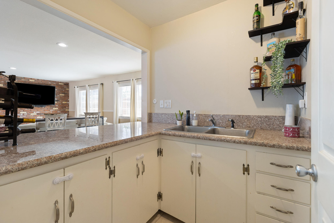
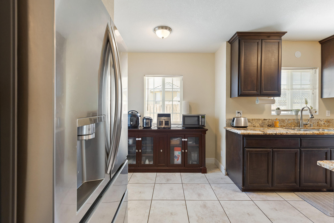
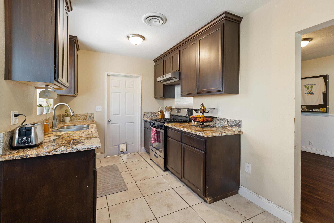
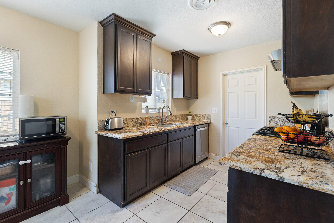
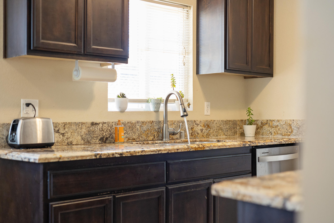
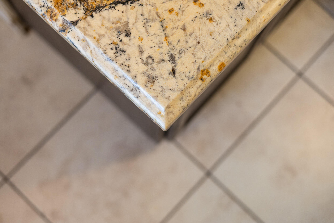
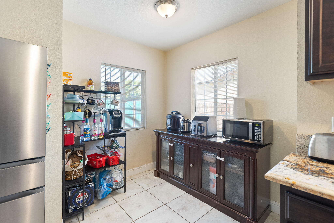
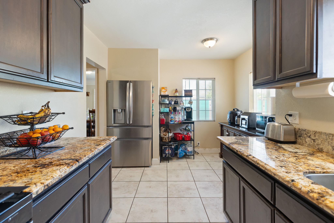
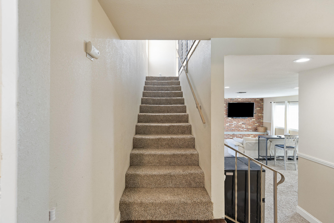
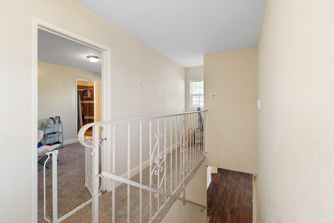
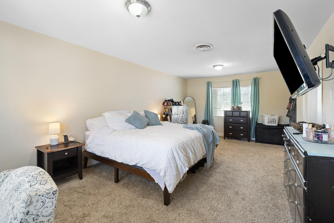
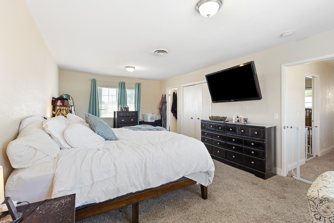
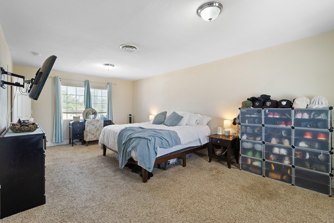
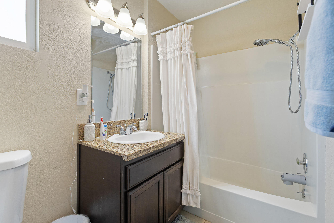
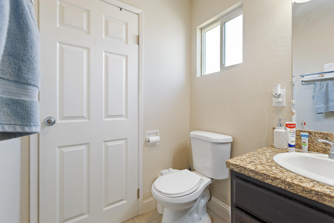
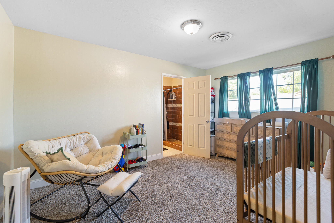
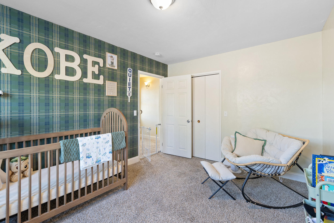
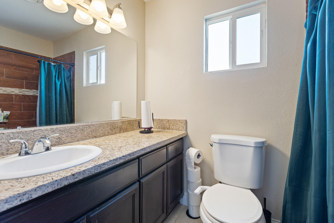
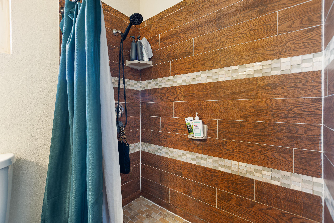
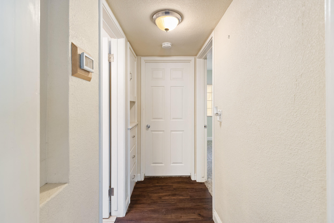
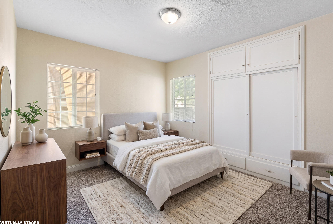
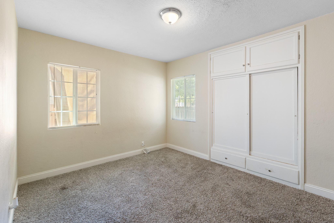
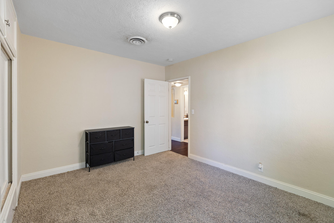
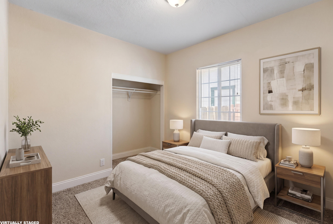
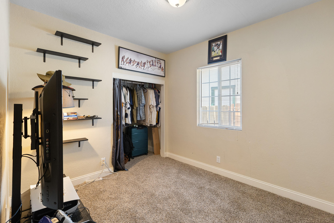
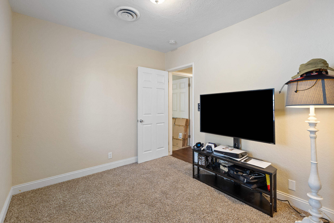
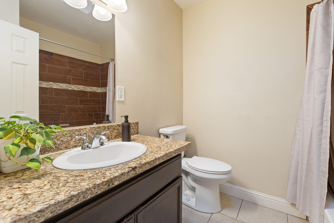
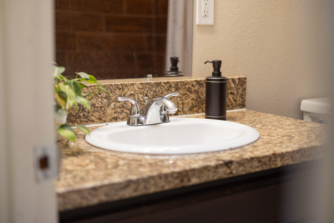
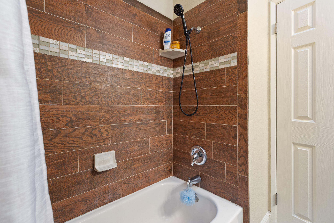
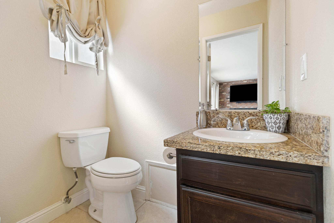
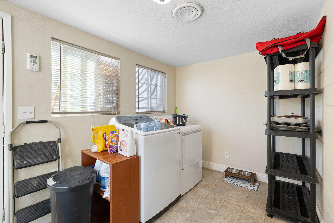
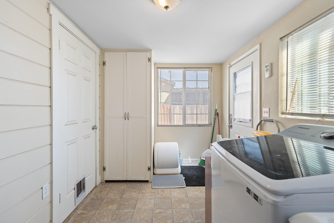
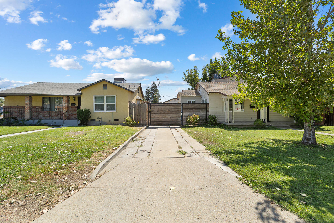
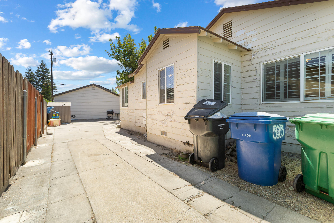
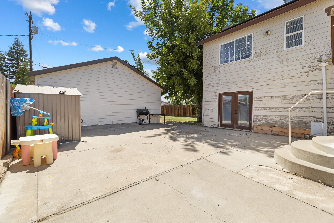
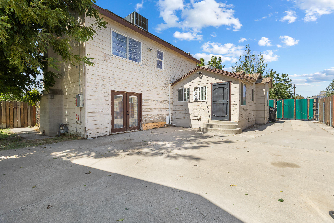
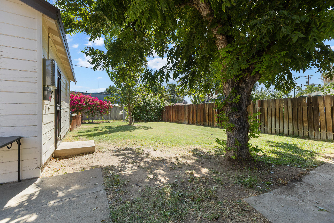
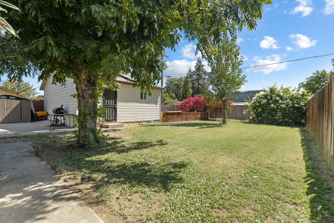
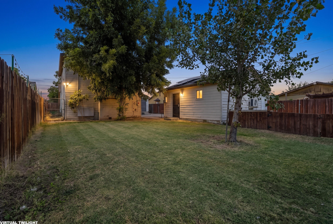
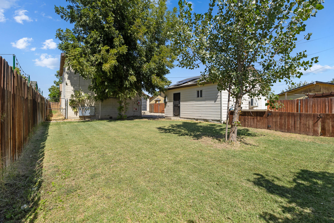
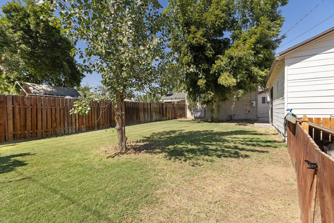
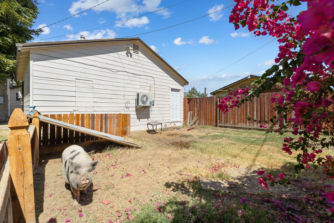
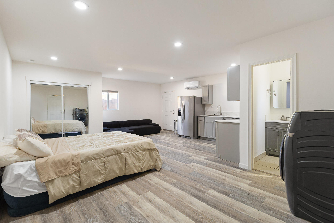
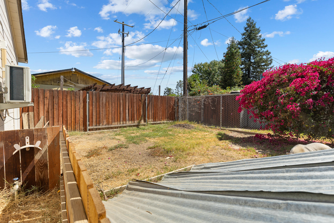
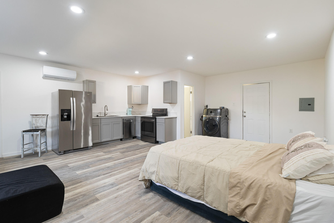
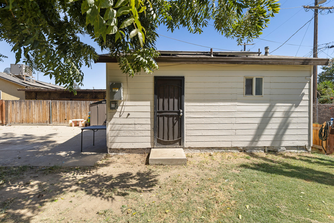
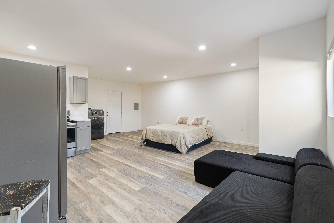
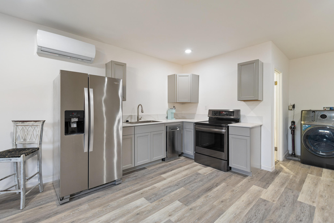
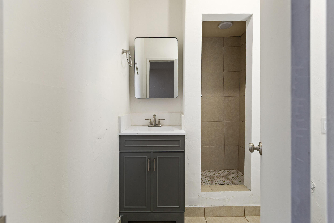
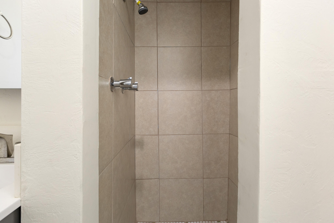
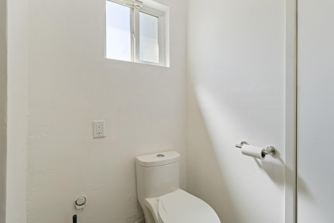
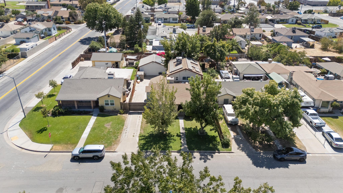
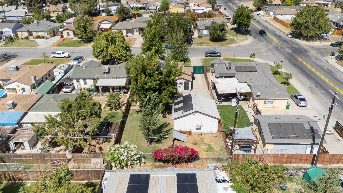
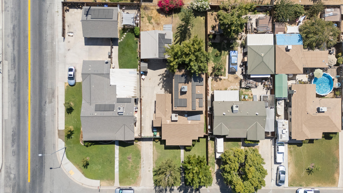
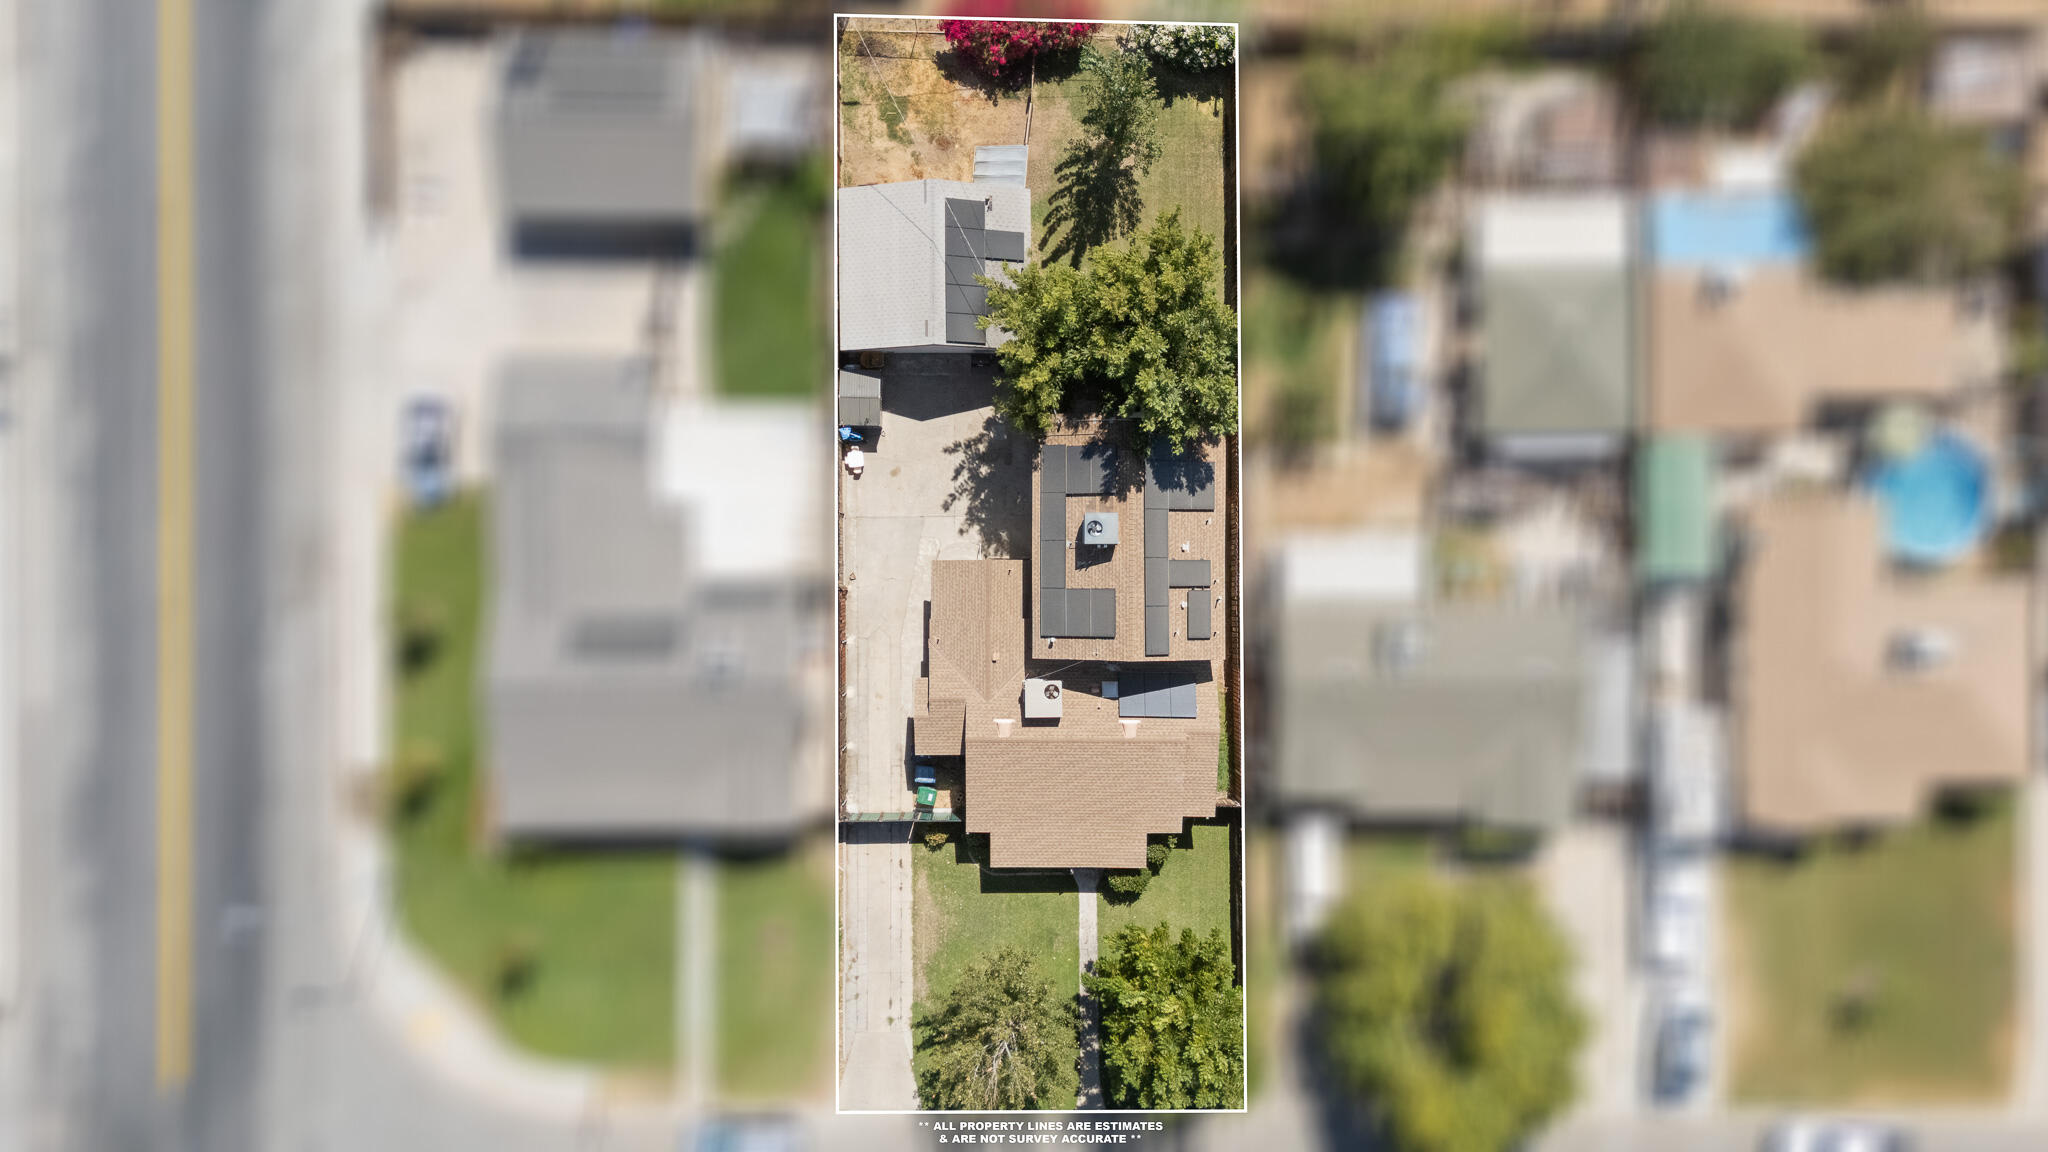
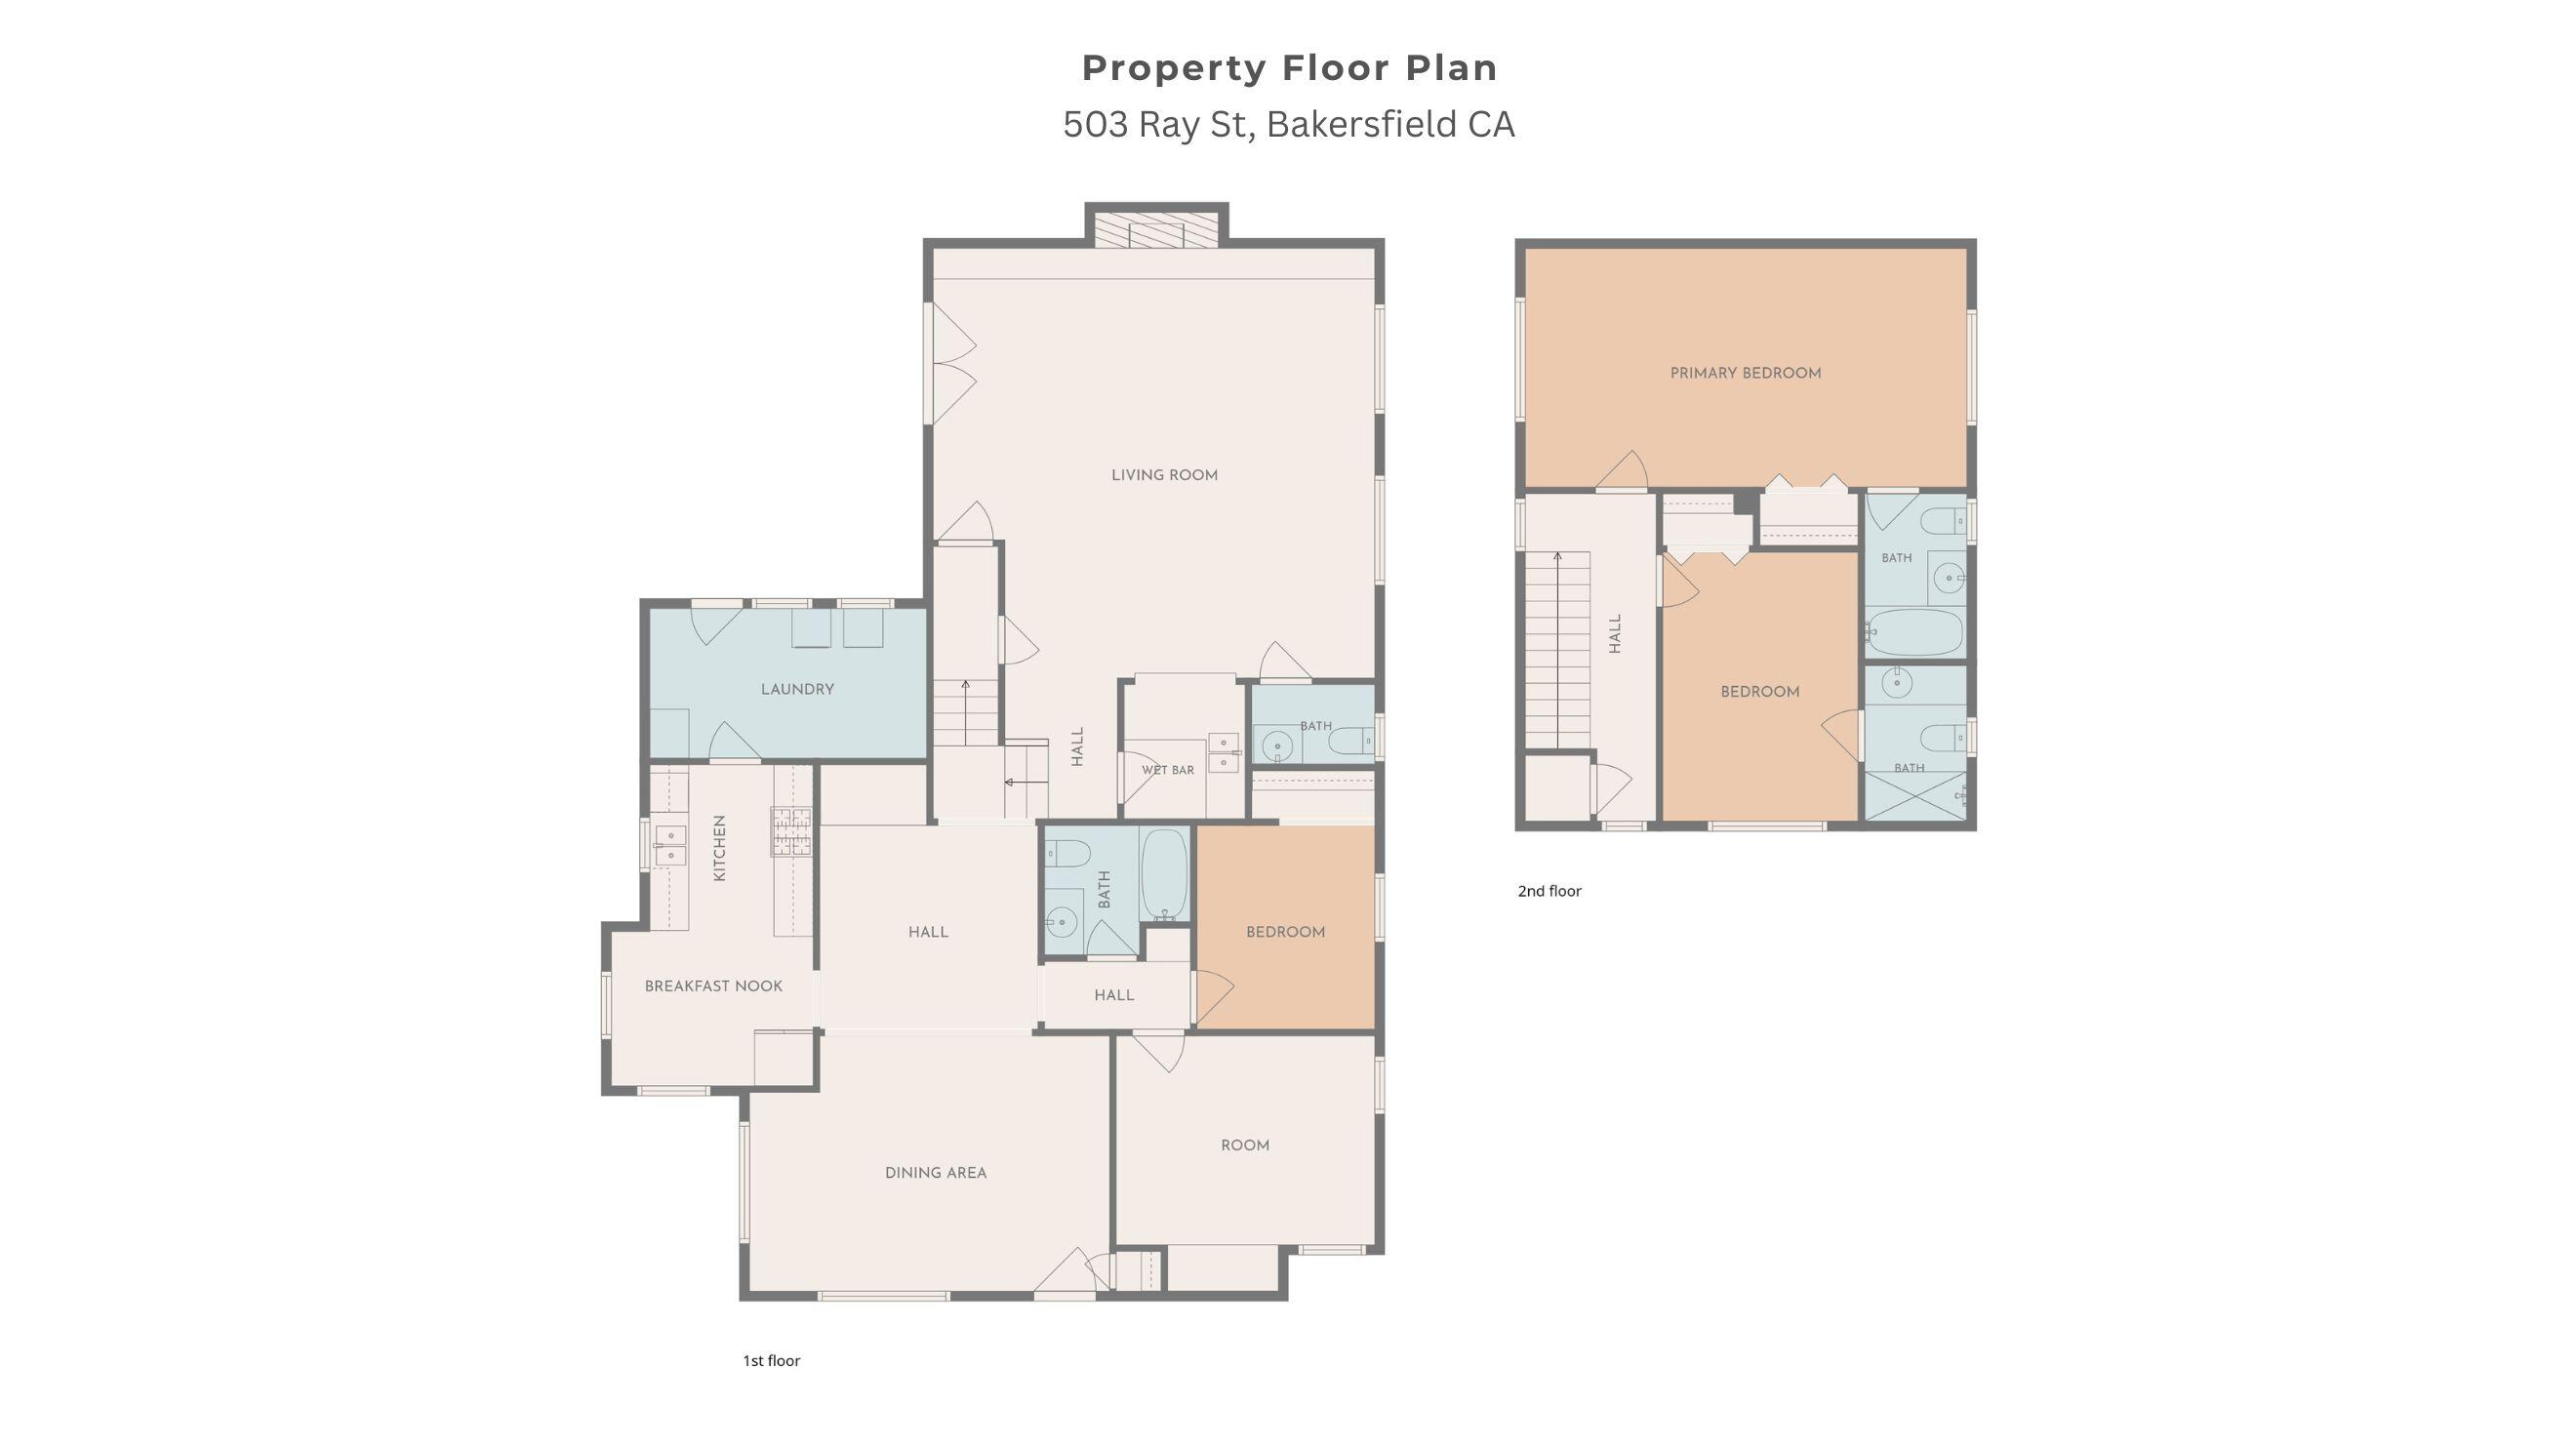
Welcome to 503 Ray St, an expansive North of the River residence offering over 2,360 square feet of living space on a generous 7,840-square-foot lot. The main residence delivers an entertainer-friendly layout featuring durable wood-look flooring, dual-pane windows, and dual-zone central air conditioning for year-round comfort. The kitchen is appointed with polished granite countertops, crisp cabinetry, and ample prep space, opening seamlessly toward both the formal living room and an impressive secondary family room complete with a custom built-in wet bar. The primary floor plan provides four generous bedrooms and 3.5 updated bathrooms, alongside a dedicated indoor laundry room. Expanding the property's utility is a detached converted garage suite finished with its own private bathroom and independent access. This versatile finished bonus space offers tremendous flexibility-ideal for multi-generational living, an extended guest retreat, a private home office, fitness studio, or entertainment lounge. Outside, the fully fenced backyard provides exceptional privacy, mature perimeter lines, and an expansive concrete driveway with abundant off-street parking. Conveniently located near neighborhood parks and highway corridors, this property combines substantial scale with hard-to-find flexibility.
Property Type
Residential
Property Sub-Type
Single Family Residence
Year Built
1939
Year Built Source
Public Records
Days On London
20
Cumulative Days On London
20
County
Kern
New Construction
No
Stories
2
Directions to Property
From the Corner of Norris Rd and McCray St head north, turn west on Ray st.
Foundation Details
Permanent, Slab
Roof
Composition
Heating
Central, Fireplace(s), Forced Air, Natural Gas
Cooling
Ceiling Fan(s), Central Air, Multi Units
Laundry Features
Laundry Room
Security Features
Carbon Monoxide Detector(s), Security System
Direction Faces
North
Interior Features
Ceiling Fan(s), Granite Counters, Wet Bar
# of Main Level Bathrooms
2
Bathrooms Total (Integer)
4
Full Baths
3.0
Full Baths
2
Three Quarter Baths
1
Appliances
Disposal, Gas Oven, Water Heater
Fireplace Y/N
Yes
Fireplace Features
Bonus Room, Gas
Flooring
Carpet, Combination, Laminate
Private Pool
No
Spa
No
Patio and Porch Features
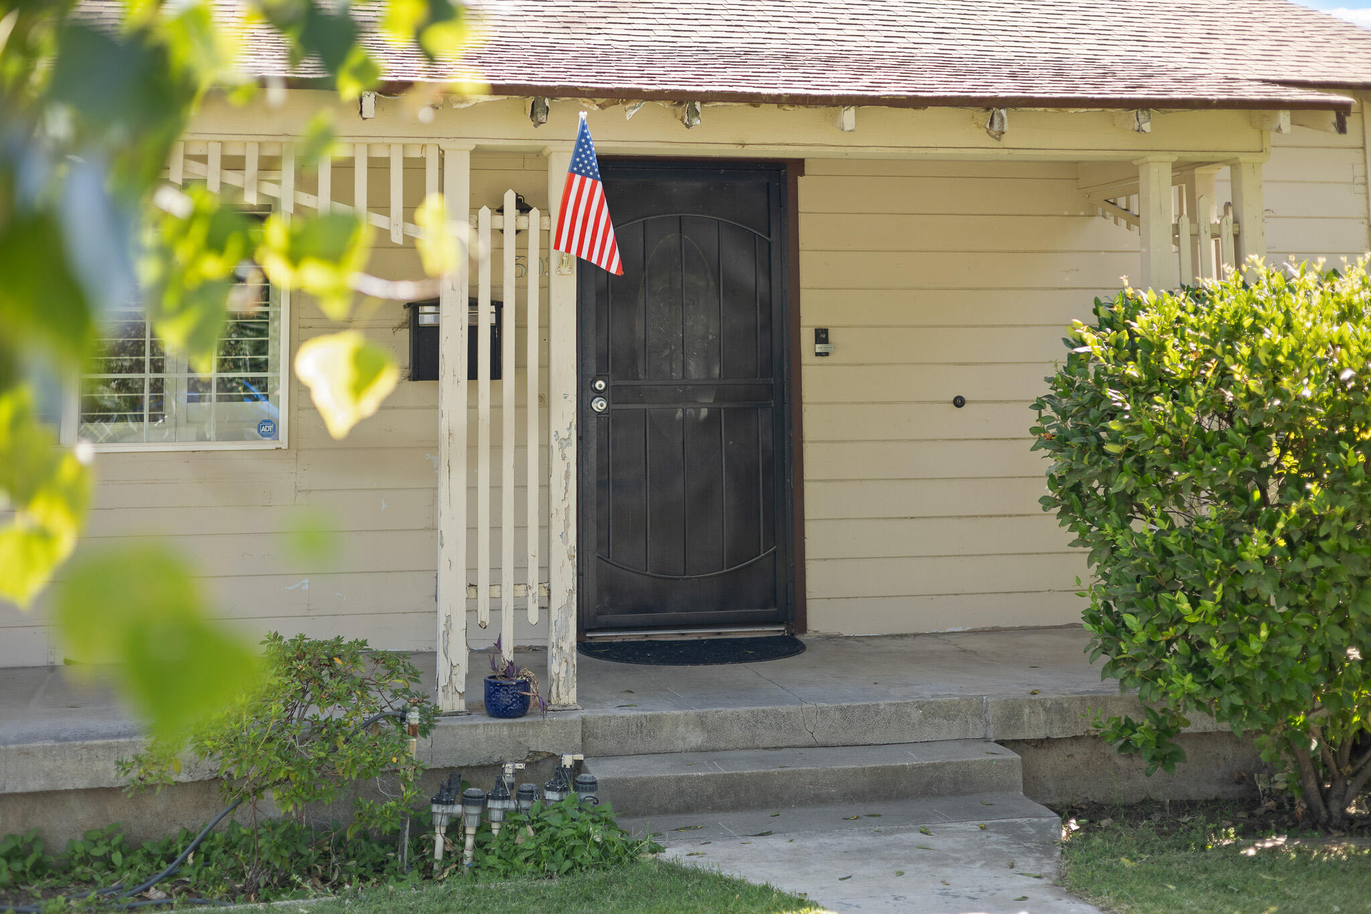
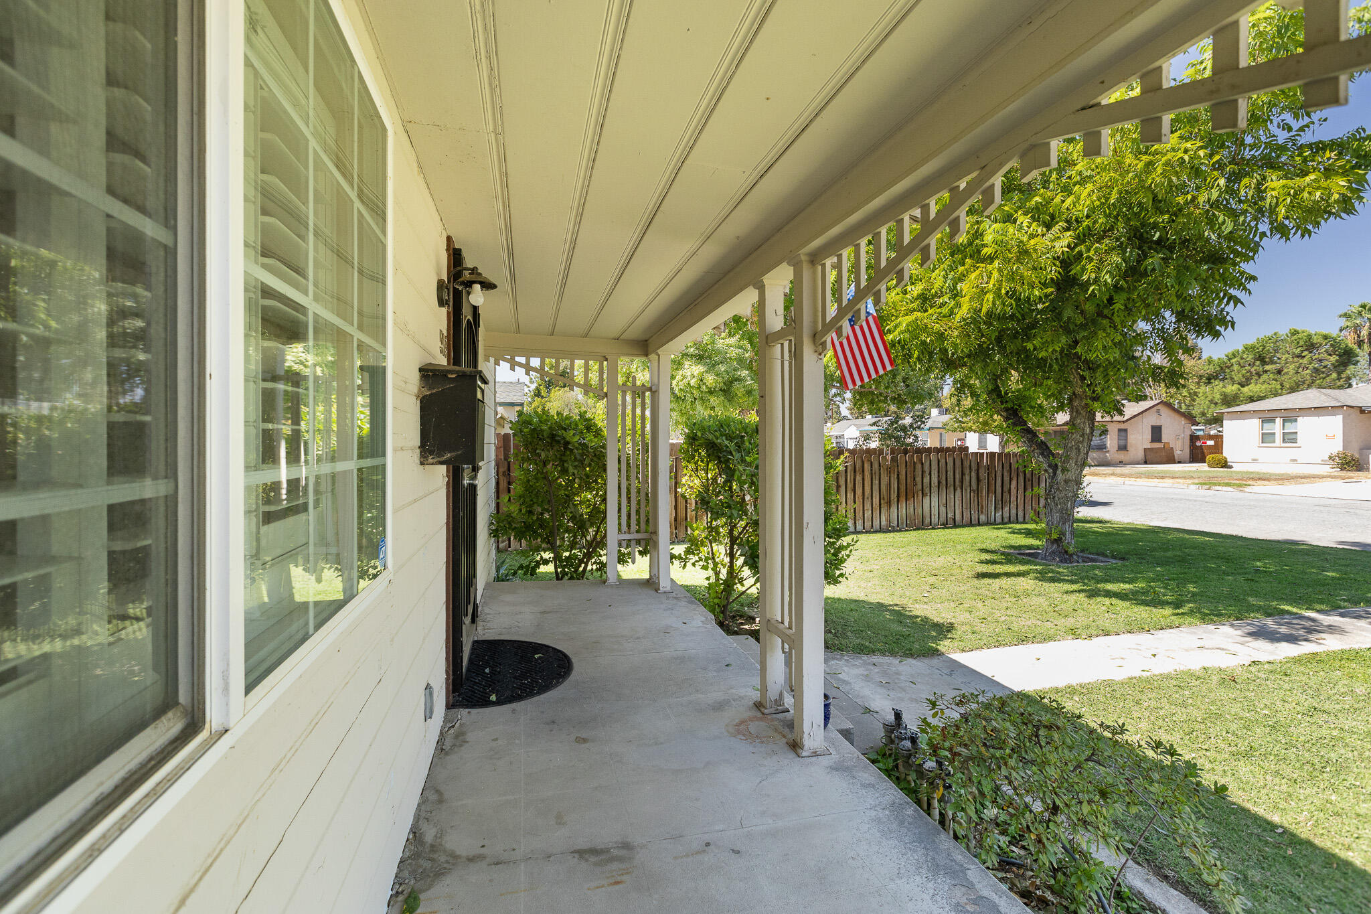
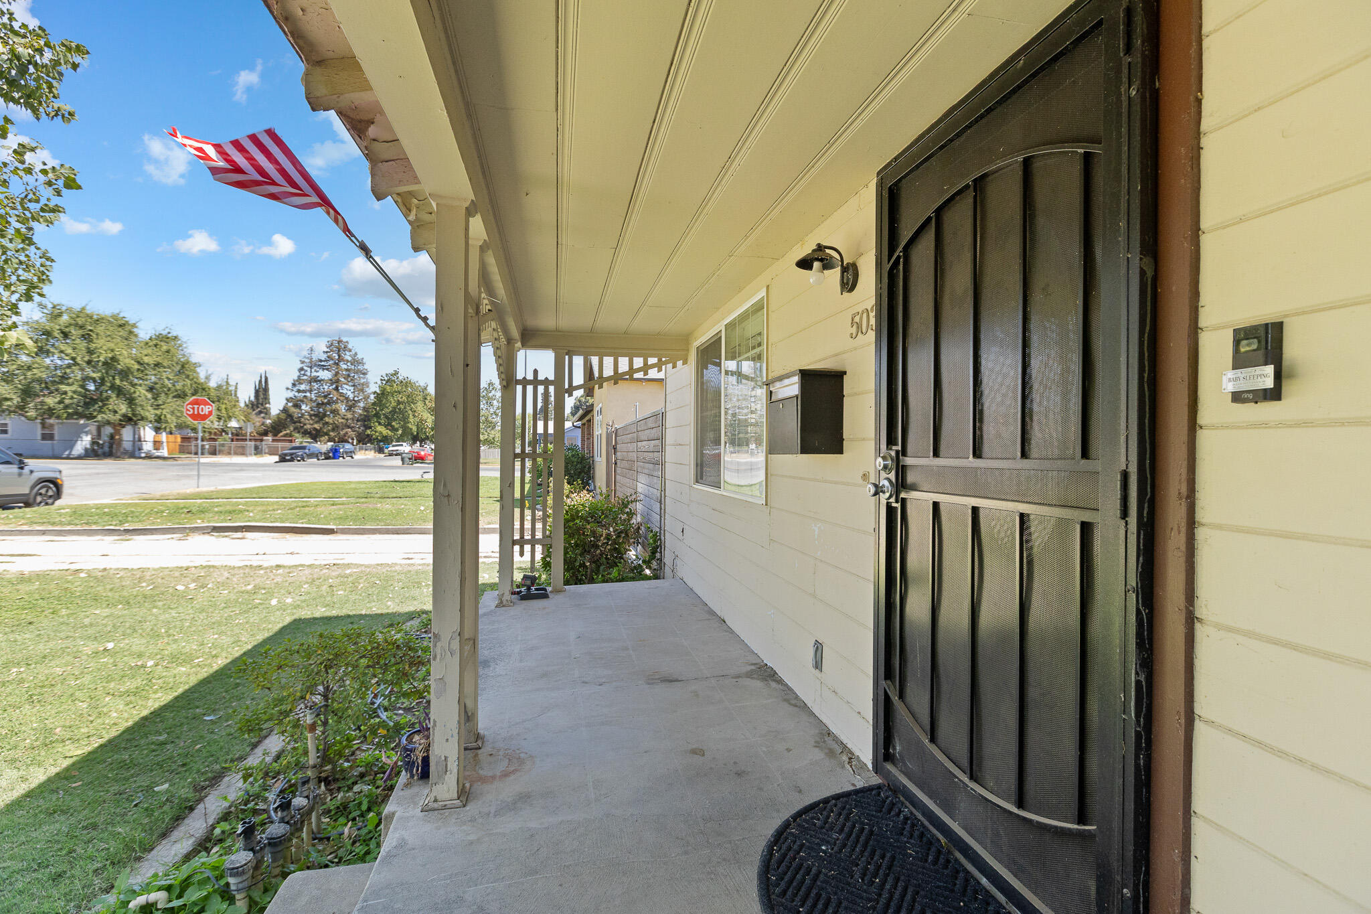
Front Porch
Utilities
Cable Connected, Electricity Connected, Natural Gas Connected, Phone Connected, Sewer Connected, Water Connected
Water Source
Public
Sewer
Public Sewer
Garage
No
# Uncovered Parking
2.0
APN
112 170 110 08
Lot Features
Back Yard, Front Yard, Park Nearby
Lot Dimensions
54' x 145'
Additional Parcels Y/N
No
HOA
No

Courtesy of Richard Flores, Real Brokerage Technologies

The data relating to real estate for sale on this web site comes in part from the Internet Data eXchange (IDX) of the Multiple Listing Service. Real estate listings are marked with the IDX logo and detailed information about them includes the name of the listing broker and the name of the listing agent. The information being provided is for consumers' personal, non-commercial use and may not be used for any purpose other than to identify prospective properties consumer may be interested in purchasing. Information herein deemed reliable but not guaranteed, representations are approximate, individual verification recommended.
Copyright © 2026  London Properties, Ltd. All rights reserved.
