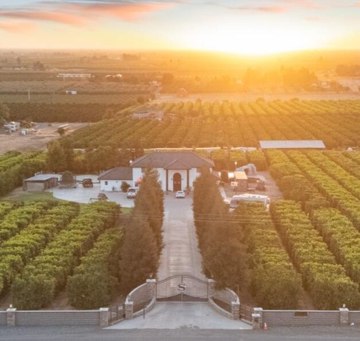
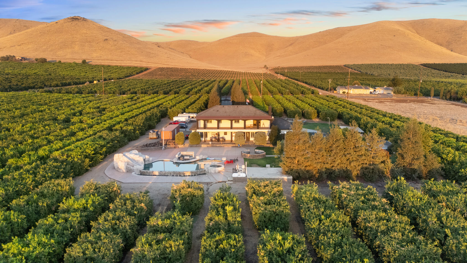
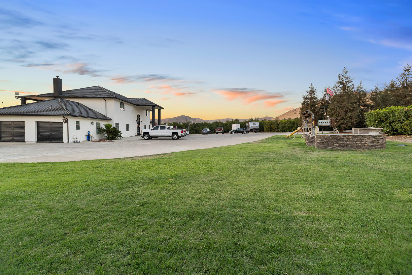
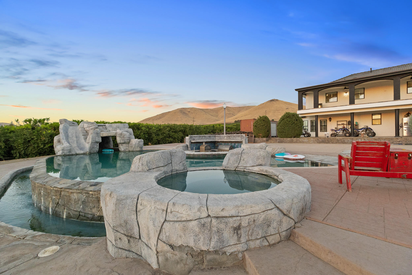
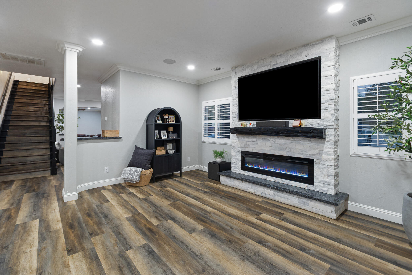
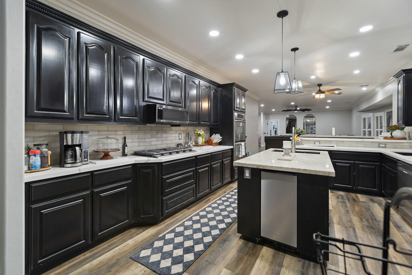
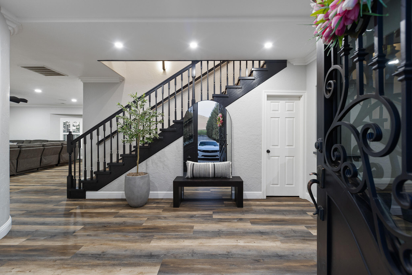
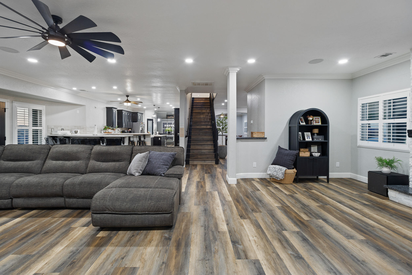
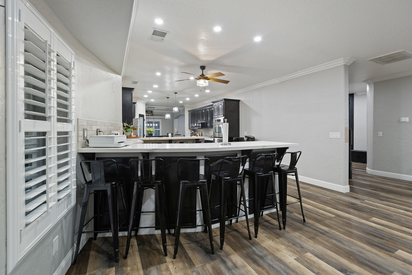
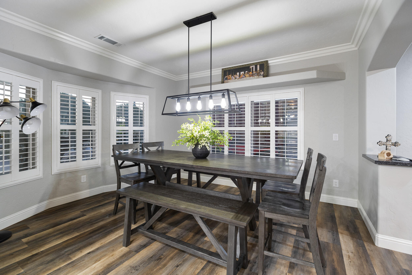
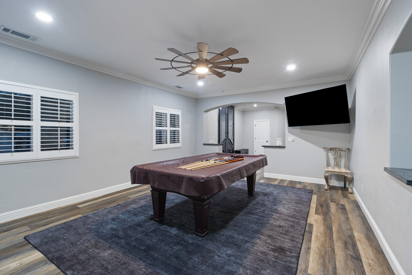
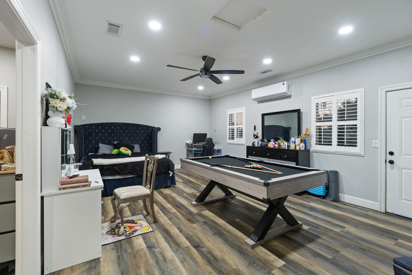
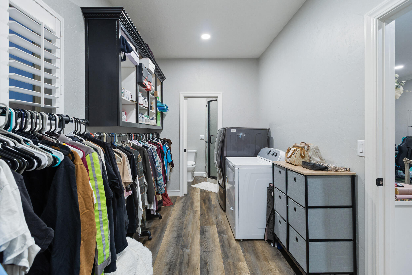
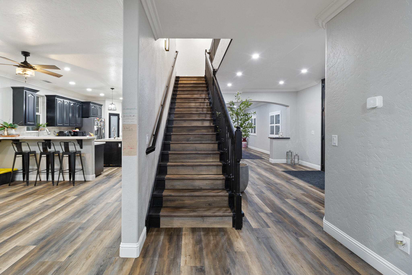
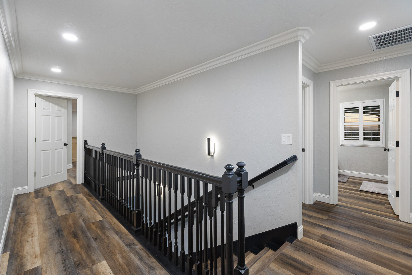
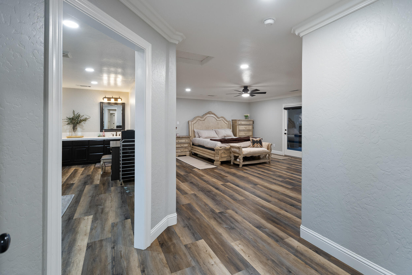
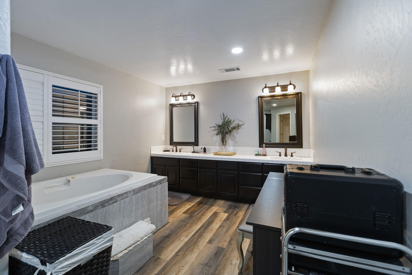
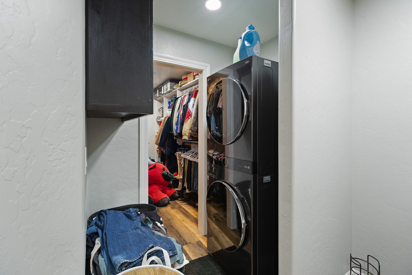
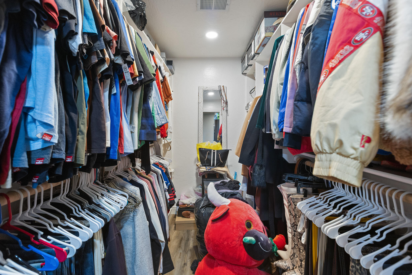
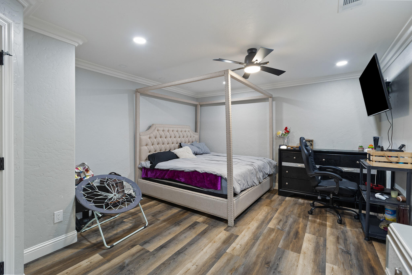
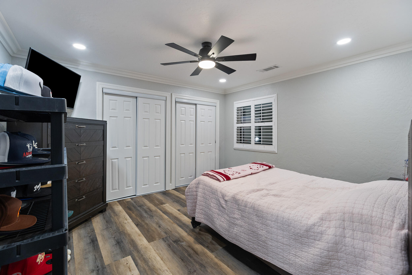
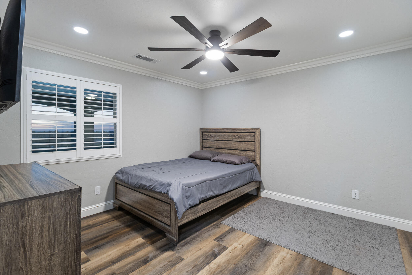
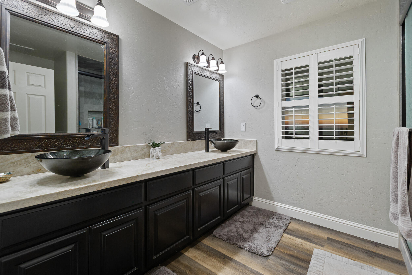
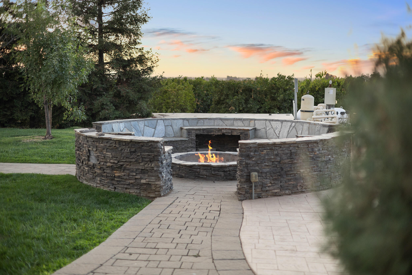
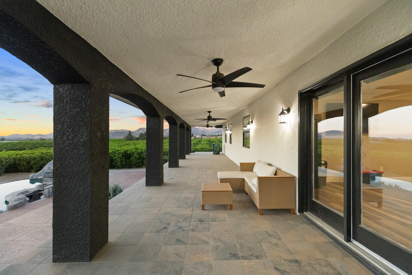
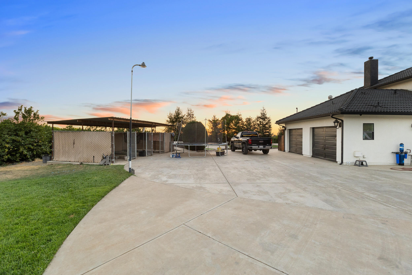
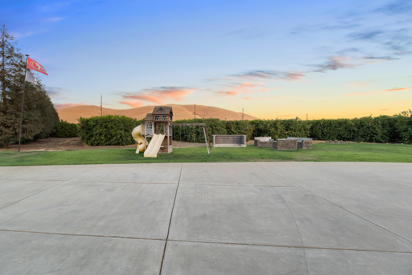
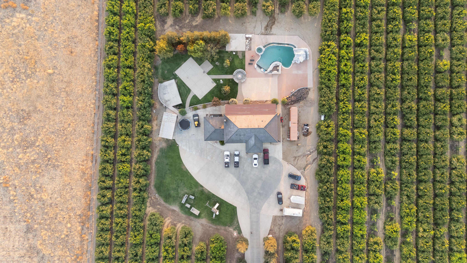
Luxury meets privacy in this one-of-a-kind country estate designed to feel like your own private getaway. Surrounded by a lush lemon grove that creates a naturally cooler, peaceful setting, the home offers beautiful valley views and unforgettable sunsets. Step outside to your own resort-style escape featuring a stunning pool with a rock waterslide, outdoor entertaining areas, a large paved space, firepit, and a powered stage ready for celebrations and special gatherings. Inside, two primary suites and elegant finishes complete the experience. Private, peaceful, and truly unforgettable-this is the kind of property you dream about.
Property Type
Residential
Property Sub-Type
Single Family Residence
Year Built
2007
Year Built Source
Owner
Days On London
20
Cumulative Days On London
377
County
Tulare
Property Condition
Updated/Remodeled
New Construction
No
Stories
2
Current Use
Single Family, Agricultural
Directions to Property
From Tulare-Lindsay Hwy, travel east on Avenue 196 toward Strathmore. Continue east to Road 256 (Plano), turn left/north on Road 256. Continue north toward Avenue 212. Property is located on Road 256 before Avenue 212.
Construction Materials
Stucco
Foundation Details
Slab
Roof
Tile
Heating
Fireplace(s), Heat Pump, Natural Gas
Cooling
Ceiling Fan(s), Ductless, Heat Pump
Laundry Features
Inside, Laundry Room, Upper Level
Security Features
Security Gate, Smoke Detector(s)
Direction Faces
East
Other Structures
Storage
Interior Features
Balcony, Breakfast Bar, Ceiling Fan(s), Crown Molding, Dry Bar, His and Hers Closets, Kitchen Island, Open Floorplan, Pantry, Recessed Lighting, Remodeled, Stone Counters
# of Main Level Bathrooms
1
Bathrooms Total (Integer)
4
Full Baths
3.5
Full Baths
3
Half Baths
1
Appliances
Dishwasher, Double Oven, Dryer, Gas Oven, Gas Water Heater, Ice Maker, Microwave, Oven, Refrigerator, Washer, Water Purifier
Fireplace Y/N
Yes
Fireplace Features
Electric, Fire Pit, Glass Doors, Living Room, Masonry, Raised Hearth
Flooring
Hardwood, Wood
Accessibility Features
Accessible Doors
Common Walls
No Common Walls
Exterior Features
Kennel, Outdoor Grill, Playground
Private Pool
Yes
Pool Features
Private, Infinity, In Ground, Waterfall
Spa
Yes
Spa Features
In Ground, Private
Patio and Porch Features
Patio, Porch
Utilities
Electricity Connected, Propane, Sewer Connected, Water Connected
Electric
220 Volts in Garage
Water Source
Well
Sewer
Septic Tank
Green Energy Efficient
HVAC, Water Heater
Parking Features
Attached, Concrete, RV Access/Parking
Garage
Yes
Attached Garage
Yes
# of Garage Spaces
4.0
# Uncovered Parking
8.0
APN
216 060 052 000
Lot Features
Back Yard, Fencing, Front Yard, Gentle Sloping, Irregular Lot, Ranch, Secluded
Lot Dimensions
9.620
Horse Property
No
Zoning Description
Exclusive Agricultural (AE-20)
Additional Parcels Y/N
No
View
Hills, Mountain(s), Valley
Waterfront Y/N
No
Road Frontage Type
County Road
Road Surface Type
Asphalt
HOA
No
71109
A: SELECT * FROM `lpdotcom`.`props-main` WHERE CAST(`props-main`.`ListingPrice` AS DECIMAL) >= 1116250 AND CAST(`props-main`.`ListingPrice` AS DECIMAL) <= 1233750 AND CAST(`props-main`.`Bedrooms` AS DECIMAL) >= '5' AND CAST(`props-main`.`Bathrooms` AS DECIMAL(10,5)) >= '4' AND CAST(`props-main`.`SquareFootage` AS DECIMAL) >= 3475 AND CAST(`props-main`.`SquareFootage` AS DECIMAL) <= 3975 AND ((`props-main`.`PropertyType` = 'Residential' AND (
`props-main`.`PropertySubtype1` = '1 House on Lot' OR `props-main`.`PropertySubtype2` = '1 House on Lot' OR `props-main`.`PropertySubtype3` = '1 House on Lot' OR
`props-main`.`PropertySubtype1` = 'Cabin' OR `props-main`.`PropertySubtype2` = 'Cabin' OR `props-main`.`PropertySubtype3` = 'Cabin' OR
`props-main`.`PropertySubtype1` = 'House on Lot' OR `props-main`.`PropertySubtype2` = 'House on Lot' OR `props-main`.`PropertySubtype3` = 'House on Lot' OR
`props-main`.`PropertySubtype1` = 'Own Your Own' OR `props-main`.`PropertySubtype2` = 'Own Your Own' OR `props-main`.`PropertySubtype3` = 'Own Your Own' OR
`props-main`.`PropertySubtype1` = 'Rural Residence' OR `props-main`.`PropertySubtype2` = 'Rural Residence' OR `props-main`.`PropertySubtype3` = 'Rural Residence' OR
`props-main`.`PropertySubtype1` = 'Rural/Residence' OR `props-main`.`PropertySubtype2` = 'Rural/Residence' OR `props-main`.`PropertySubtype3` = 'Rural/Residence' OR
`props-main`.`PropertySubtype1` LIKE '%fam%' OR `props-main`.`PropertySubtype2` LIKE '%fam%' OR `props-main`.`PropertySubtype3` LIKE '%fam%'))) AND ((`props-main`.`id` = 1756259 OR `props-main`.`id` = 1778958 OR `props-main`.`id` = 1702404)) AND CONCAT(`MLSFeed`,`MLNumber`) != 'tulare244125' AND `props-main`.`PictureCount` > 0 AND (`props-main`.`ExpiredDate` >= '2026-10-06' OR `props-main`.`ExpiredDate` IS NULL OR TRIM(`props-main`.`ExpiredDate`) = '') AND `props-main`.`Status` != 'Unapproved' AND (`props-main`.`DupeOf` IS NULL OR TRIM(`props-main`.`DupeOf`) = '') AND `props-main`.`Delayed` = 0 GROUP BY `props-main`.`id` ORDER BY RAND();
0
Courtesy of Javier Chavez, KW Venture
The data relating to real estate for sale on this web site comes in part from the Internet Data eXchange (IDX) of the Multiple Listing Service. Real estate listings are marked with the IDX logo and detailed information about them includes the name of the listing broker and the name of the listing agent. The information being provided is for consumers' personal, non-commercial use and may not be used for any purpose other than to identify prospective properties consumer may be interested in purchasing. Information herein deemed reliable but not guaranteed, representations are approximate, individual verification recommended.