FBpixel

Get More Info

Print A Flyer

Get A Home Loan

Share

16534 Ave 291

Visalia, CA 93292

Copy Link Get Directions

$584,900

3 bd
  |  
1 ba
  |  
1,850 sq ft
  |  
1.62 acres

16534 Ave 291

Visalia, CA 93292

Listed On: 09/17/2026
Status: Active
Listing Number: 244162 (Tulare MLS)

Schedule a Tour

Contact Info


Presented By:

London Properties, Ltd.
London Properties, Ltd. 559.589.6600 Email Agent
Property Description
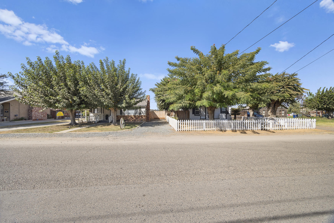
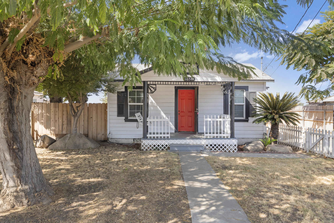
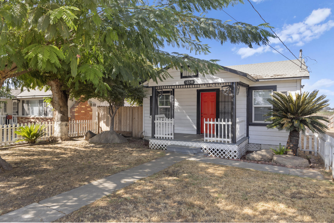
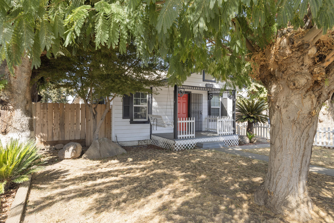
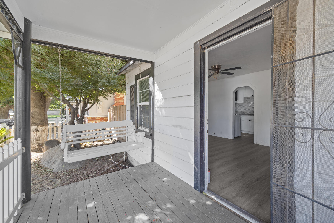
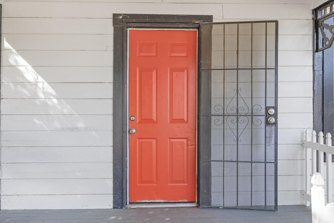
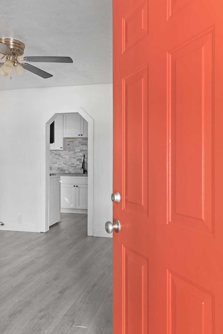
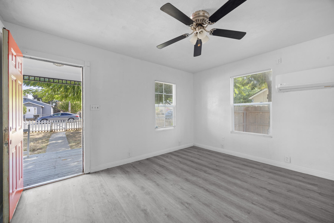
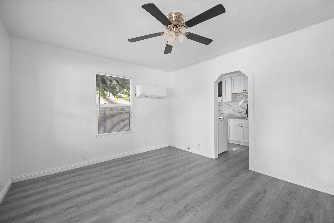
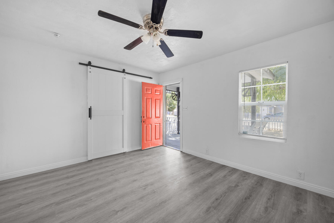
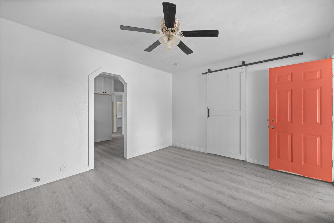
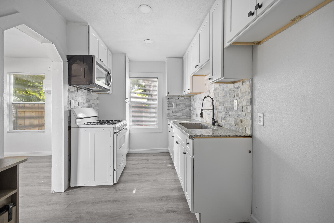
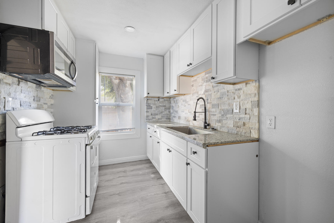
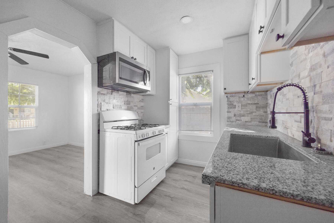
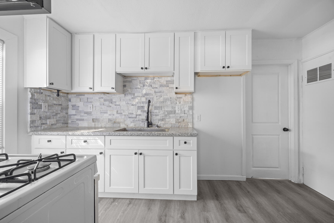
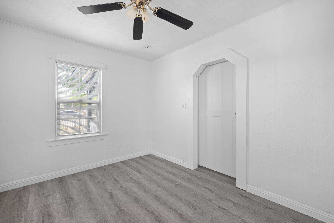
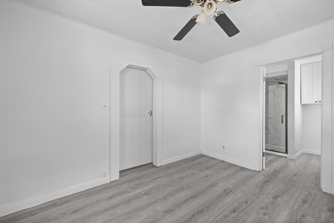
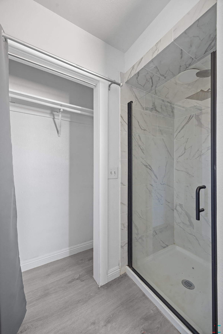
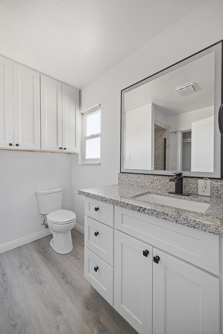
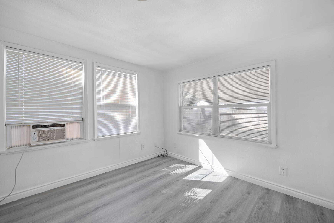
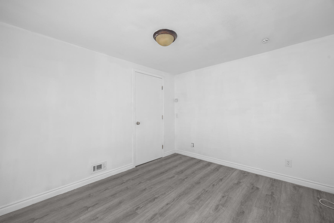
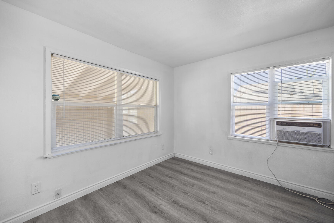
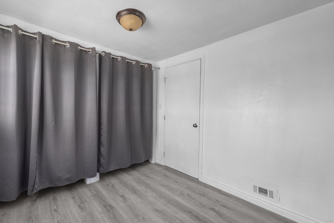
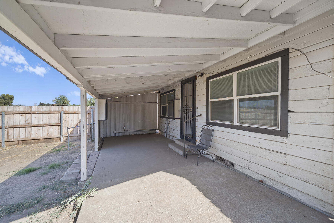
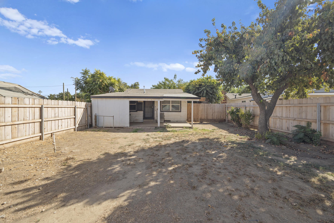
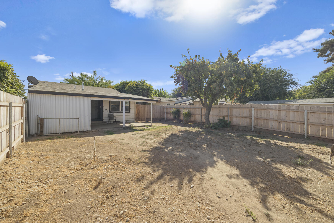
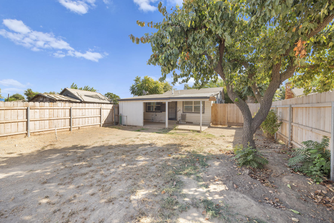
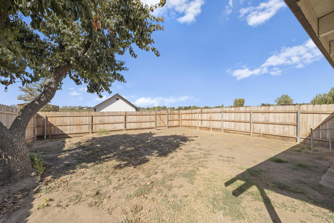
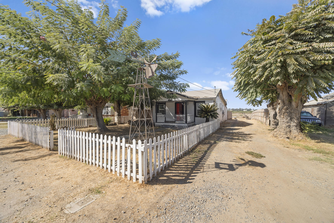
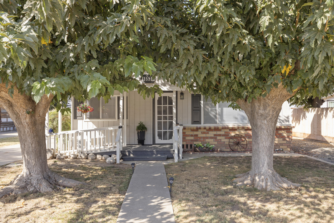
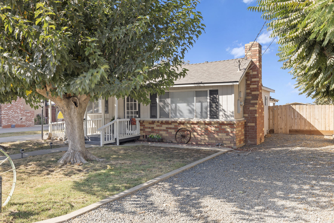
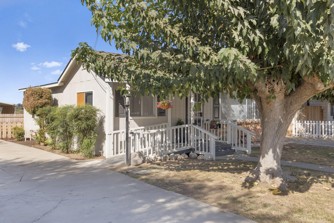
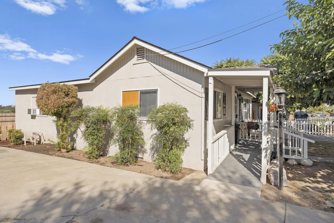
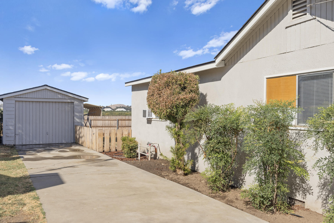
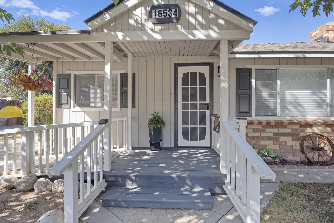
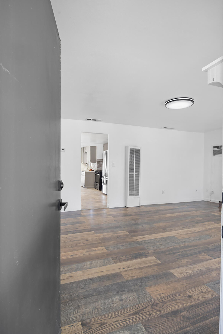
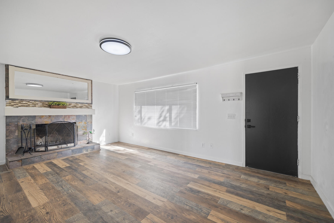
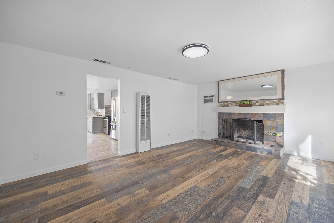
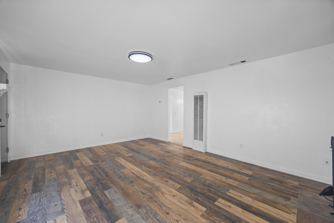
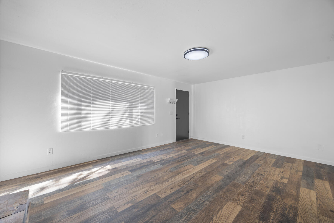
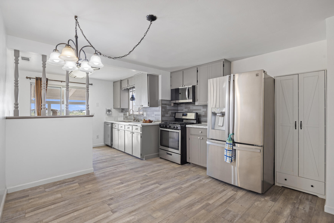
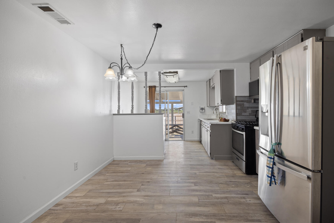
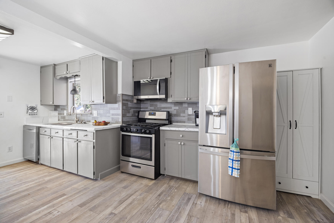
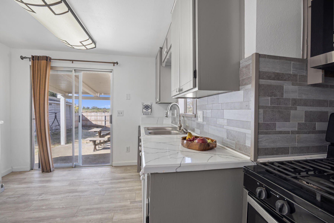
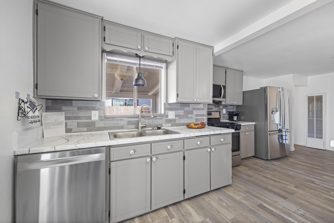
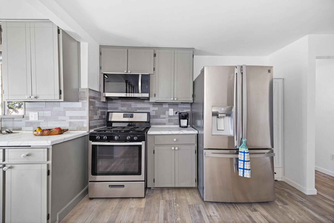
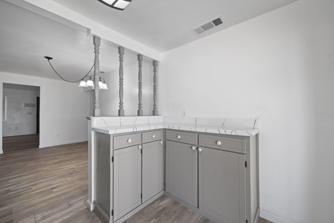
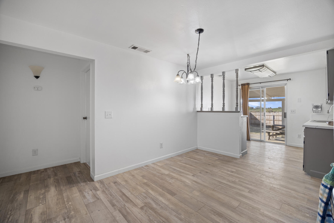
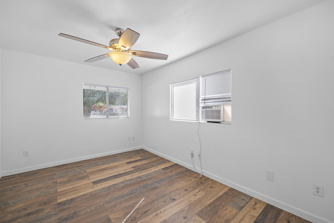
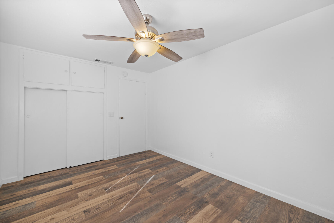
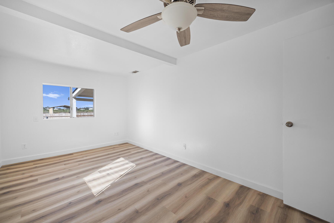
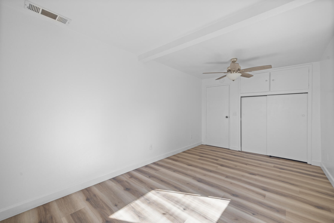
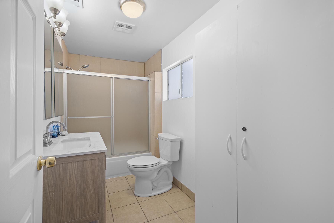
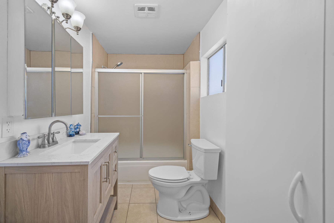
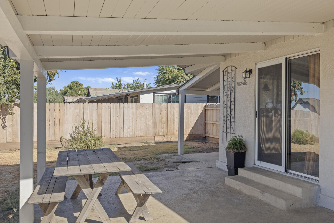
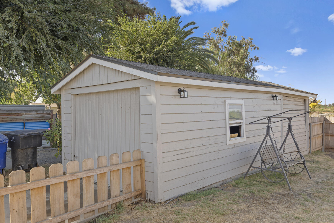
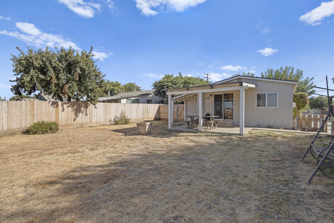
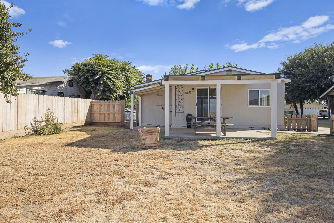
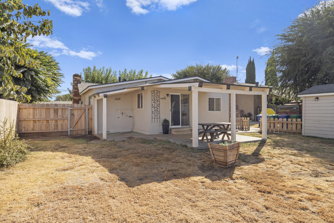
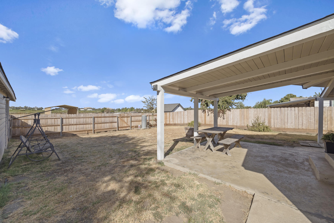
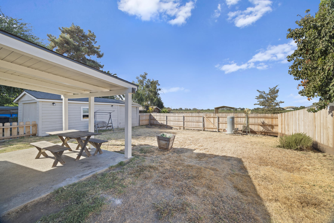
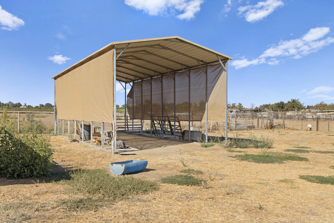
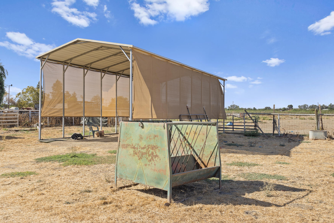
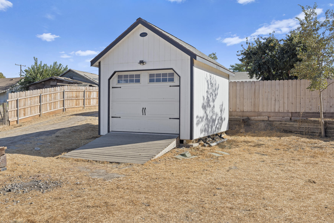
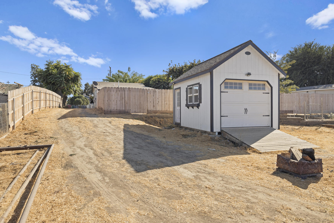
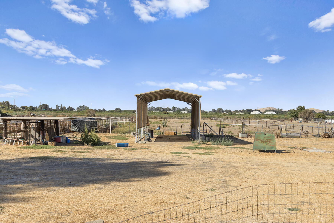
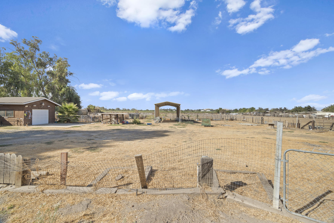
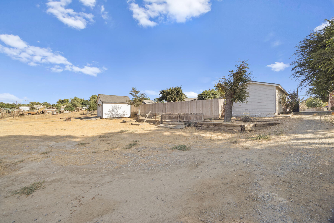
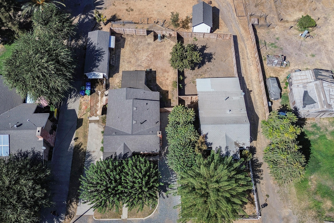
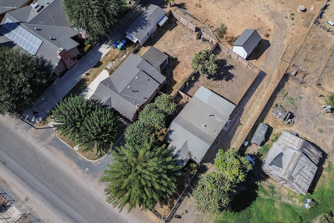
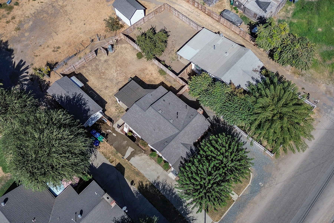
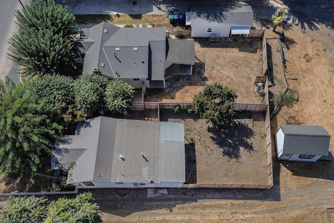
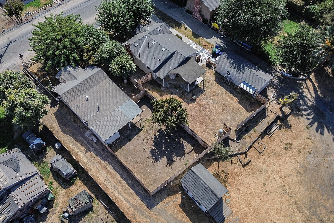
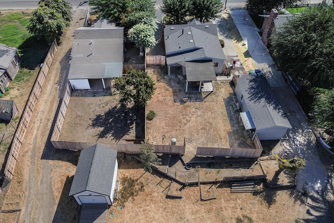
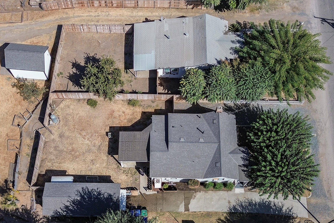
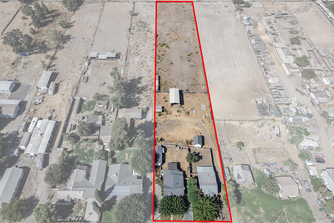
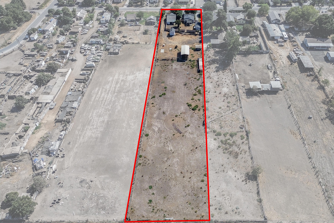
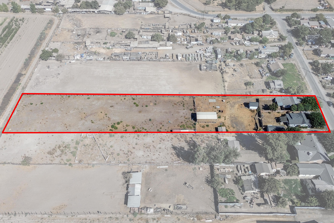
Rare opportunity featuring two separate residences with two addresses on approximately 1.62 acres! Each residence has separate utilities, offering added flexibility and privacy on one spacious property. The first home offers approximately 900 sq. ft. with 2 bedrooms and 1 bathroom. Refreshed throughout, it features a spacious living room with fireplace, kitchen with stainless steel appliances, dining area, wood flooring, covered patio, and fenced backyard. The second home offers approximately 1,150 sq. ft. with 2 bedrooms and 1 bathroom. Also refreshed, this residence features comfortable living spaces, its own private entrance, inviting porch, and private yard. Together, the two residences offer approximately 2,050 sq. ft. of combined living space. The expansive property also features RV parking, a separate garage for additional parking or storage, mature shade trees, fenced areas, storage buildings, and plenty of usable land. Conveniently located near Visalia and Farmersville, this unique property offers a hard-to-find combination of two residences, two addresses, separate utilities, RV parking, garage space, acreage, privacy, and versatility-all on one lot.
Property Type
Residential
Property Sub-Type
Single Family Residence
Year Built
1970
Year Built Source
Owner
Days On London
0
Cumulative Days On London
104
County
Tulare
Property Condition
Updated/Remodeled
New Construction
No
Stories
1
Current Use
Vacant, Pasture, Residential
Directions to Property
From the intersection of E. Walnut Ave. & Farmersville Blvd, head North on Farmersville Blvd to Ave 291 on Ave 291 head East to property on Northside
Construction Materials
Stone Veneer, Wood Siding
Foundation Details
Raised
Roof
Shingle
Heating
Wall Furnace
Cooling
Ceiling Fan(s), Exhaust Fan, Wall/Window Unit(s)
Laundry Features
Electric Dryer Hookup, Outside, Washer Hookup
Security Features
Carbon Monoxide Detector(s), Smoke Detector(s)
Direction Faces
South
Other Structures
Storage
Interior Features
Ceiling Fan(s), Remodeled
Bathrooms Total (Integer)
1
Full Baths
0.75
Three Quarter Baths
1
Appliances
Exhaust Fan, Gas Range, Refrigerator, Water Heater
Fireplace Y/N
Yes
Fireplace Features
Living Room
Flooring
Laminate
Accessibility Features
Accessible Approach with Ramp
Exterior Features
Awning(s)
Private Pool
No
Spa
No
Patio and Porch Features
Front Porch, Porch
Utilities
Electricity Connected, Natural Gas Connected, Sewer Connected, Water Connected
Water Source
Public
Sewer
Public Sewer
Parking Features
Garage Faces Front, RV Access/Parking
Garage
Yes
Attached Garage
No
# of Garage Spaces
1.0
APN
111 201 043 000
Lot Features
Back Yard, Fencing, Front Yard
Lot Dimensions
102 x 690
Horse Property
Yes
Horse Amenities
Fenced
Additional Parcels Y/N
No
View
Neighborhood
Waterfront Y/N
No
HOA
No

Courtesy of Olga Duran, RE/MAX Success

The data relating to real estate for sale on this web site comes in part from the Internet Data eXchange (IDX) of the Multiple Listing Service. Real estate listings are marked with the IDX logo and detailed information about them includes the name of the listing broker and the name of the listing agent. The information being provided is for consumers' personal, non-commercial use and may not be used for any purpose other than to identify prospective properties consumer may be interested in purchasing. Information herein deemed reliable but not guaranteed, representations are approximate, individual verification recommended.

Copyright © 2026  London Properties, Ltd. All rights reserved.
