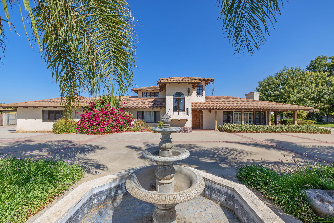
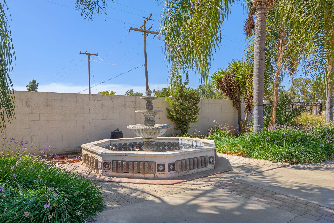
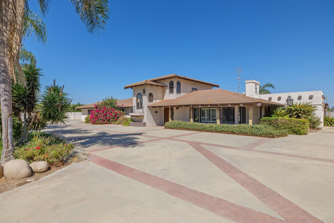
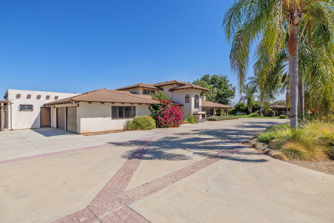
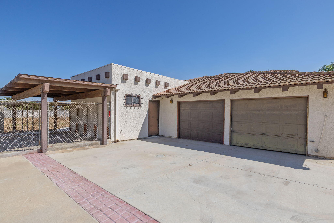
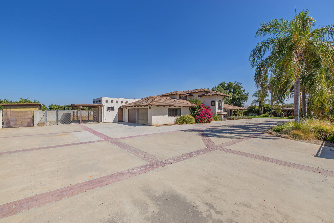
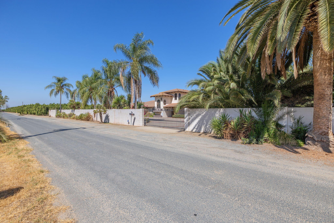
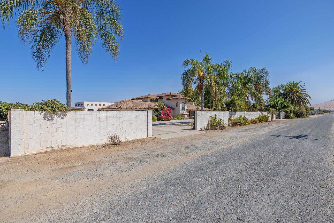
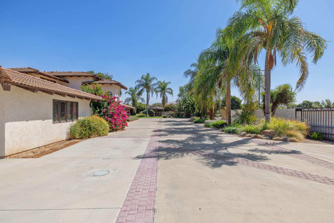
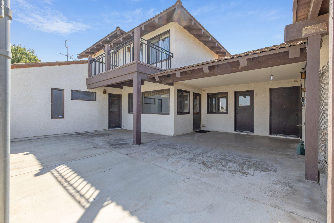
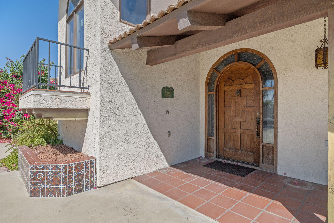
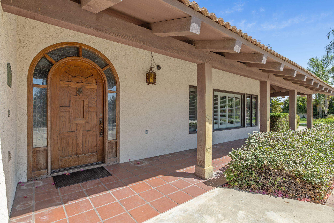
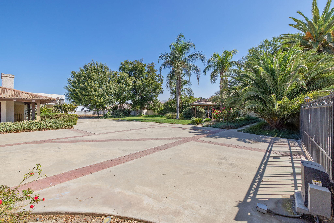
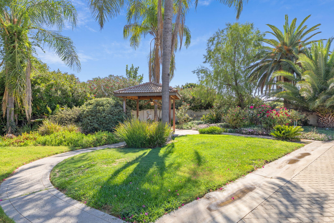
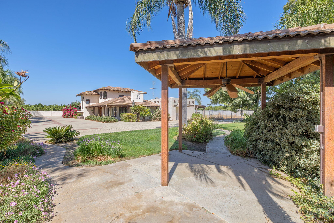
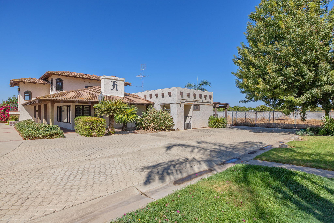
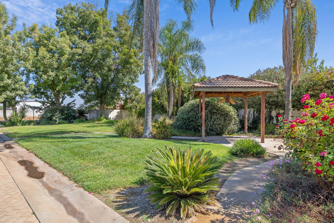
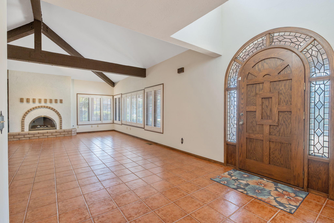
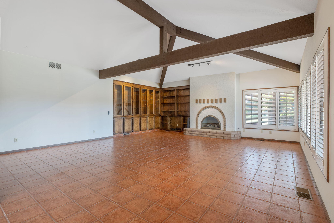
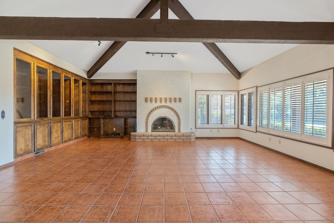
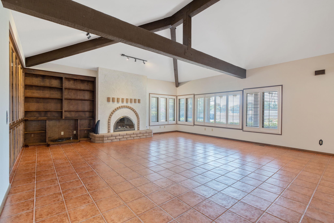
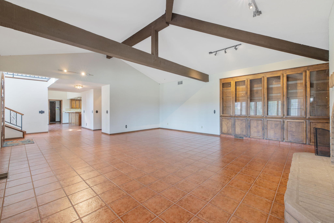
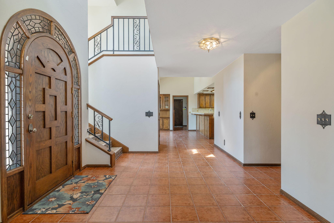
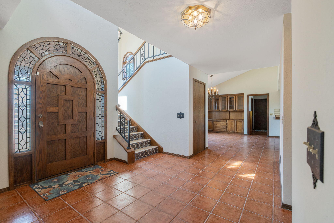
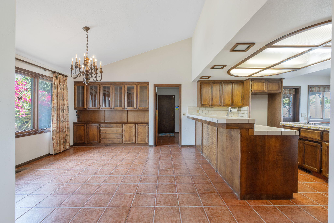
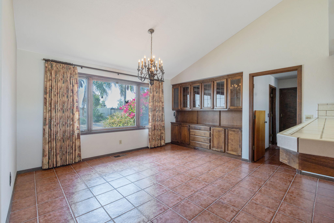
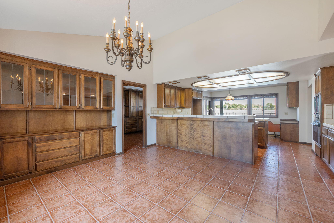
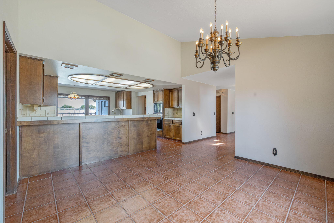
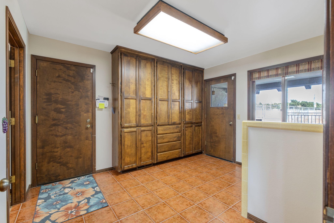
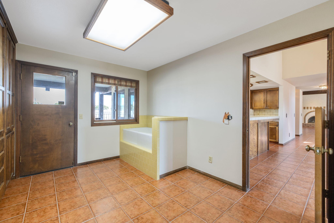
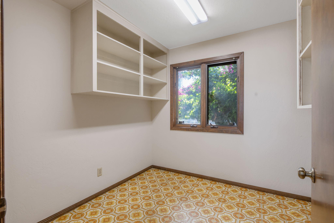
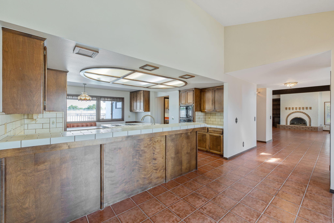
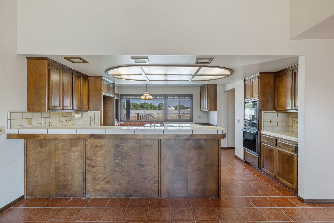
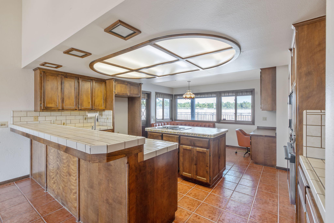
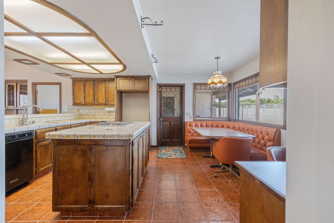
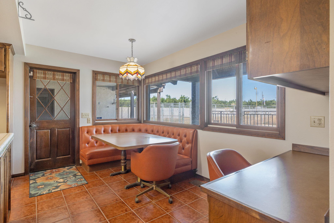
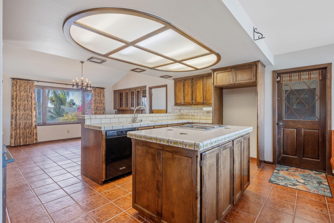
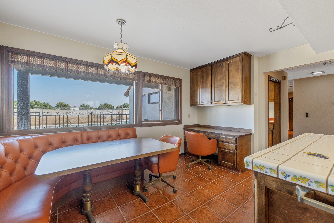
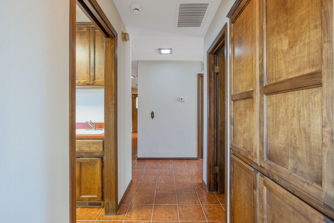
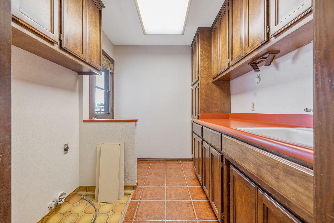
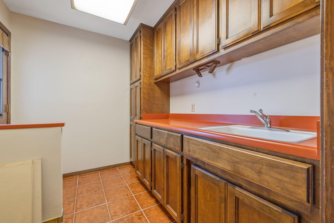
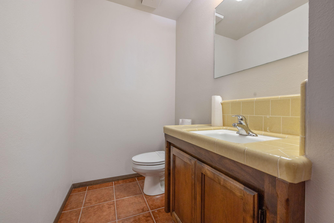
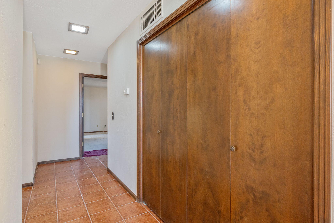
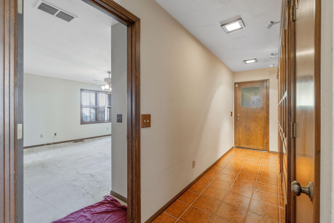
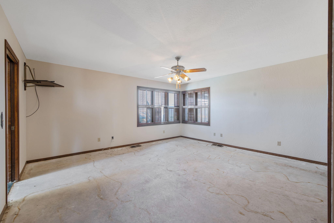
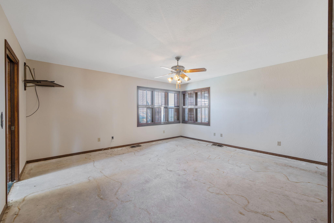
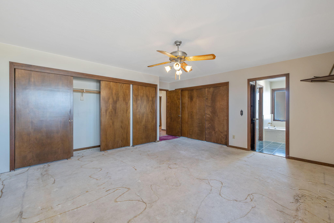
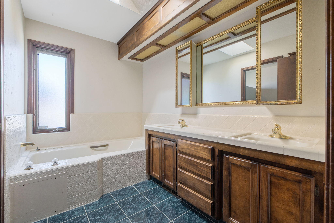
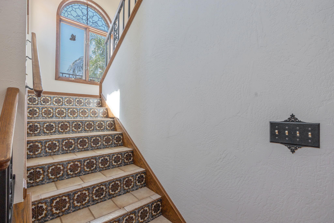
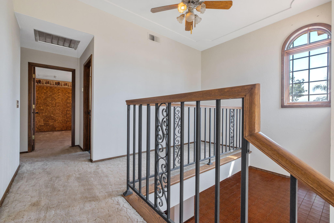
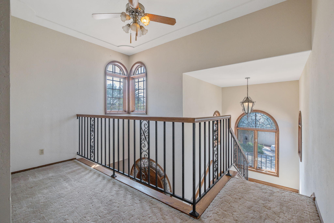
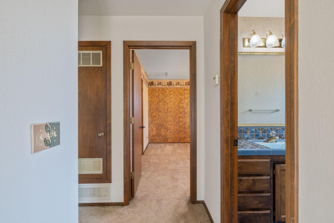
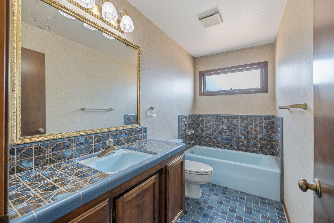
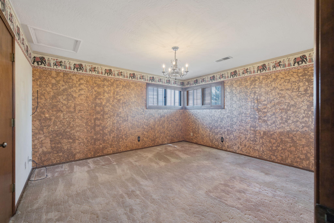
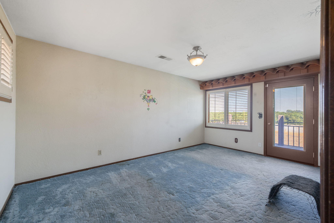
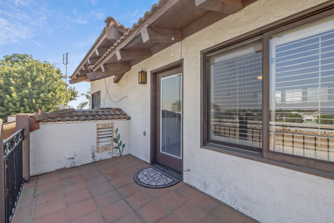
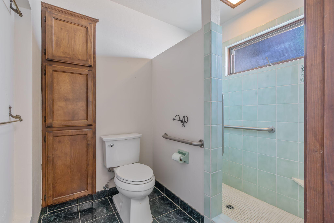
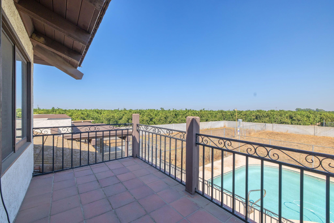
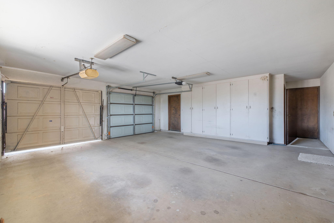
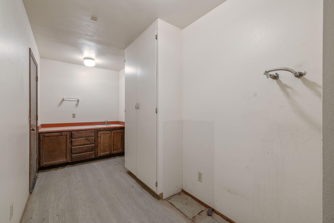
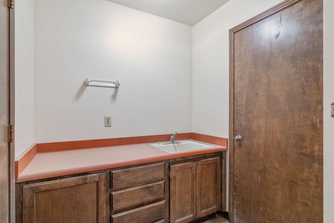
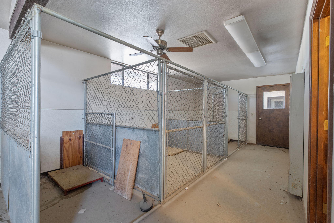
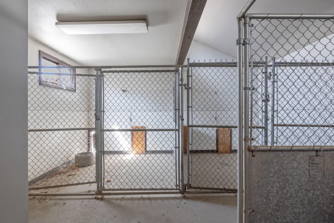
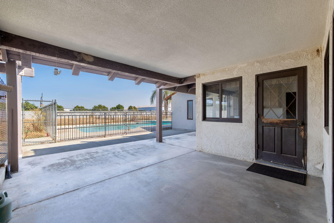
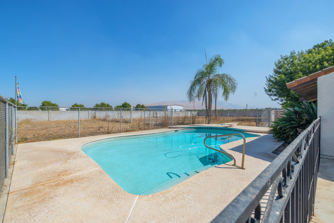
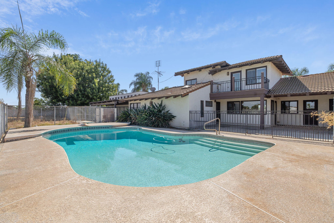
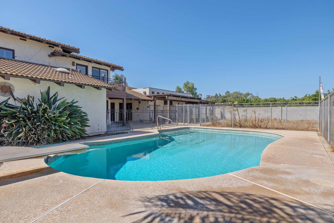
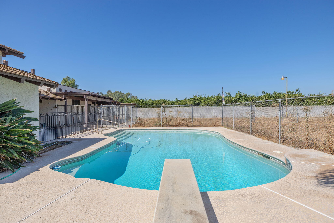
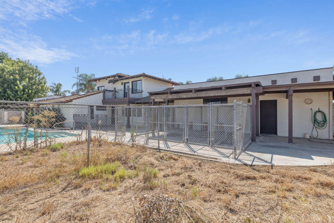
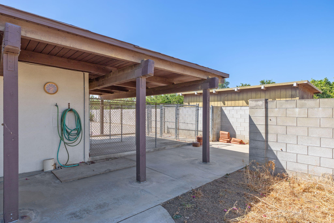
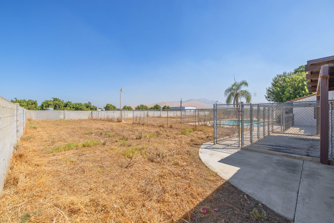
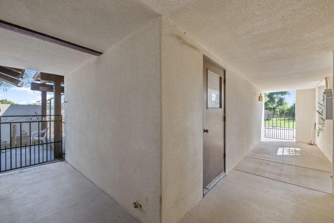
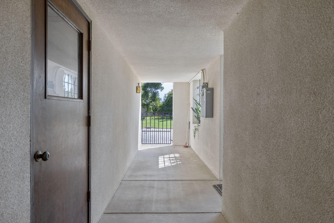
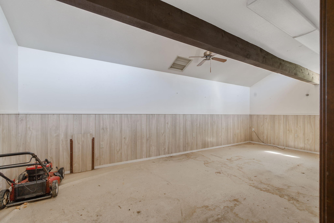
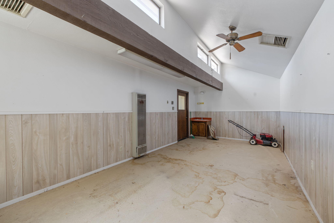
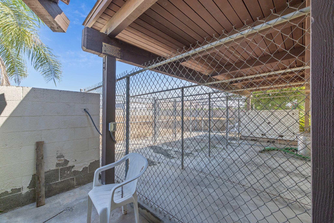
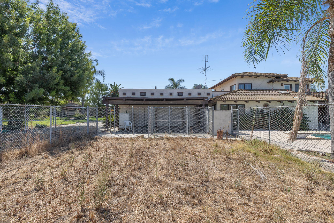
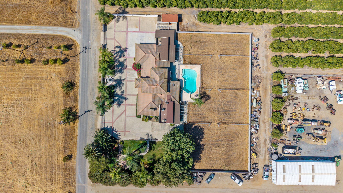
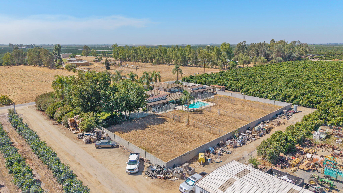
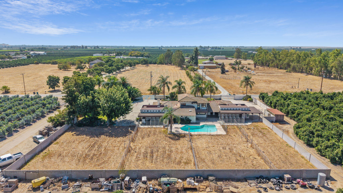
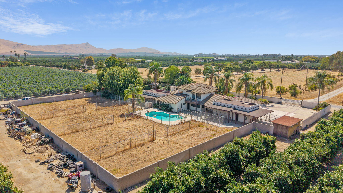
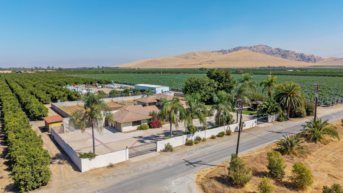
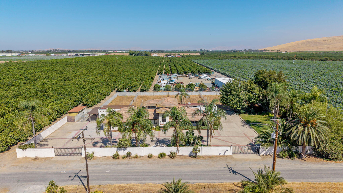
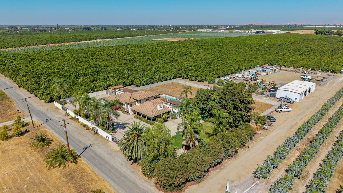
On the Market. This Beautiful 3 Bedroom 2 Bath Home is just waiting for you to say YES. Country Living at it's very Best. Located just a little outside Exeter on a dead end road. No road noise and very little traffic. Upon entering this Home you're walking into a large great room with Tile floors and ample Shelf space. a fireplace is there to add to the Spanish style ambience. The Primary suite is conveniently located on the first floor. Walking into the Kitchen you'll notice the spacious area for entertaining family and guests. Bedrooms 2 and 3 are located upstairs with a 2nd bath to service both bedrooms. Bedroom 2 has a balcony that can be used on warm summer nights or just relaxing with a little ME time. Out the back door and thru the garage is a Professionally set up Dog Kennel. Multiple Kennel space for multiple dogs. All kennels lead to their own runs, then out back to a large set up for personal playtime. The Kennels are a Must See. There's a Pool , 2 Offices, one inside one outside. the out side office can also be used as a 4th bedroom. RV parking and the property grounds are ready for you to enjoy your outdoor time. At last note the beautiful Fountain in front and the gates. Take a look and let me know. Sale is Contingent upon a 3rd parties Right of First Refusal. 3rd party has 30 days after acceptance of your Buyers accepted offer to exercise said Right.
Property Type
Residential
Property Sub-Type
Single Family Residence
Year Built
1984
Year Built Source
Public Records
Days On London
3
Cumulative Days On London
3
County
Tulare
New Construction
No
Stories
2
Current Use
Single Family, Residential
Directions to Property
Take Ave.196 East to Rd 204. 204 South to Ave 264. 264 West to Property on North side of road.
Construction Materials
Stucco
Foundation Details
Slab
Roof
Concrete, Spanish Tile
Heating
Central, Fireplace(s), Propane
Cooling
Central Air
Security Features
Security Gate
Direction Faces
South
Interior Features
Entrance Foyer, Kitchen Island, Tile Counters
# of Main Level Bathrooms
1
Bathrooms Total (Integer)
2
Full Baths
2.0
Full Baths
2
Appliances
Electric Water Heater
Fireplace Y/N
Yes
Fireplace Features
Living Room
Flooring
Carpet
Common Walls
No One Above, No One Below
Exterior Features
Kennel
Private Pool
Yes
Pool Features
Tile, Gunite, In Ground, Fenced
Spa
No
Patio and Porch Features
Patio, Rear Porch
Utilities
Electricity Connected, Propane, Water Connected
Electric
100 Amp Service
Water Source
Well
Sewer
Septic Tank
Parking Features
Attached, Concrete
Garage
Yes
Attached Garage
Yes
# of Garage Spaces
2.0
# Uncovered Parking
5.0
APN
137 070 038 000
Lot Features
Back Yard, Fencing
Lot Dimensions
250x241
Horse Property
No
Additional Parcels Y/N
No
View
Mountain(s), Pasture, Rural
Waterfront Y/N
No
Road Frontage Type
Country Road
Road Surface Type
Asphalt, Paved
HOA
No
71109
A: SELECT * FROM `lpdotcom`.`props-main` WHERE CAST(`props-main`.`ListingPrice` AS DECIMAL) >= 708605 AND CAST(`props-main`.`ListingPrice` AS DECIMAL) <= 783195 AND CAST(`props-main`.`Bedrooms` AS DECIMAL) >= '3' AND CAST(`props-main`.`Bathrooms` AS DECIMAL(10,5)) >= '2' AND CAST(`props-main`.`SquareFootage` AS DECIMAL) >= 2657 AND CAST(`props-main`.`SquareFootage` AS DECIMAL) <= 3157 AND ((`props-main`.`PropertyType` = 'Residential' AND (
`props-main`.`PropertySubtype1` = '1 House on Lot' OR `props-main`.`PropertySubtype2` = '1 House on Lot' OR `props-main`.`PropertySubtype3` = '1 House on Lot' OR
`props-main`.`PropertySubtype1` = 'Cabin' OR `props-main`.`PropertySubtype2` = 'Cabin' OR `props-main`.`PropertySubtype3` = 'Cabin' OR
`props-main`.`PropertySubtype1` = 'House on Lot' OR `props-main`.`PropertySubtype2` = 'House on Lot' OR `props-main`.`PropertySubtype3` = 'House on Lot' OR
`props-main`.`PropertySubtype1` = 'Own Your Own' OR `props-main`.`PropertySubtype2` = 'Own Your Own' OR `props-main`.`PropertySubtype3` = 'Own Your Own' OR
`props-main`.`PropertySubtype1` = 'Rural Residence' OR `props-main`.`PropertySubtype2` = 'Rural Residence' OR `props-main`.`PropertySubtype3` = 'Rural Residence' OR
`props-main`.`PropertySubtype1` = 'Rural/Residence' OR `props-main`.`PropertySubtype2` = 'Rural/Residence' OR `props-main`.`PropertySubtype3` = 'Rural/Residence' OR
`props-main`.`PropertySubtype1` LIKE '%fam%' OR `props-main`.`PropertySubtype2` LIKE '%fam%' OR `props-main`.`PropertySubtype3` LIKE '%fam%'))) AND ((`props-main`.`id` = 1745877 OR `props-main`.`id` = 1753296 OR `props-main`.`id` = 1778163 OR `props-main`.`id` = 1753888 OR `props-main`.`id` = 1763578 OR `props-main`.`id` = 1760505 OR `props-main`.`id` = 1771658 OR `props-main`.`id` = 1755408 OR `props-main`.`id` = 1754563 OR `props-main`.`id` = 1773827 OR `props-main`.`id` = 1772193 OR `props-main`.`id` = 1773809 OR `props-main`.`id` = 1727218 OR `props-main`.`id` = 1773223)) AND CONCAT(`MLSFeed`,`MLNumber`) != 'tulare244165' AND `props-main`.`PictureCount` > 0 AND (`props-main`.`ExpiredDate` >= '2026-09-17' OR `props-main`.`ExpiredDate` IS NULL OR TRIM(`props-main`.`ExpiredDate`) = '') AND `props-main`.`Status` != 'Unapproved' AND (`props-main`.`DupeOf` IS NULL OR TRIM(`props-main`.`DupeOf`) = '') AND `props-main`.`Delayed` = 0 GROUP BY `props-main`.`id` ORDER BY RAND();
0
Courtesy of Michael Deathriage, Melson Realty, Inc.
The data relating to real estate for sale on this web site comes in part from the Internet Data eXchange (IDX) of the Multiple Listing Service. Real estate listings are marked with the IDX logo and detailed information about them includes the name of the listing broker and the name of the listing agent. The information being provided is for consumers' personal, non-commercial use and may not be used for any purpose other than to identify prospective properties consumer may be interested in purchasing. Information herein deemed reliable but not guaranteed, representations are approximate, individual verification recommended.