FBpixel

Get More Info

Print A Flyer

Get A Home Loan

Share

1103 S Pinkham St

Visalia, CA 93292

Copy Link Get Directions

$280,000

2 bd
  |  
3 ba
  |  
1,272 sq ft
  |  
0.03 acre

1103 S Pinkham St

Visalia, CA 93292

Listed On: 09/18/2026
Status: Active
Listing Number: 244183 (Tulare MLS)

Schedule a Tour

Contact Info


Presented By:

London Properties, Ltd.
London Properties, Ltd. 559.589.6600 Email Agent
Property Description
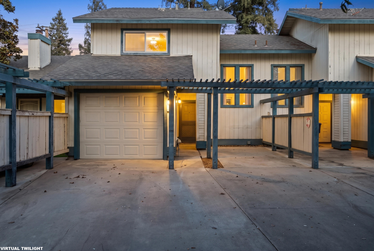
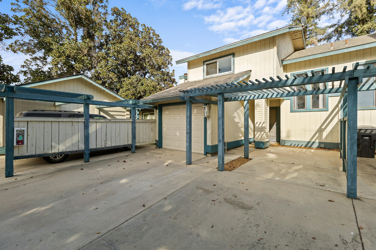
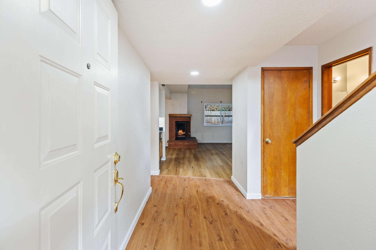
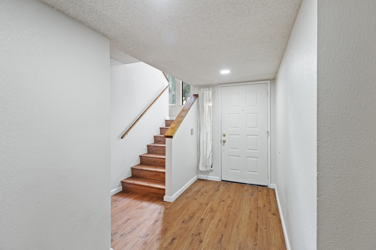
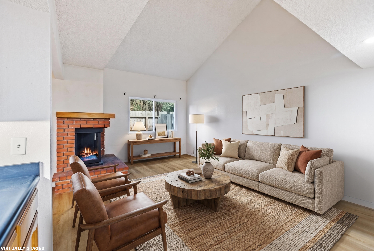
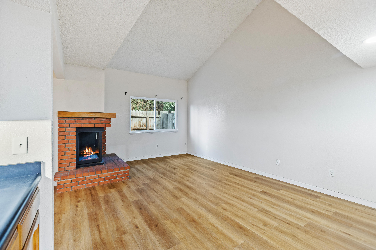
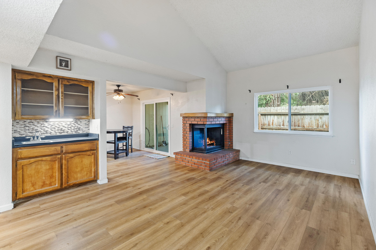
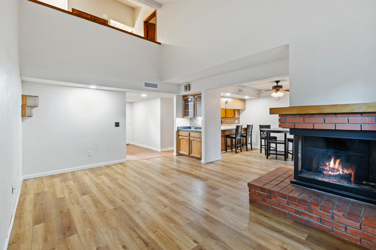
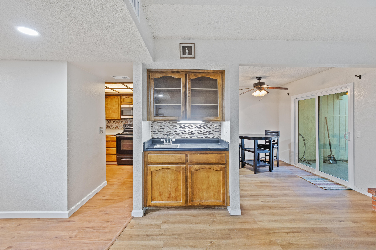
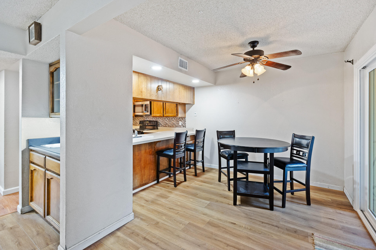
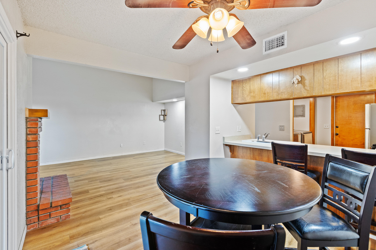
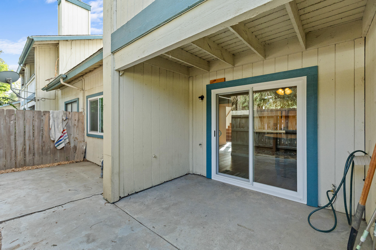
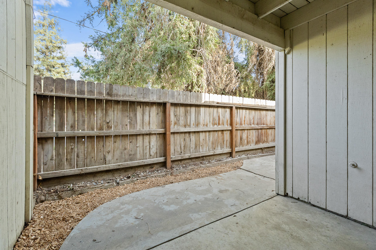
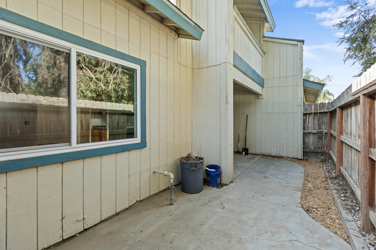
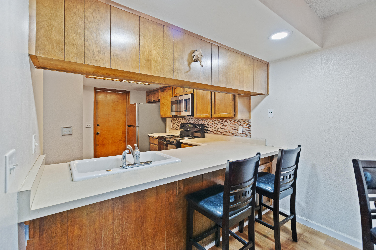
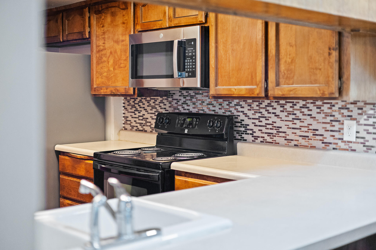
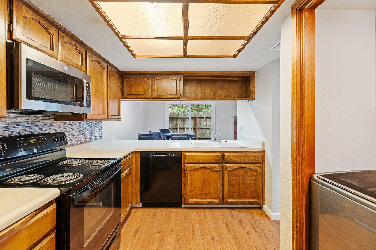
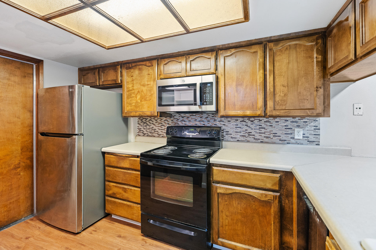
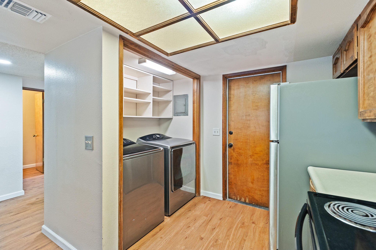
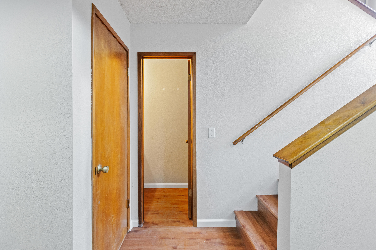
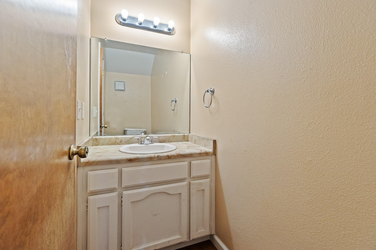
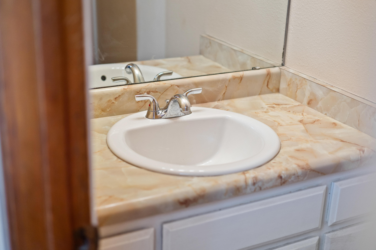
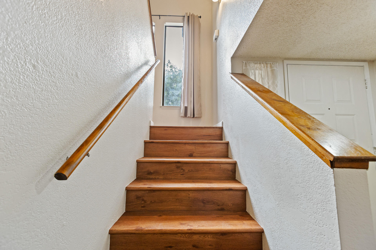
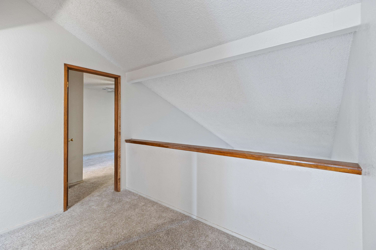
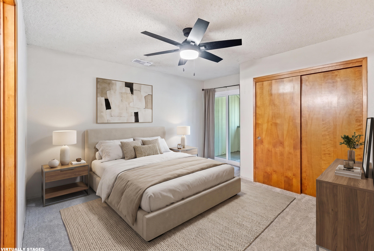
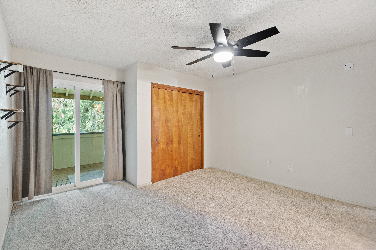
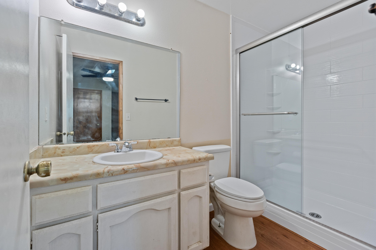
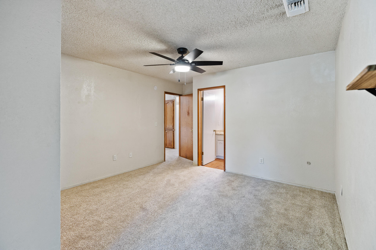
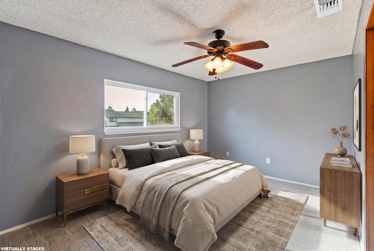
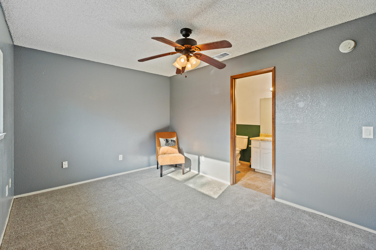
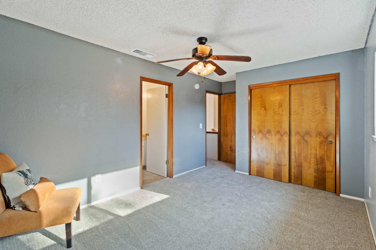
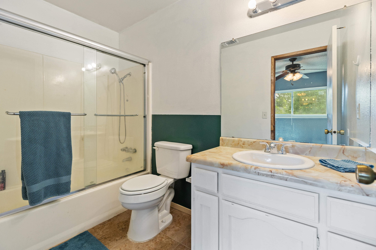
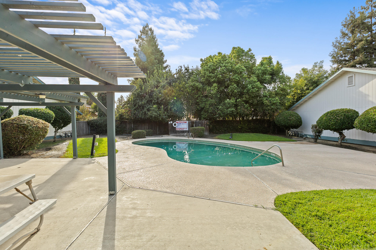
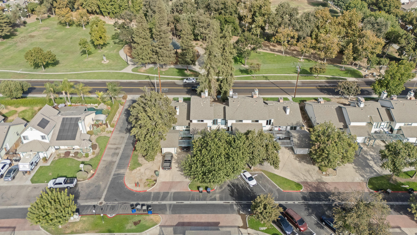
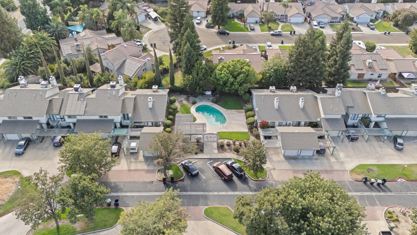
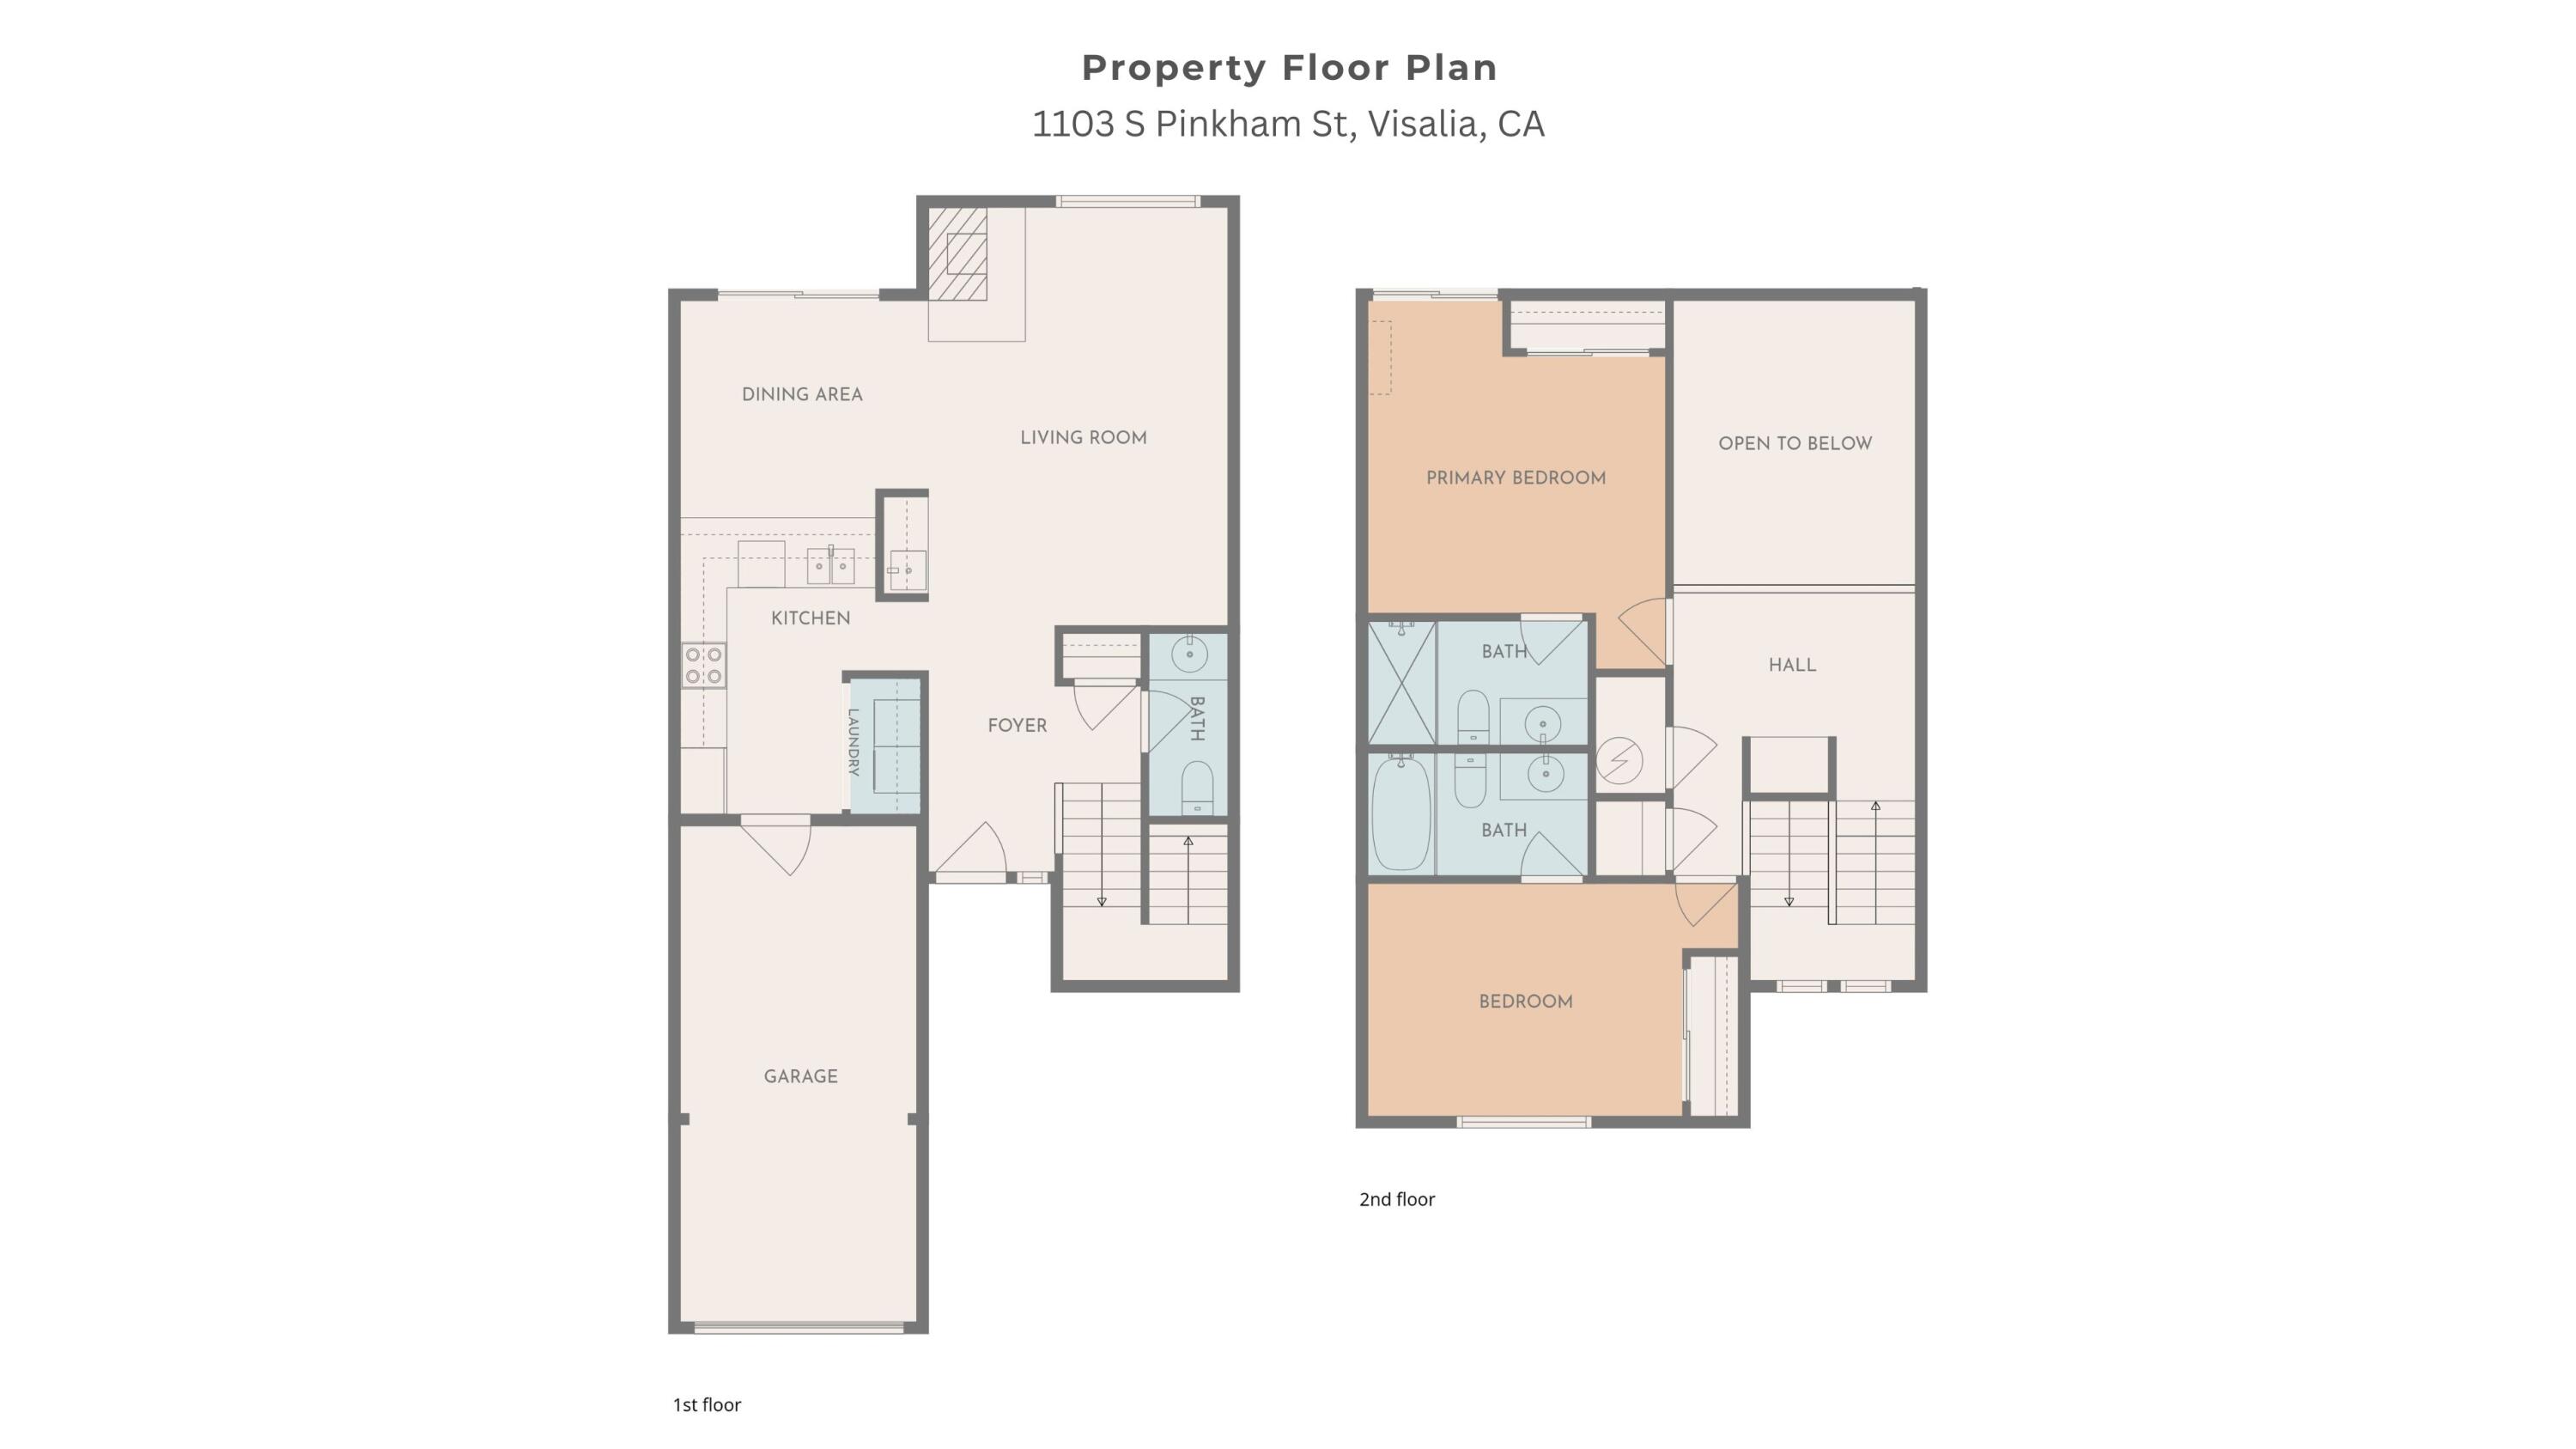
Too much house? Too little space? This Visalia townhouse might be just right. With 2 bedrooms, 2 full baths, a powder room, and 1,272 square feet, there's room to settle in without taking on more than you need. Cozy up by the fireplace, head across the street to Pinkham Park, or enjoy the community pool. Inside, you'll find new flooring, a new dishwasher, and a new microwave hood vent. The refrigerator, washer, and dryer stay, too!
Property Type
Residential
Property Sub-Type
Townhouse
Year Built
1989
Year Built Source
Public Records
Days On London
5
Cumulative Days On London
5
County
Tulare
Property Condition
Updated/Remodeled
New Construction
No
Stories
2
Directions to Property
From Ben Maddox Way, head east on Tulare Avenue. Turn right onto S Pinkham Street and continue to 1103 S Pinkham Street, across from Pinkham Park.
Construction Materials
Vertical Siding
Foundation Details
Concrete Perimeter
Roof
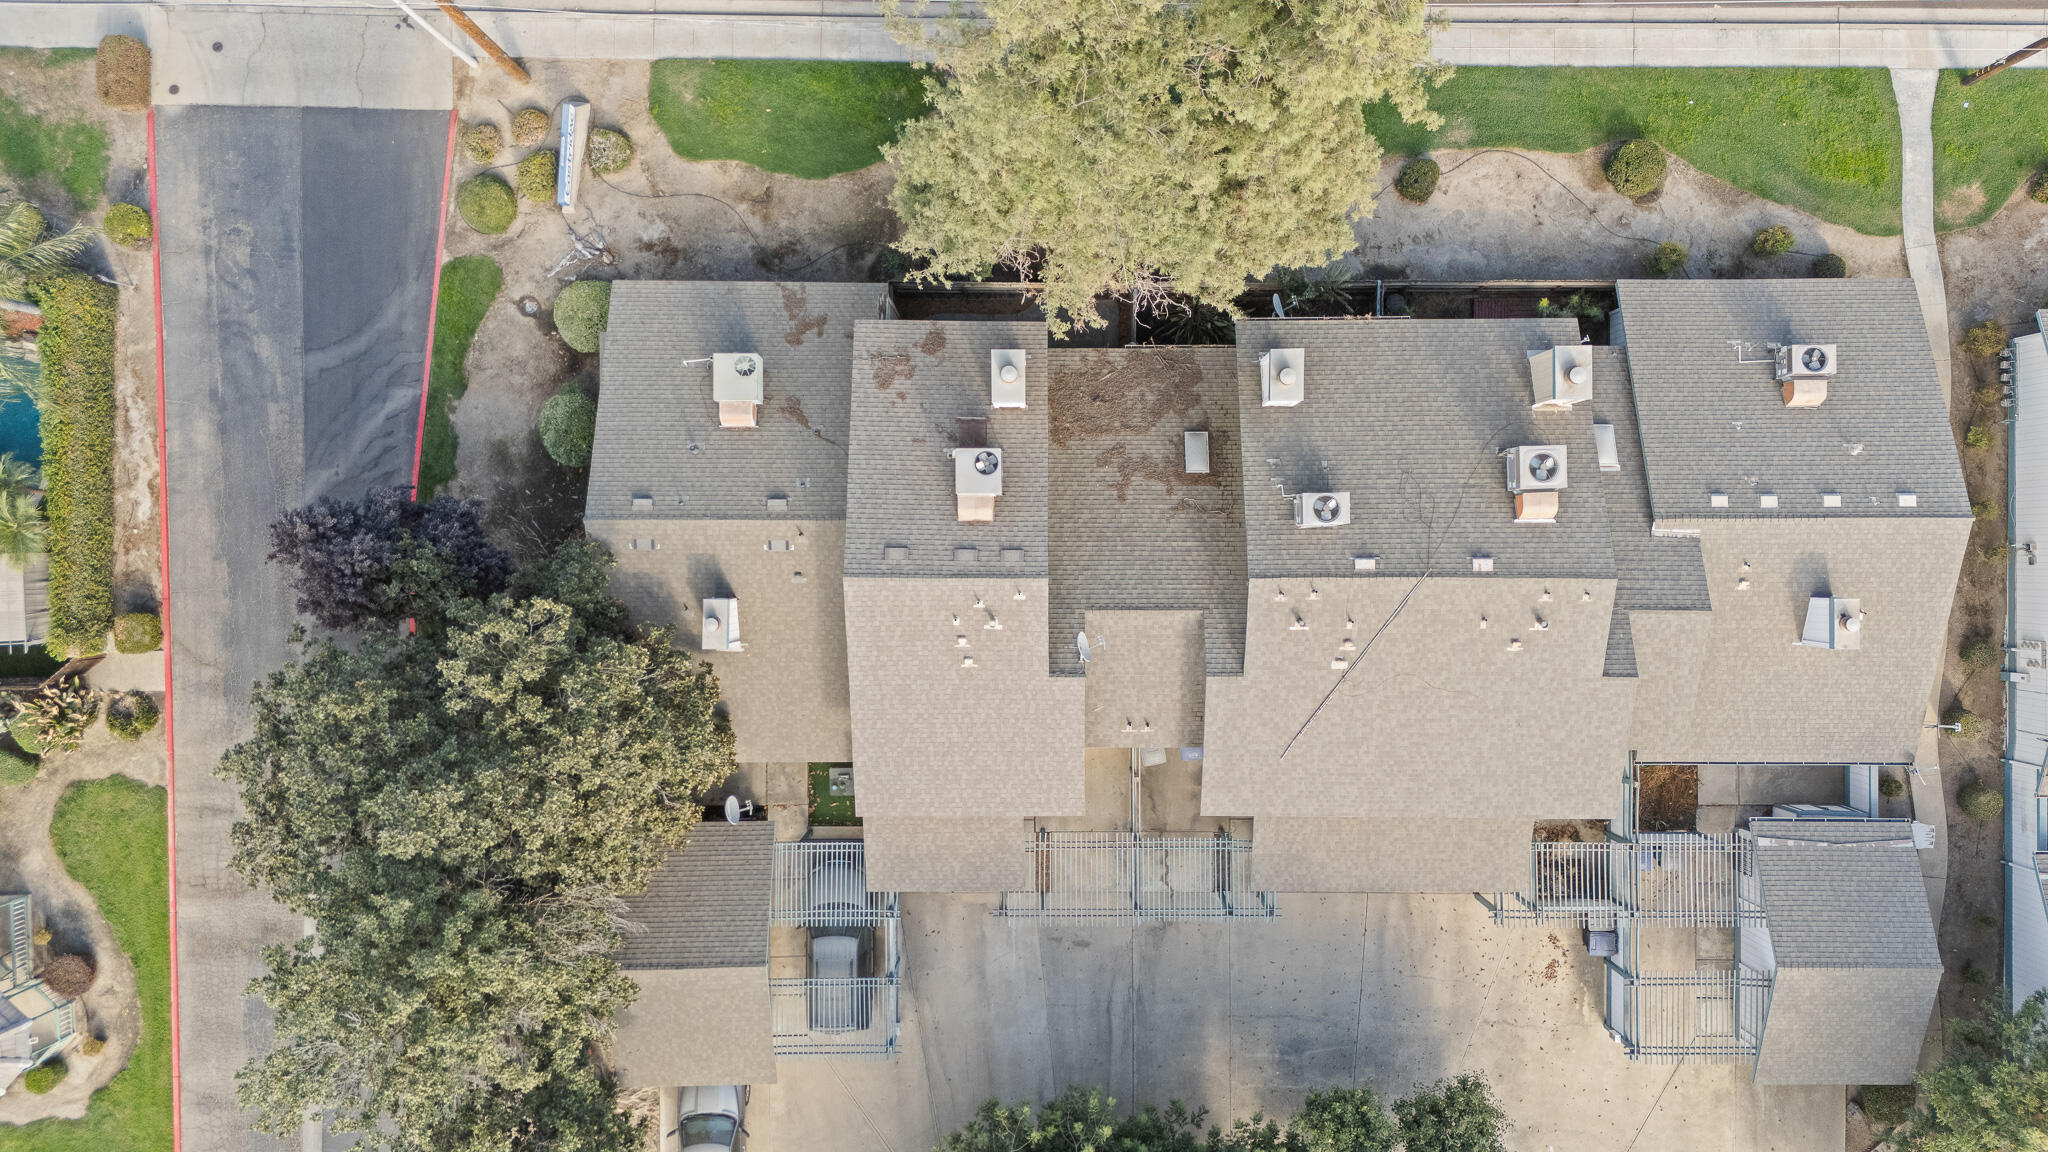
Composition, Shingle
Heating
Central, Fireplace(s)
Cooling
Ceiling Fan(s), Central Air
Laundry Features
In Kitchen
Security Features
Smoke Detector(s)
Direction Faces
West
Other Structures
Pergola
Interior Features
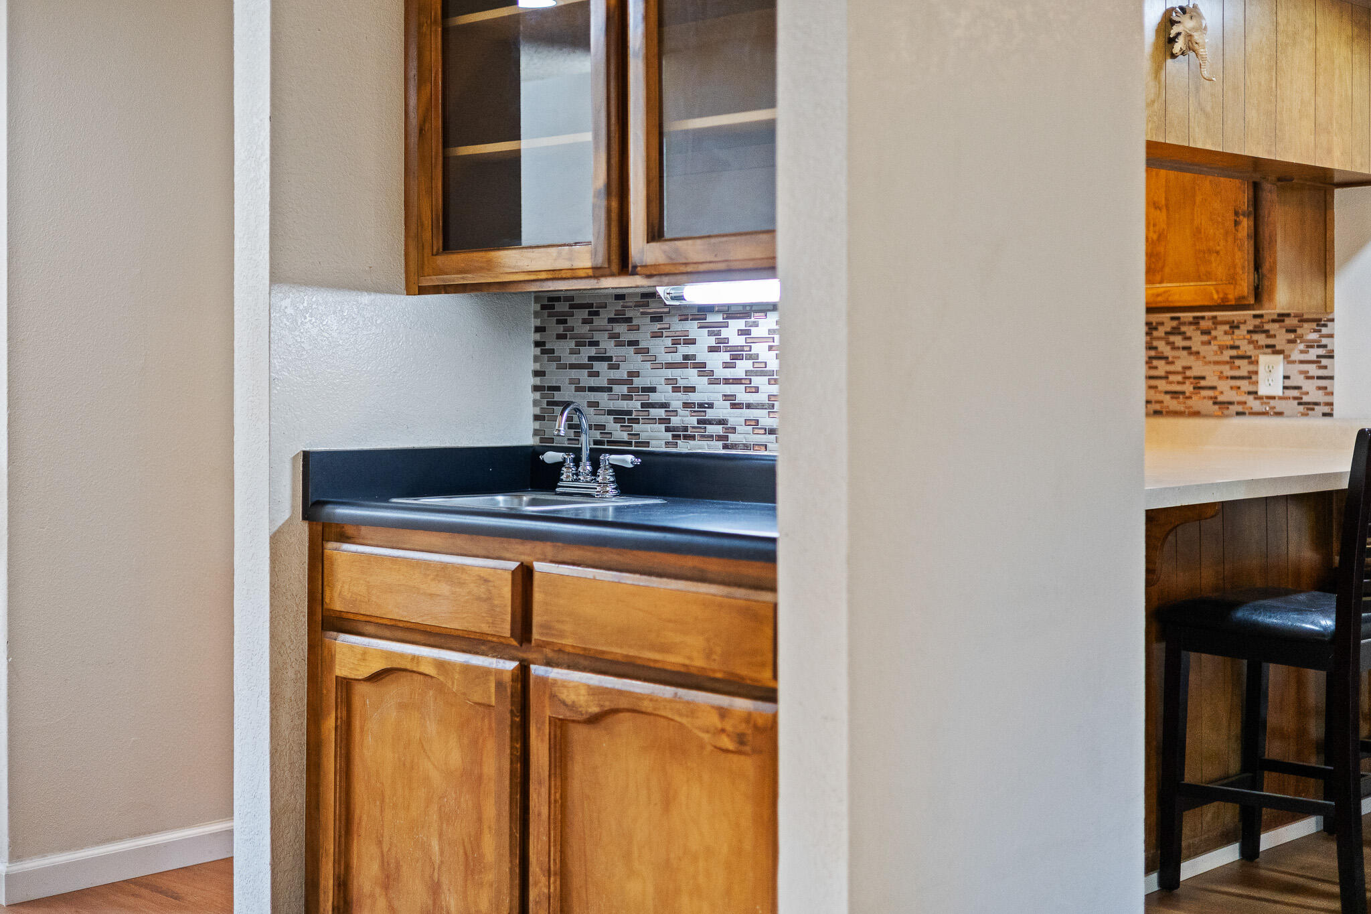
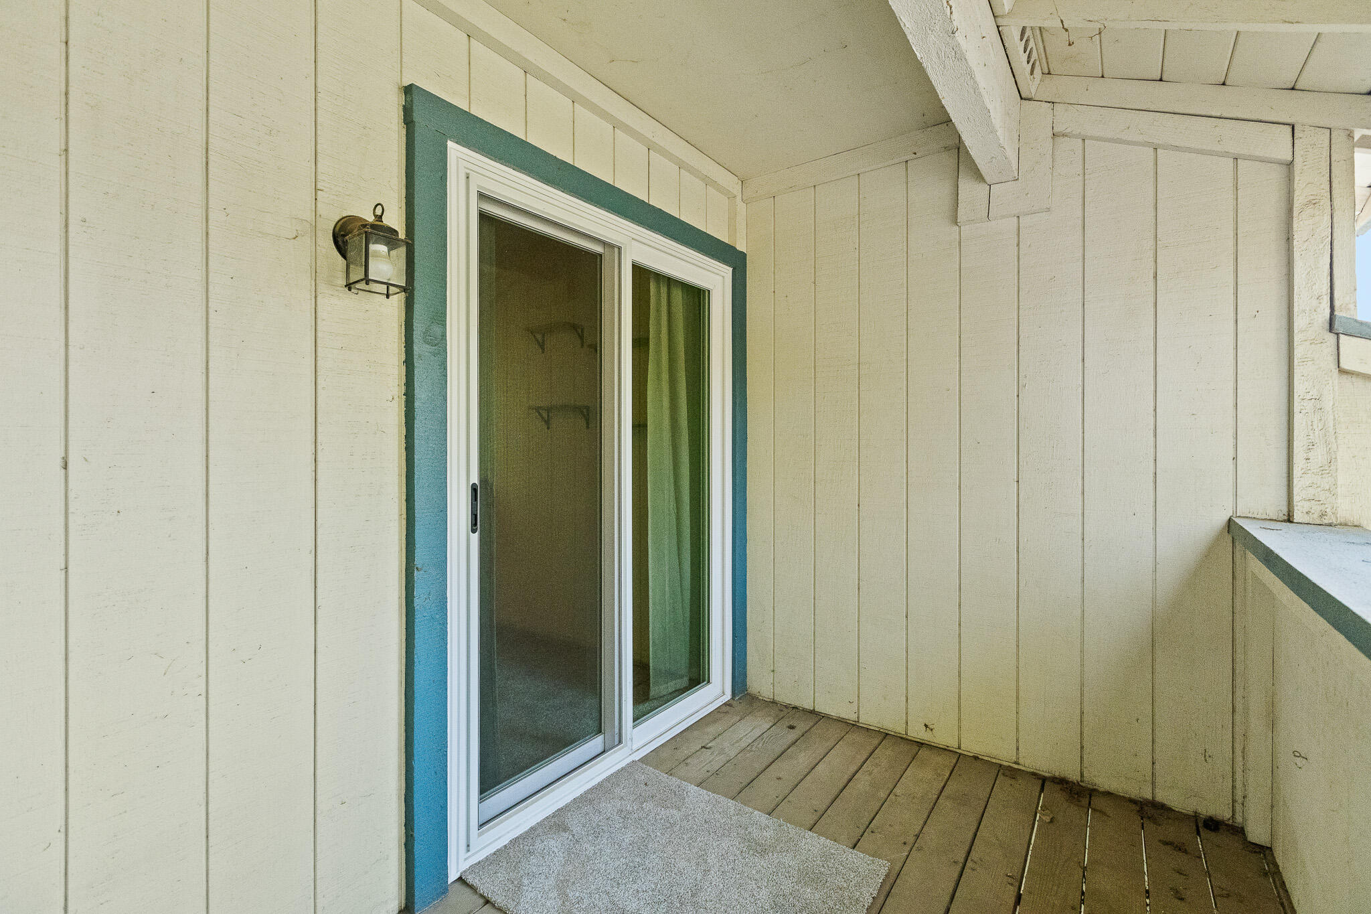
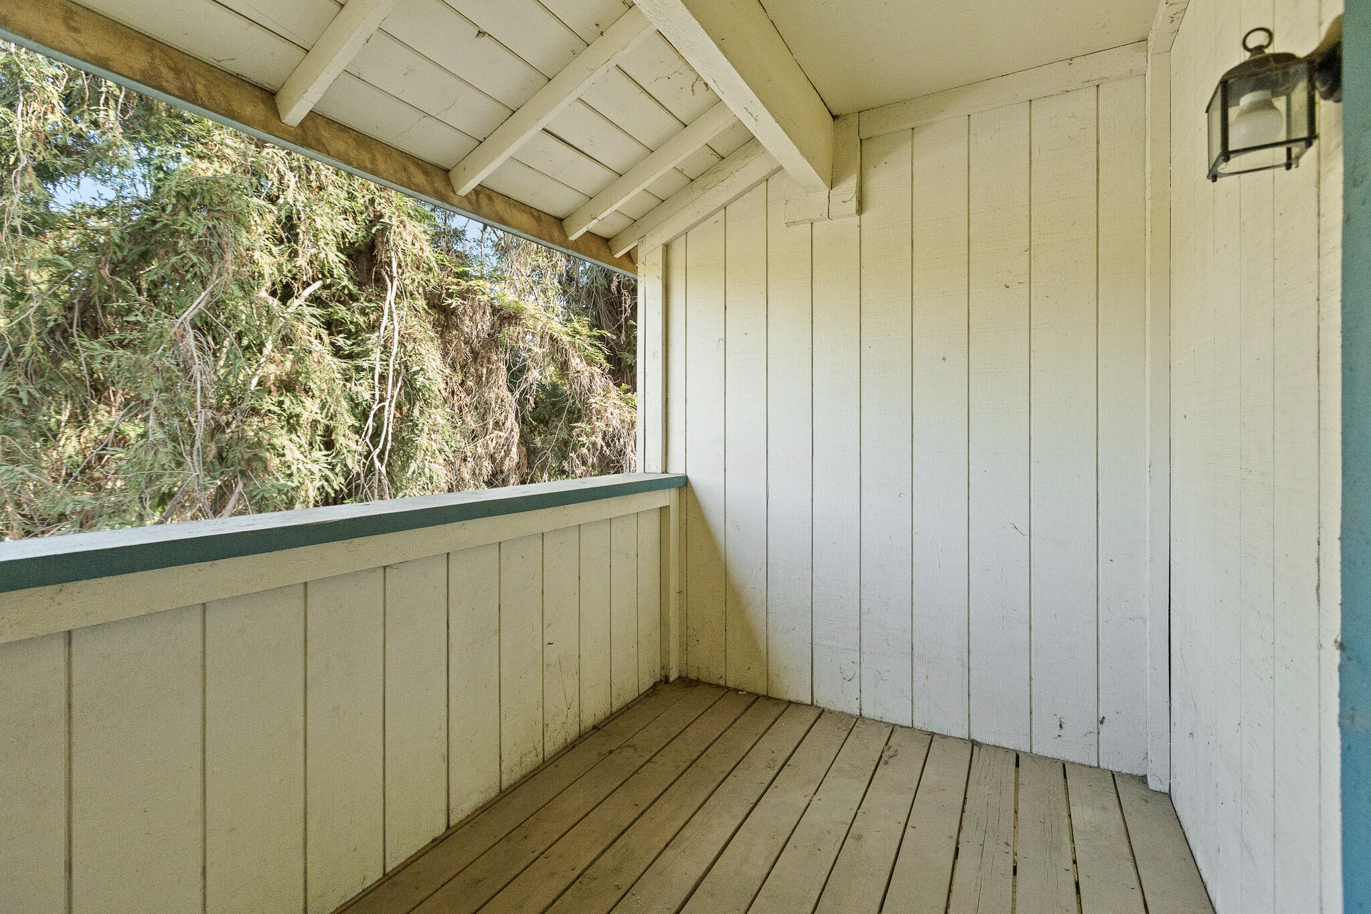
Balcony, Breakfast Bar, Ceiling Fan(s), High Ceilings, Laminate Counters, Living Room Balcony, Recessed Lighting, Vaulted Ceiling(s), Wet Bar
# of Main Level Bathrooms
1
Bathrooms Total (Integer)
3
Full Baths
2.5
Full Baths
2
Half Baths
1
Appliances
Dishwasher, Dryer, Electric Range, Microwave, Range, Refrigerator, Washer
Fireplace Y/N
Yes
Fireplace Features
Glass Doors, Living Room, Masonry, Raised Hearth
Flooring
Carpet, Vinyl, Wood
Common Walls
2+ Common Walls,No One Above,No One Below
Private Pool
Yes
Pool Features
In Ground, Fenced
Spa
No
Utilities
Electricity Connected, Natural Gas Connected, Sewer Connected, Water Connected
Water Source
Public
Sewer
Public Sewer
Parking Features
Attached, Carport, Garage Door Opener, Garage Faces Front, Guest
Garage
Yes
Attached Garage
Yes
# of Garage Spaces
1.0
# of Carports
1.0
APN
100 280 021 000
Lot Dimensions
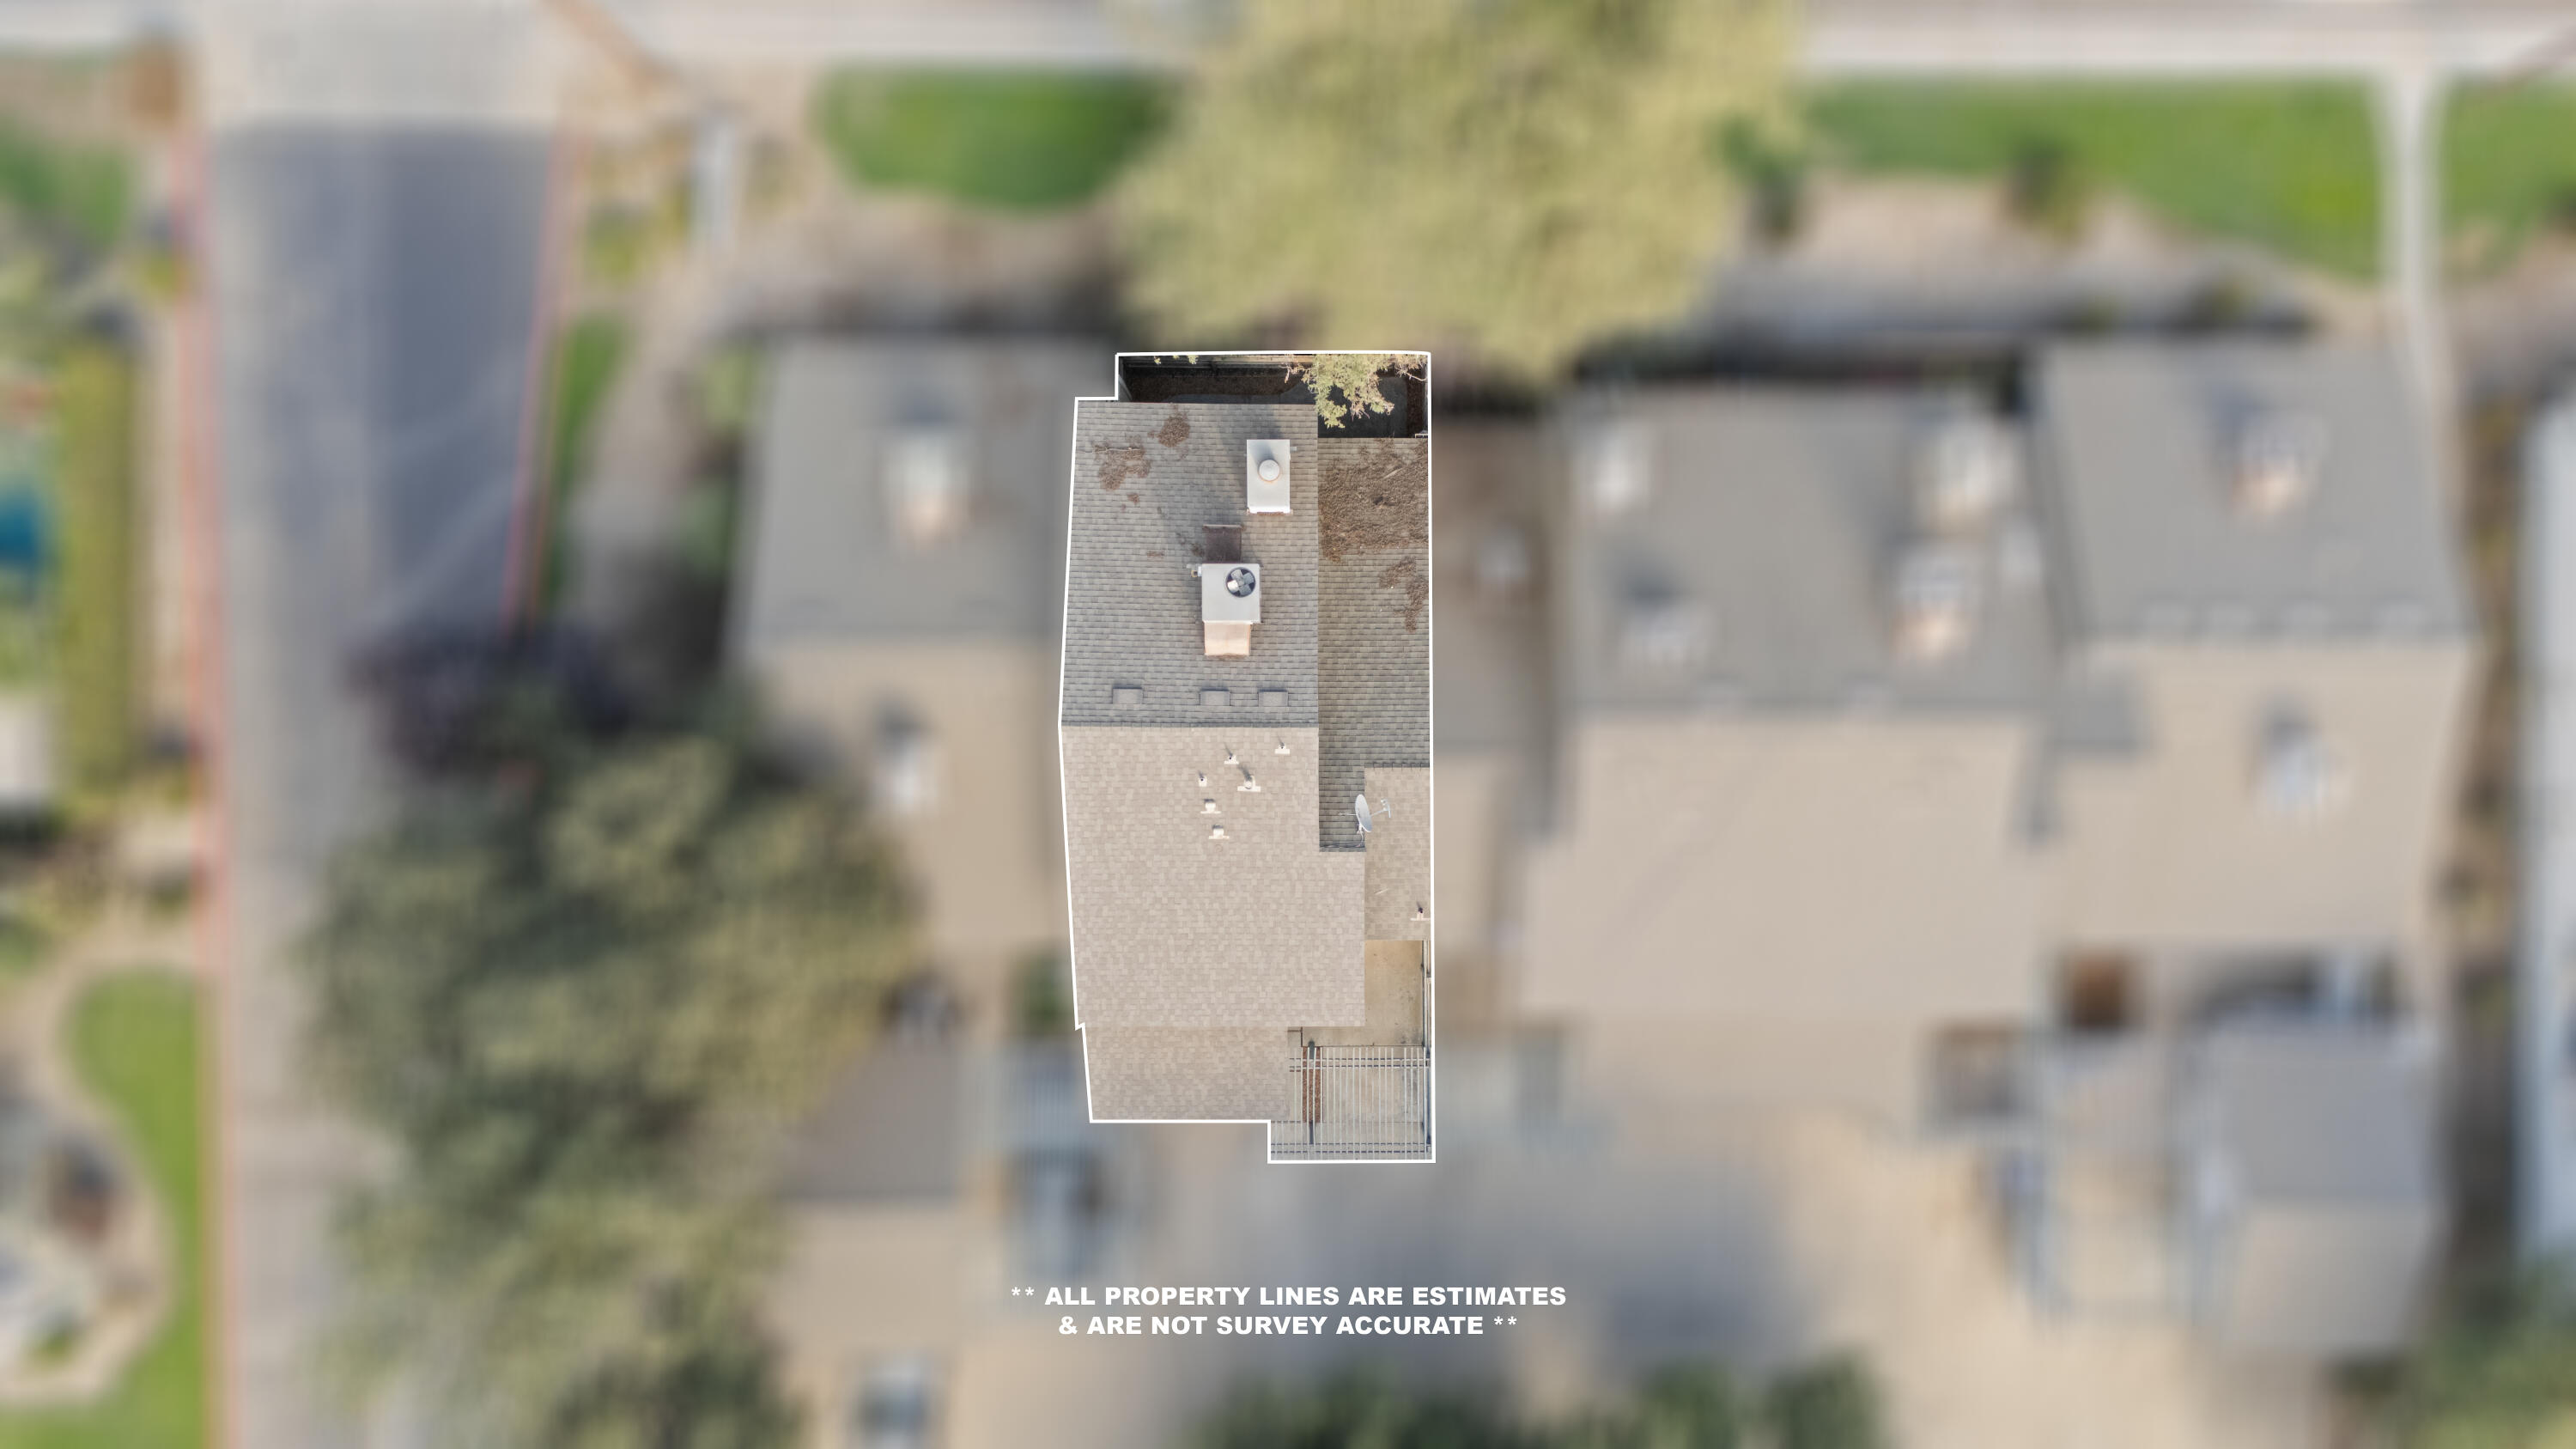
60x25
Horse Property
No
Zoning Description
R1
Additional Parcels Y/N
No
Waterfront Y/N
No
HOA
Yes
Association Fees
150.0
Payment Schedule
Monthly

Courtesy of Shea Gowin, Real Brokerage Technologies

The data relating to real estate for sale on this web site comes in part from the Internet Data eXchange (IDX) of the Multiple Listing Service. Real estate listings are marked with the IDX logo and detailed information about them includes the name of the listing broker and the name of the listing agent. The information being provided is for consumers' personal, non-commercial use and may not be used for any purpose other than to identify prospective properties consumer may be interested in purchasing. Information herein deemed reliable but not guaranteed, representations are approximate, individual verification recommended.
Copyright © 2026  London Properties, Ltd. All rights reserved.
