Provide a name for your search and specify whether or not you'd prefer to receive email updates.
Get Daily Email Updates
Save Search
Please log in or create an account.
Save Property
Provide a name for your property and specify whether or not you'd prefer to receive email updates.
Get Daily Email Updates
Save Property
Please log in or create an account.
The ULTIMATE Guide To Buying Your Home!
Get Your FREE Copy Share a few contact details and we will send you the guide to your inbox.
THANK YOU!
Check your inbox for the Buyer's Guide.
Get More Info
Please provide the following information and one of our customer service representatives will assist you.
* indicates required fields.
Sending...
Sent!
Get More Info
Print A Flyer
Get A Home Loan
Share
https://www.londonproperties.com/property/link/tulare/244211/16-Holcomb-St/Porterville/https://www.londonproperties.com/images/props/tulare/full/244211.jpgLondon Properties Porterville Real Estate | 16 Holcomb St
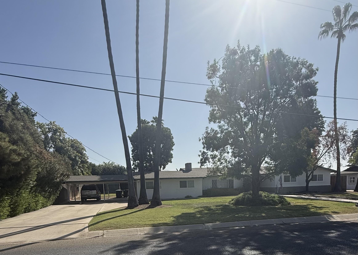
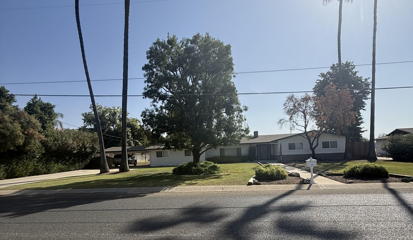
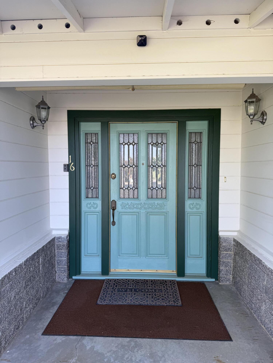
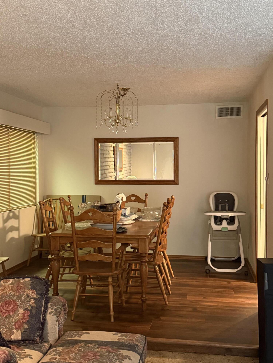
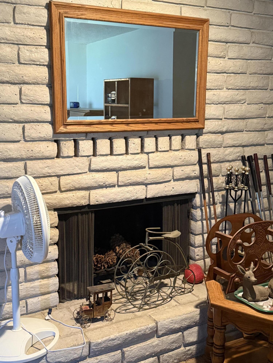
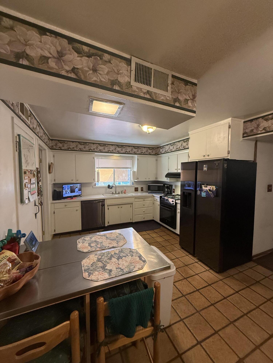
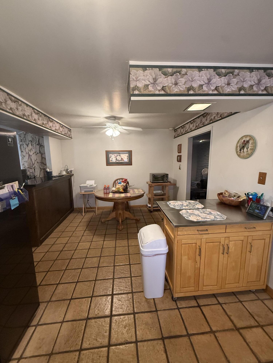
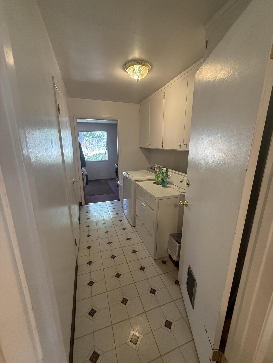
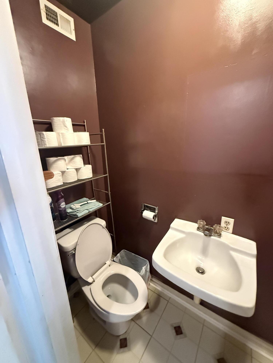
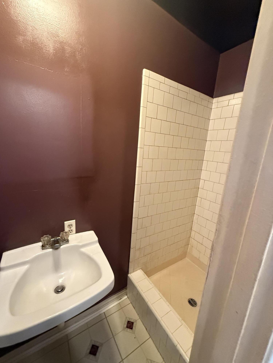
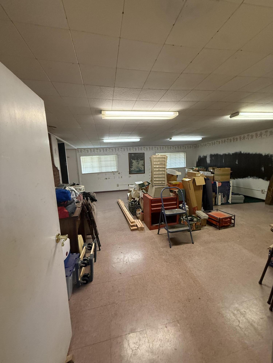
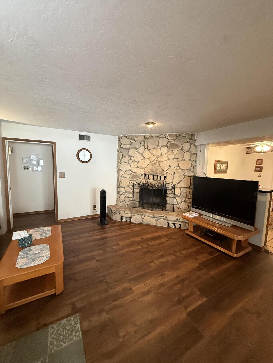
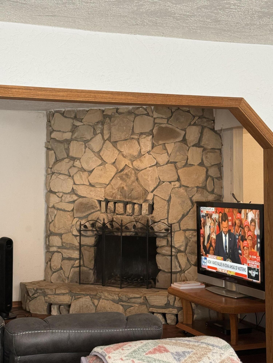
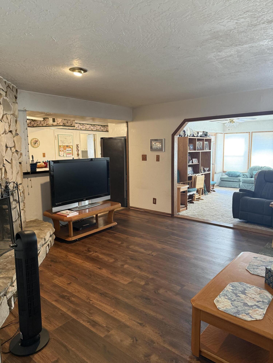
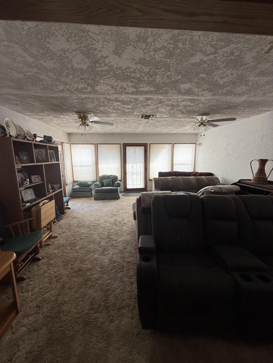
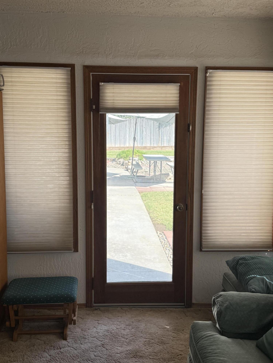
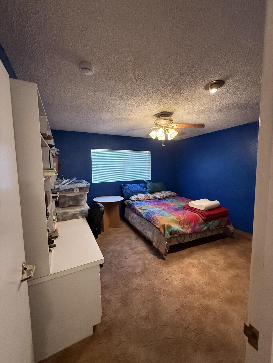
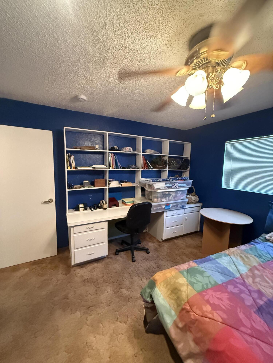
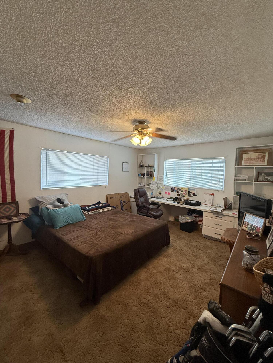
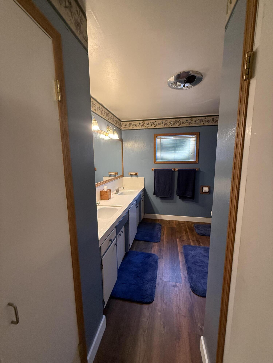
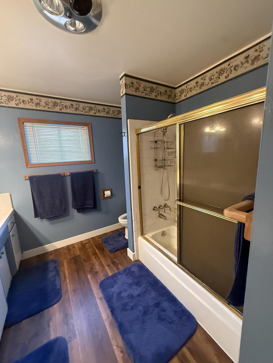
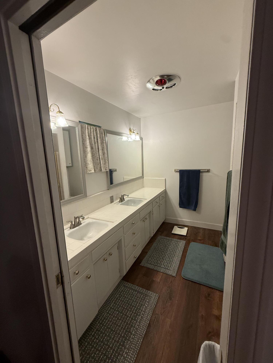
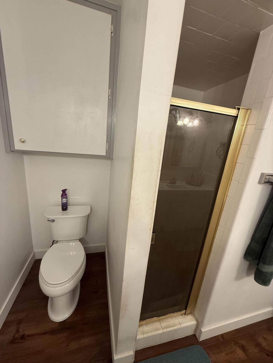
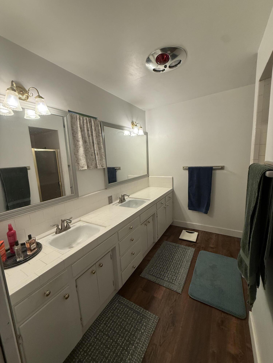
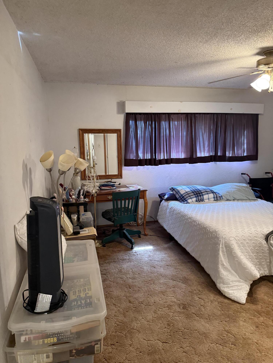
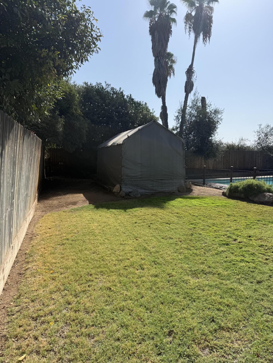
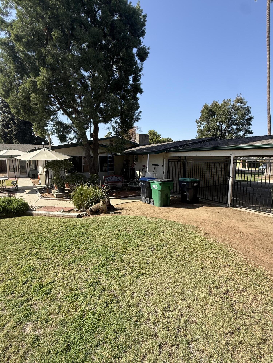
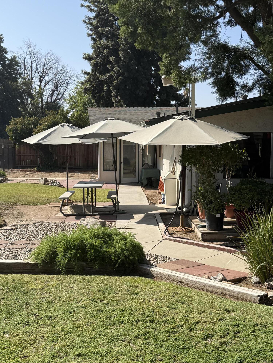
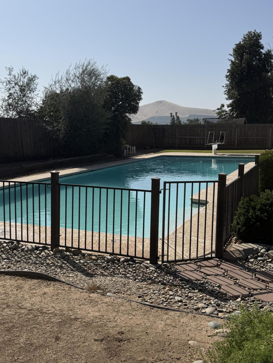
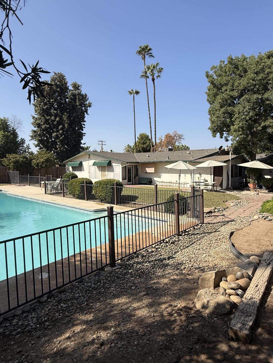
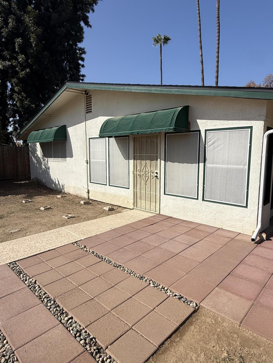
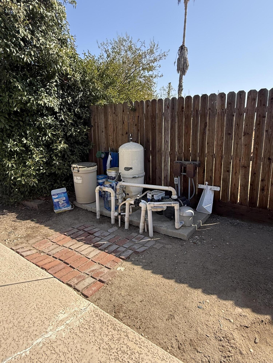
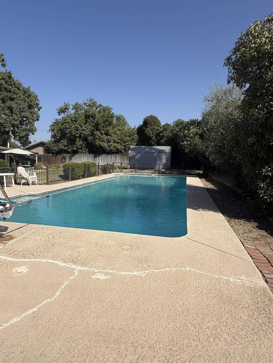
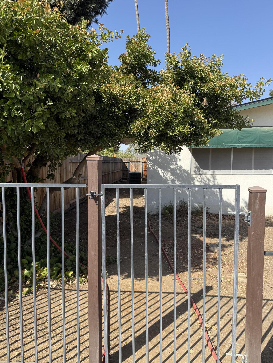
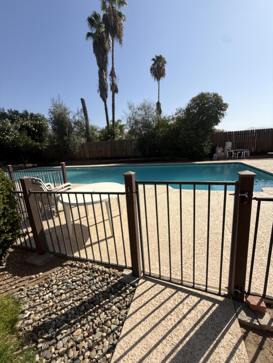
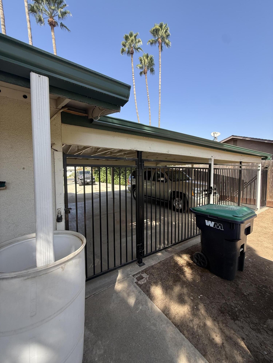
Welcome to your dream Home, featuring indoor comfort and out door fun, 2,883 sq ft of living space featuring three very spacious bedrooms, primary bedroom has his /her closets, ceiling fans in each room. Large family room with beautiful brick fireplace, and for your comfort the living room has a beautiful rock fireplace and a spacious bonus room off the living room with door leading to the back yard., 2 and 1/2 bathrooms, large family dining room and a casual dining room attached to the kitchen including a breakfast bar, indoor laundry room, garage was converted into a large room for multiple uses. Covered carport gated to a beautiful well kept landscaped back yard where you will find a spa and very large pool 75' x 25' rectangle 3' - 12' deep, perfect for entertaining family and friends, this beautiful pool was resurface and tiled in 2025. New Roof and Gutter, The home is almost a half acre located near Granite Hills High School on a well kept wide street.
Property Type
Residential
Property Sub-Type
Single Family Residence
Year Built
1965
Year Built Source
Public Records
Days On London
22
Cumulative Days On London
22
County
Tulare
New Construction
No
Stories
1
Directions to Property
Travel east on Putnam turn right on Holcomb, home is second house on your left.
Roof
Composition
Heating
Central, Fireplace(s)
Cooling
Ceiling Fan(s), Central Air, Dual
Laundry Features
Electric Dryer Hookup, Gas Dryer Hookup, Inside, Laundry Room
Bookcases, Breakfast Bar, Ceiling Fan(s), His and Hers Closets, Open Floorplan, Pantry
Bathrooms Total (Integer)
3
Full Baths
2.25
Full Baths
2
Appliances
Dishwasher, Range Hood
Fireplace Y/N
Yes
Fireplace Features
Family Room, Great Room
Flooring
Carpet, Ceramic Tile, Hardwood
Private Pool
Yes
Pool Features
In Ground
Spa
Yes
Spa Features
In Ground
Utilities
Electricity Connected, Natural Gas Connected, Sewer Connected
Water Source
Public
Sewer
Public Sewer
Parking Features
Concrete
Garage
No
Attached Garage
No
# of Carports
2.0
APN
263 030 034 000
Lot Features
Rectangular Lot
Lot Dimensions
N/A
Horse Property
No
Additional Parcels Y/N
No
Road Frontage Type
City Street
HOA
No
71109
A: SELECT * FROM `lpdotcom`.`props-main` WHERE CAST(`props-main`.`ListingPrice` AS DECIMAL) >= 452200 AND CAST(`props-main`.`ListingPrice` AS DECIMAL) <= 499800 AND CAST(`props-main`.`Bedrooms` AS DECIMAL) >= '3' AND CAST(`props-main`.`Bathrooms` AS DECIMAL(10,5)) >= '3' AND CAST(`props-main`.`SquareFootage` AS DECIMAL) >= 2633 AND CAST(`props-main`.`SquareFootage` AS DECIMAL) <= 3133 AND ((`props-main`.`PropertyType` = 'Residential' AND (
`props-main`.`PropertySubtype1` = '1 House on Lot' OR `props-main`.`PropertySubtype2` = '1 House on Lot' OR `props-main`.`PropertySubtype3` = '1 House on Lot' OR
`props-main`.`PropertySubtype1` = 'Cabin' OR `props-main`.`PropertySubtype2` = 'Cabin' OR `props-main`.`PropertySubtype3` = 'Cabin' OR
`props-main`.`PropertySubtype1` = 'House on Lot' OR `props-main`.`PropertySubtype2` = 'House on Lot' OR `props-main`.`PropertySubtype3` = 'House on Lot' OR
`props-main`.`PropertySubtype1` = 'Own Your Own' OR `props-main`.`PropertySubtype2` = 'Own Your Own' OR `props-main`.`PropertySubtype3` = 'Own Your Own' OR
`props-main`.`PropertySubtype1` = 'Rural Residence' OR `props-main`.`PropertySubtype2` = 'Rural Residence' OR `props-main`.`PropertySubtype3` = 'Rural Residence' OR
`props-main`.`PropertySubtype1` = 'Rural/Residence' OR `props-main`.`PropertySubtype2` = 'Rural/Residence' OR `props-main`.`PropertySubtype3` = 'Rural/Residence' OR
`props-main`.`PropertySubtype1` LIKE '%fam%' OR `props-main`.`PropertySubtype2` LIKE '%fam%' OR `props-main`.`PropertySubtype3` LIKE '%fam%'))) AND ((`props-main`.`id` = 1740713 OR `props-main`.`id` = 1748890 OR `props-main`.`id` = 1767641 OR `props-main`.`id` = 1755613 OR `props-main`.`id` = 1758991 OR `props-main`.`id` = 1752306 OR `props-main`.`id` = 1752333 OR `props-main`.`id` = 1745214 OR `props-main`.`id` = 1747642 OR `props-main`.`id` = 1752302 OR `props-main`.`id` = 1752305 OR `props-main`.`id` = 1773139 OR `props-main`.`id` = 1782964 OR `props-main`.`id` = 1755354 OR `props-main`.`id` = 1770553 OR `props-main`.`id` = 1789815 OR `props-main`.`id` = 1783208 OR `props-main`.`id` = 1783260 OR `props-main`.`id` = 1783787 OR `props-main`.`id` = 1718806 OR `props-main`.`id` = 1760036 OR `props-main`.`id` = 1755397 OR `props-main`.`id` = 1748816 OR `props-main`.`id` = 1782855 OR `props-main`.`id` = 1763288 OR `props-main`.`id` = 1782927 OR `props-main`.`id` = 1783219 OR `props-main`.`id` = 1750992 OR `props-main`.`id` = 1723324 OR `props-main`.`id` = 1787753 OR `props-main`.`id` = 1787749 OR `props-main`.`id` = 1789091 OR `props-main`.`id` = 1787766 OR `props-main`.`id` = 1782884 OR `props-main`.`id` = 1695654 OR `props-main`.`id` = 1779540 OR `props-main`.`id` = 1782883 OR `props-main`.`id` = 1788044 OR `props-main`.`id` = 1755407 OR `props-main`.`id` = 1755470 OR `props-main`.`id` = 1789076 OR `props-main`.`id` = 1774999 OR `props-main`.`id` = 1773141 OR `props-main`.`id` = 1743097 OR `props-main`.`id` = 1785237 OR `props-main`.`id` = 1785196 OR `props-main`.`id` = 1783296 OR `props-main`.`id` = 1783191 OR `props-main`.`id` = 1783188 OR `props-main`.`id` = 1783189 OR `props-main`.`id` = 1744565 OR `props-main`.`id` = 1757653 OR `props-main`.`id` = 1723067 OR `props-main`.`id` = 1763339 OR `props-main`.`id` = 1763250 OR `props-main`.`id` = 1732749 OR `props-main`.`id` = 1782966 OR `props-main`.`id` = 1771323 OR `props-main`.`id` = 1755396 OR `props-main`.`id` = 1783392 OR `props-main`.`id` = 1779923 OR `props-main`.`id` = 1783141 OR `props-main`.`id` = 1687173 OR `props-main`.`id` = 1783335)) AND CONCAT(`MLSFeed`,`MLNumber`) != 'tulare244211' AND `props-main`.`PictureCount` > 0 AND (`props-main`.`ExpiredDate` >= '2026-10-11' OR `props-main`.`ExpiredDate` IS NULL OR TRIM(`props-main`.`ExpiredDate`) = '') AND `props-main`.`Status` != 'Unapproved' AND (`props-main`.`DupeOf` IS NULL OR TRIM(`props-main`.`DupeOf`) = '') AND `props-main`.`Delayed` = 0 GROUP BY `props-main`.`id` ORDER BY RAND();
0
Courtesy of Gregory Curry, Downtown Realty
The data relating to real estate for sale on this web site comes in part from the Internet Data eXchange (IDX) of the Multiple Listing Service. Real estate listings are marked with the IDX logo and detailed information about them includes the name of the listing broker and the name of the listing agent. The information being provided is for consumers' personal, non-commercial use and may not be used for any purpose other than to identify prospective properties consumer may be interested in purchasing. Information herein deemed reliable but not guaranteed, representations are approximate, individual verification recommended.