FBpixel

Get More Info

Print A Flyer

Get A Home Loan

Share

1480 E Bardsley Ave

Tulare, CA 93274

Copy Link Get Directions

$359,900

4 bd
  |  
2 ba
  |  
1,833 sq ft
  |  
0.29 acre

1480 E Bardsley Ave

Tulare, CA 93274

Listed On: 09/21/2026
Status: Active
Listing Number: 244213 (Tulare MLS)

Schedule a Tour

Contact Info


Presented By:

London Properties, Ltd.
London Properties, Ltd. 559.589.6600 Email Agent
Property Description
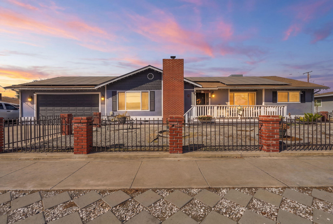
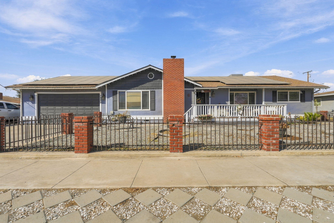
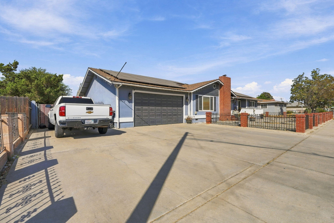
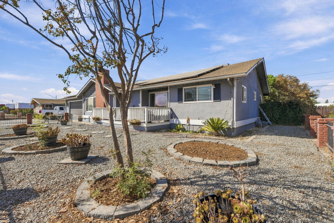
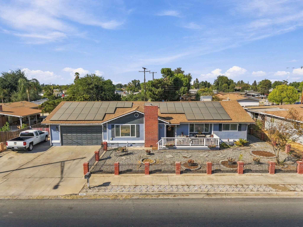
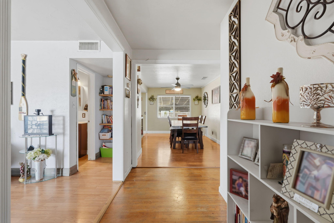
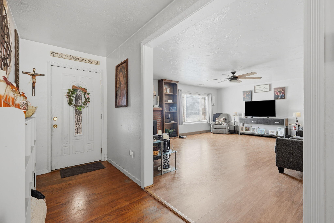
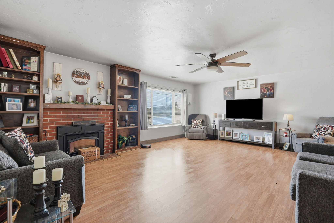
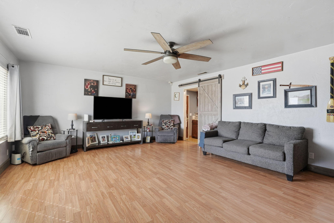
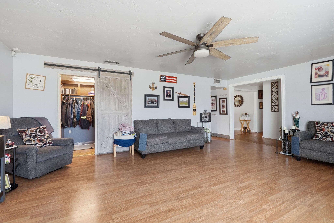
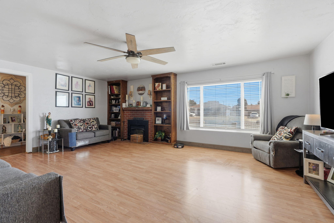
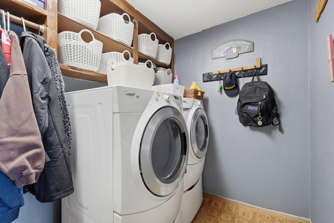
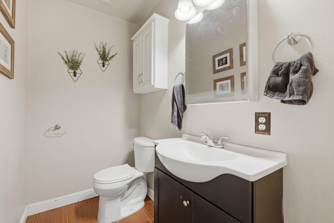
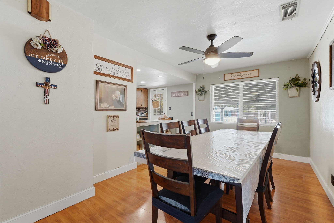
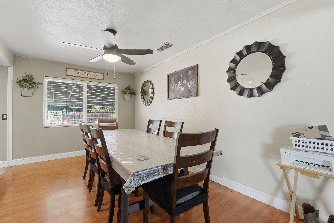
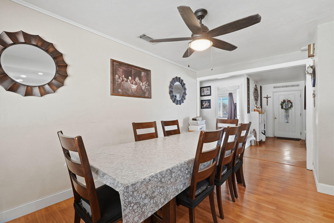
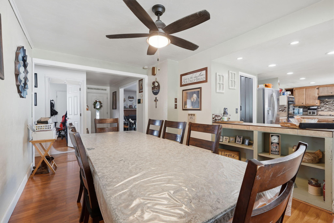
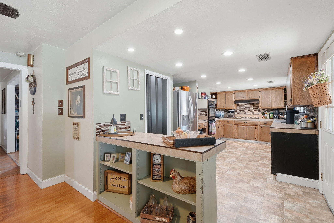
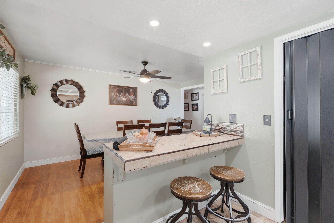
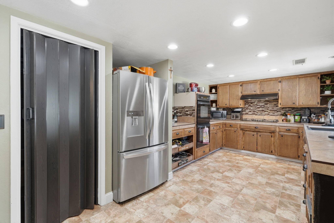
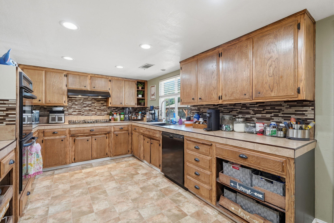
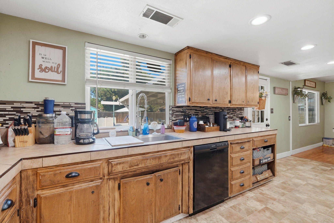
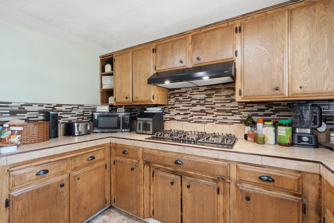
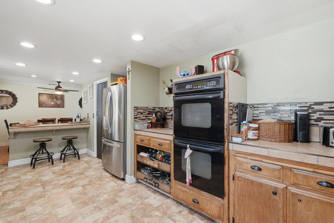
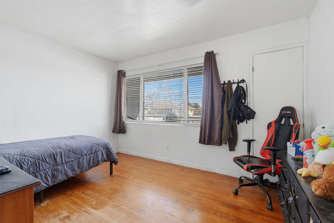
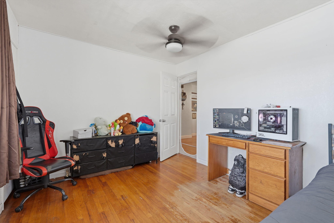
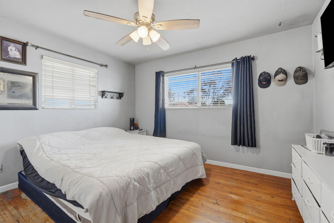
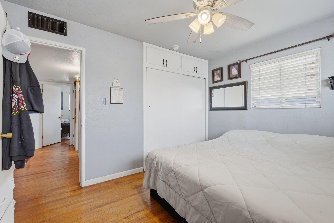
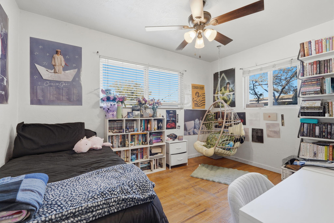
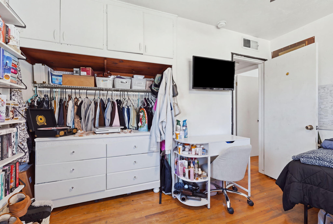
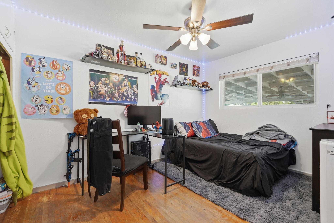
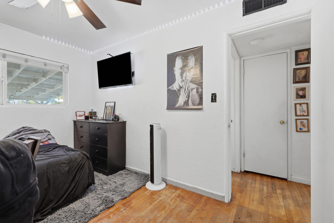
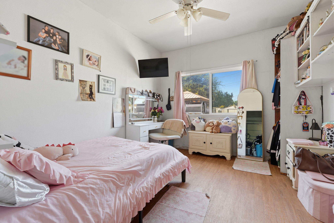
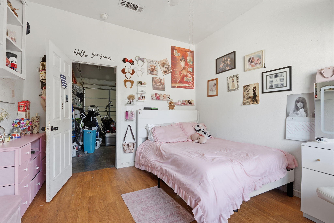
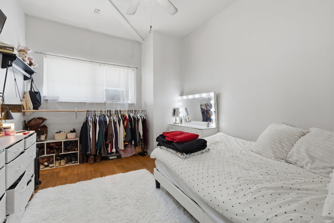
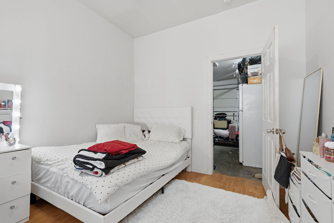
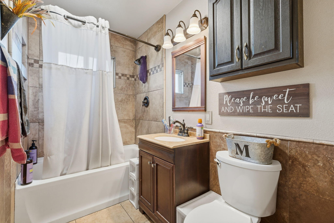
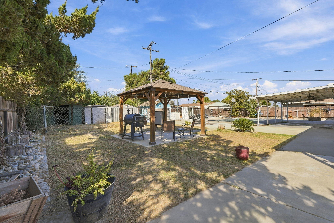
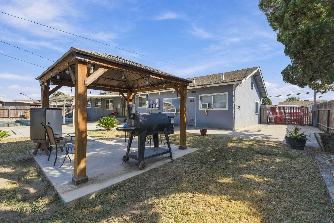
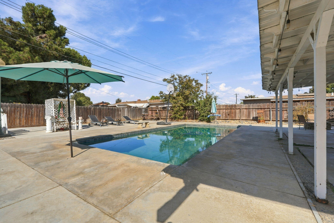
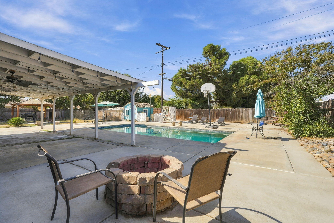
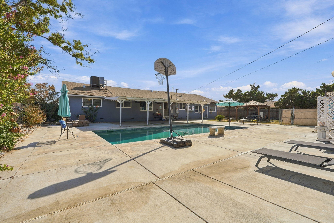
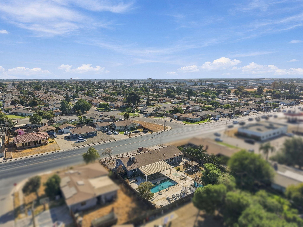
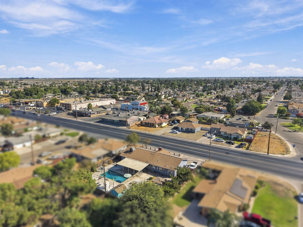
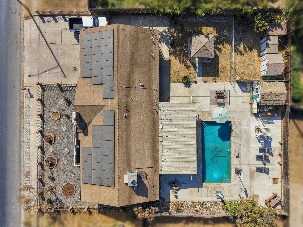
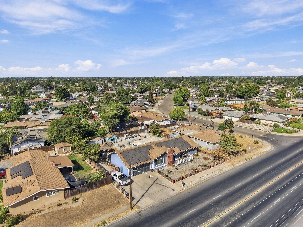
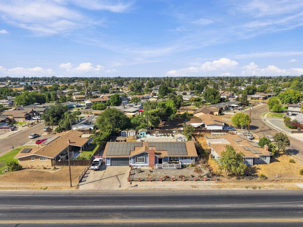
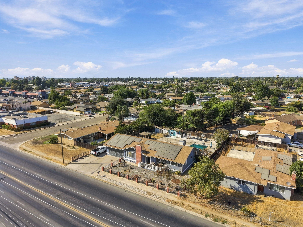
This 4-bedroom, 2-bath home sits on a full quarter-acre lot and gives you space you won't find in most Tulare neighborhoods. Inside, the big living room centers around a cozy fireplace, perfect for family movie nights and holiday gatherings. The remodeled kitchen is ready for everyday cooking and entertaining, and the hall bathroom has been recently updated as well. Indoor laundry adds everyday convenience. The garage gives you options. Two bonus rooms are built in, with space for two cars to park alongside them. Use the rooms for a home office, gym, guest space, or teen hangout, or open it all up into a four-car garage for a workshop, boat, or toy storage. The choice is yours. Step outside and the backyard does the talking: a sparkling pool made for Central Valley summers, RV parking for the weekend adventurer, and plenty of open space to relax and entertain. All of it comes with a location that keeps life easy. Shopping, schools, and Highway 99 are just minutes away, so errands, school drop-offs, and commutes are a breeze. A recently remodeled kitchen, a pool, RV parking, and a quarter-acre lot. Homes like this don't come around often. Schedule your showing today!
Property Type
Residential
Property Sub-Type
Single Family Residence
Year Built
1958
Year Built Source
Public Records
Days On London
25
Cumulative Days On London
25
County
Tulare
New Construction
No
Stories
1
Directions to Property
From the intersection of Tulare Ave and Laspina St head South on Laspina St until you reach Bardsley Ave, then you'll make a right on Bardsley Ave heading West then the home will be located on the North side of the street
Construction Materials
Stucco
Foundation Details
Concrete Perimeter
Roof
Composition
Heating
Central, Fireplace(s), Natural Gas
Cooling
Ceiling Fan(s), Central Air
Laundry Features
Inside, Laundry Room
Security Features
Smoke Detector(s)
Direction Faces
South
Other Structures
Gazebo, Outbuilding, Shed(s), Storage
Interior Features
Built-in Features, Breakfast Bar, Ceiling Fan(s), Crown Molding, Recessed Lighting, Tile Counters
Bathrooms Total (Integer)
2
Full Baths
1.5
Full Baths
1
Half Baths
1
Appliances
Dishwasher, Double Oven, Ice Maker, Microwave, Oven, Range Hood, Refrigerator
Fireplace Y/N
Yes
Fireplace Features
Fire Pit, Living Room, Masonry
Flooring
Hardwood, Vinyl, Wood
Common Walls
No Common Walls
Exterior Features
Barbecue, Outdoor Grill
Private Pool
Yes
Pool Features
Private, In Ground, Fenced
Spa
No
Patio and Porch Features
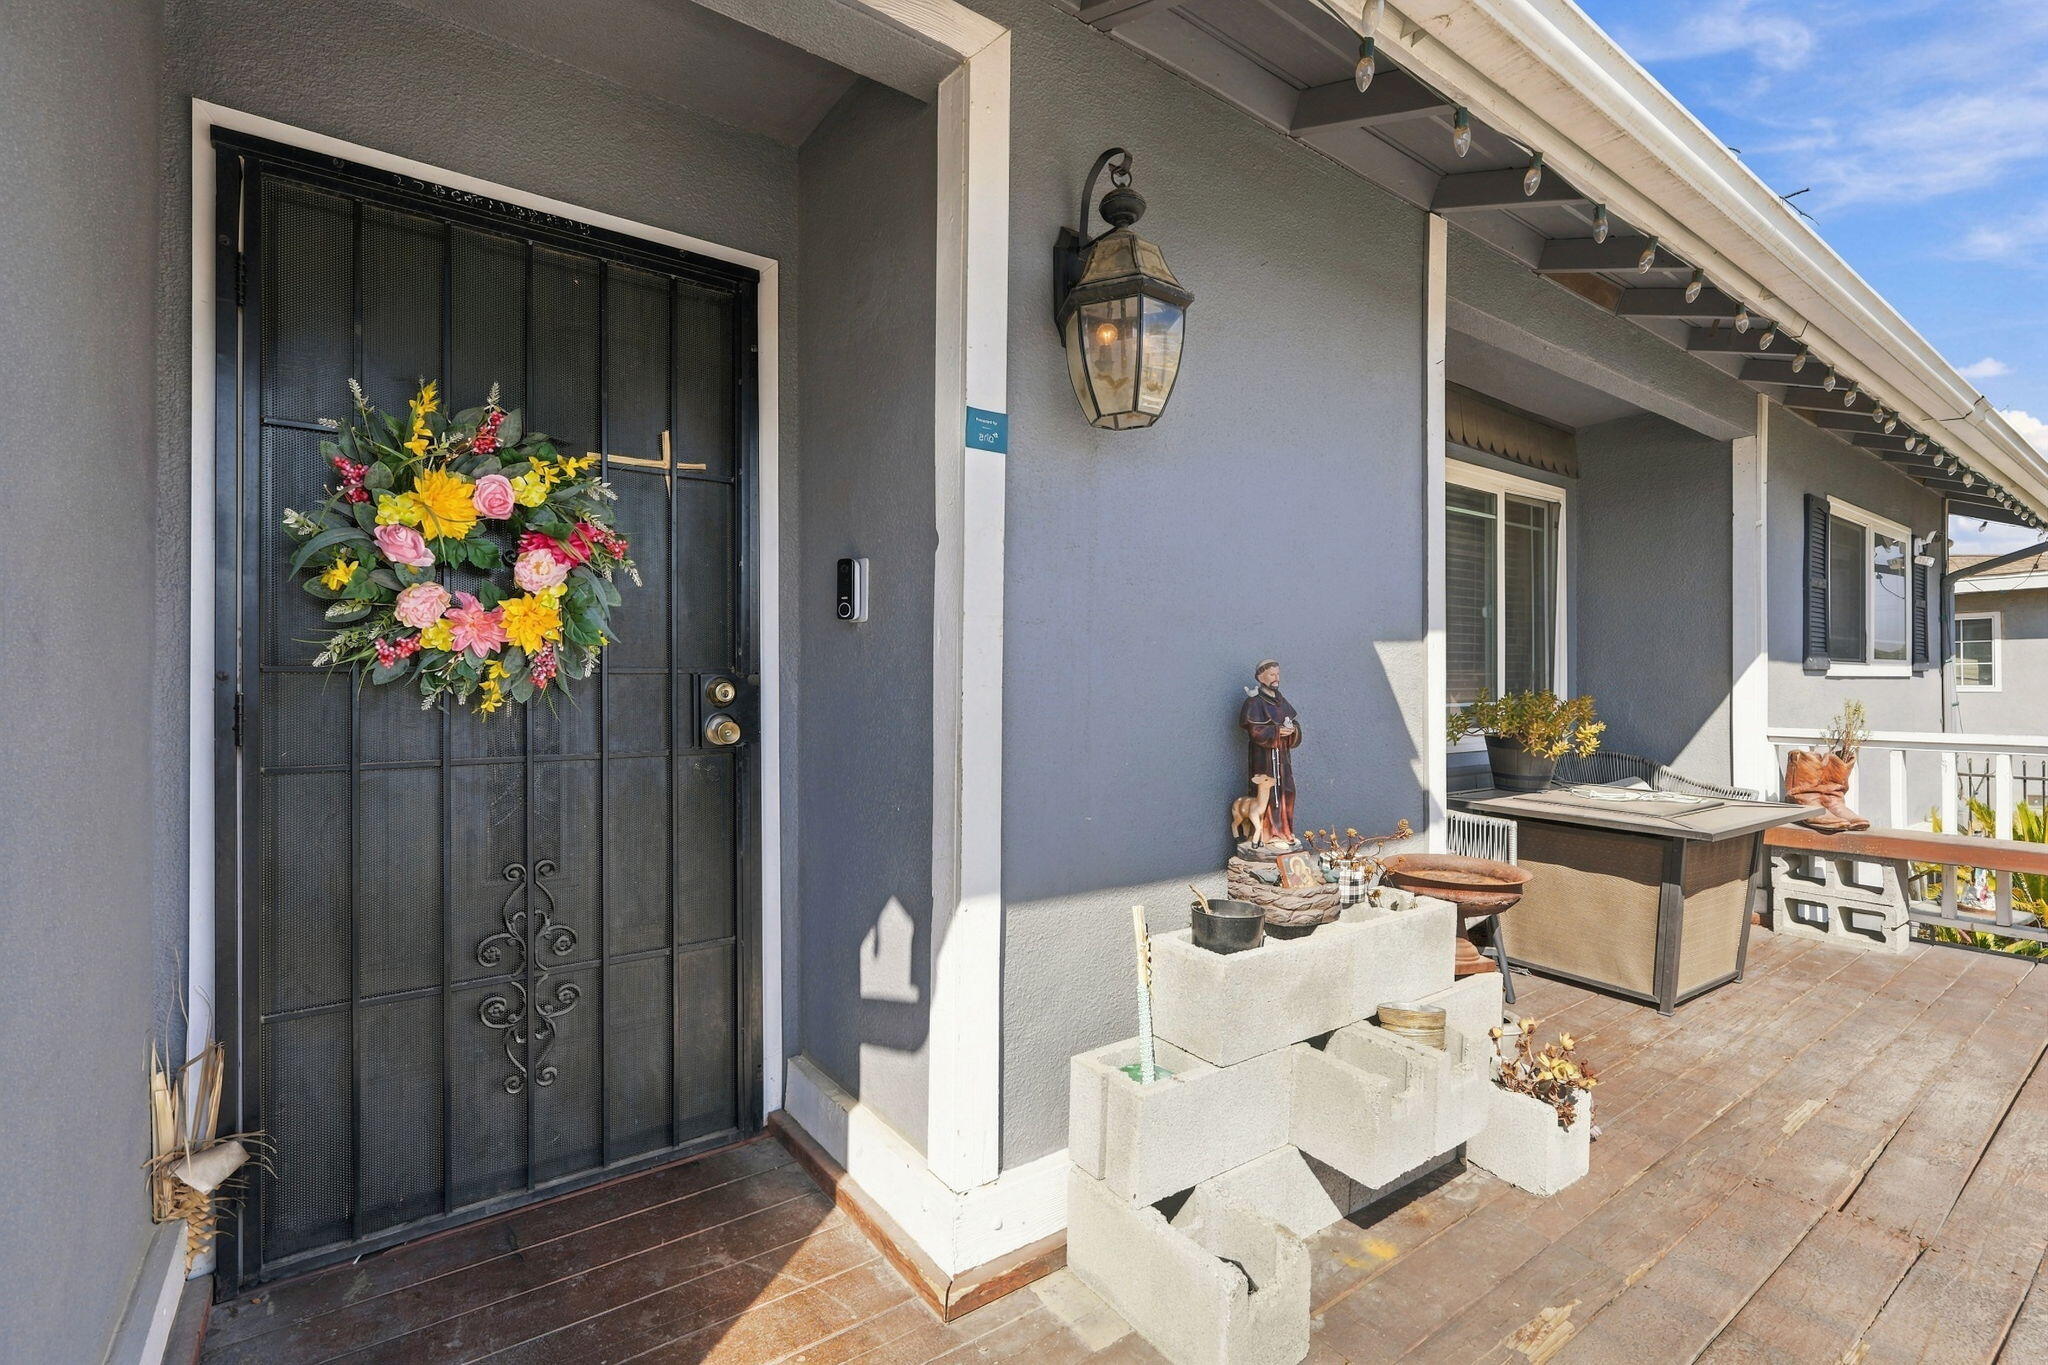
Covered, Deck, Front Porch, Patio, Porch
Utilities
Electricity Connected, Natural Gas Connected, Sewer Connected, Water Connected
Water Source
Public
Sewer
Private Sewer
Parking Features
Attached, RV Access/Parking
Garage
Yes
Attached Garage
Yes
# of Garage Spaces
2.0
APN
177 041 011 000
Lot Features
Back Yard
Lot Dimensions
Irregular
Additional Parcels Y/N
No
HOA
No

Similar Properties

$369,900

  • 4
  • 2
  • 1,695
  • 0.19

1482 E Walnut Ave

Tulare, CA 93274

$344,900

  • 4
  • 2
  • 1,716
  • 0.19

547 N M

Tulare, CA 93274

Courtesy of Jacob Fraga, Independent Broker Network

The data relating to real estate for sale on this web site comes in part from the Internet Data eXchange (IDX) of the Multiple Listing Service. Real estate listings are marked with the IDX logo and detailed information about them includes the name of the listing broker and the name of the listing agent. The information being provided is for consumers' personal, non-commercial use and may not be used for any purpose other than to identify prospective properties consumer may be interested in purchasing. Information herein deemed reliable but not guaranteed, representations are approximate, individual verification recommended.
Copyright © 2026  London Properties, Ltd. All rights reserved.
