FBpixel

Get More Info

Print A Flyer

Get A Home Loan

Share

1482 E Walnut Ave

Tulare, CA 93274

Copy Link Get Directions

$389,000

4 bd
  |  
2 ba
  |  
1,695 sq ft
  |  
0.19 acre

1482 E Walnut Ave

Tulare, CA 93274

Listed On: 09/22/2026
Status: Active
Listing Number: 244237 (Tulare MLS)

Schedule a Tour

Contact Info


Presented By:

London Properties, Ltd.
London Properties, Ltd. 559.589.6600 Email Agent
Property Description
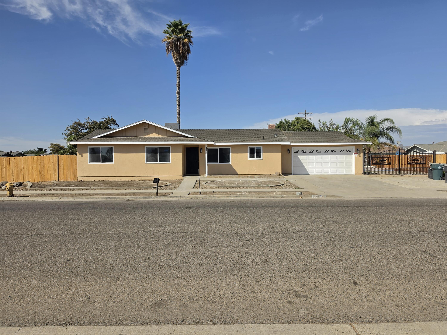
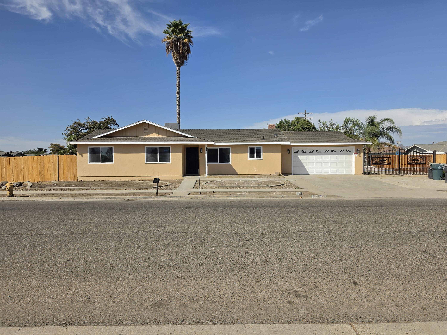
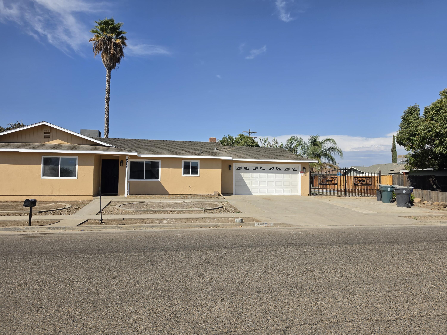
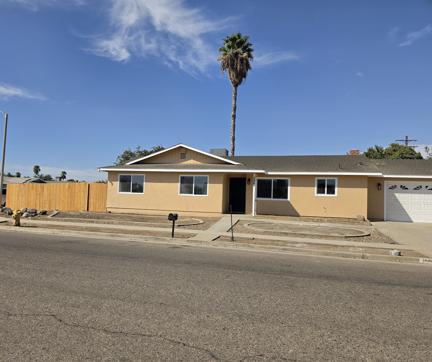
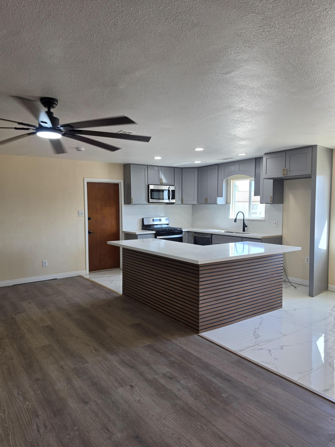
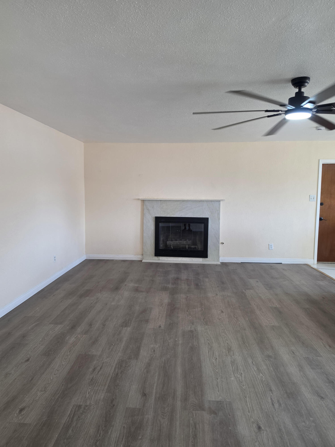
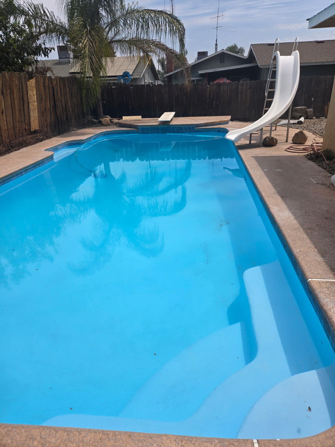
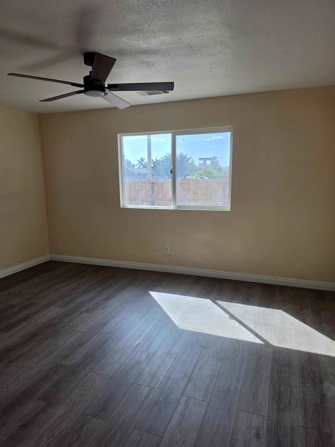
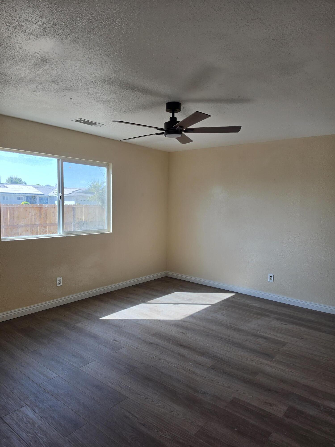
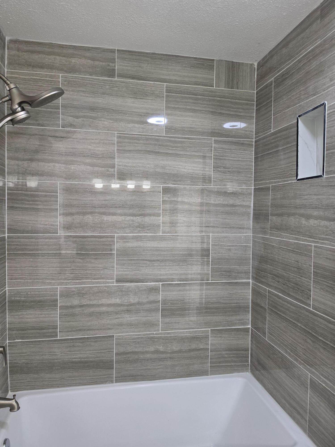
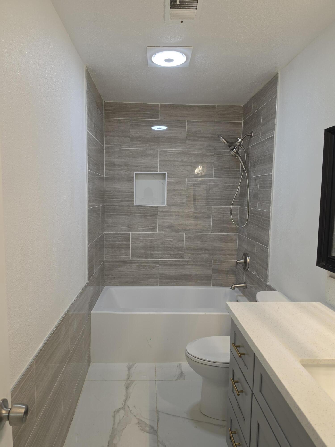
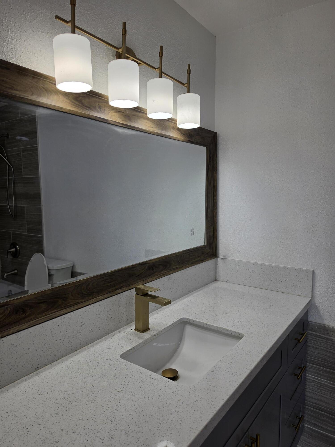
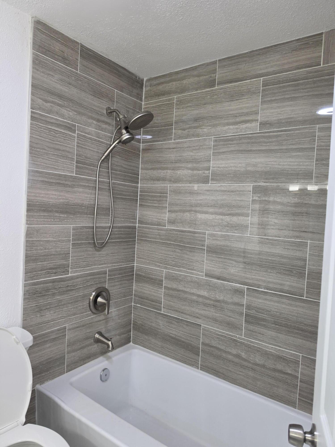
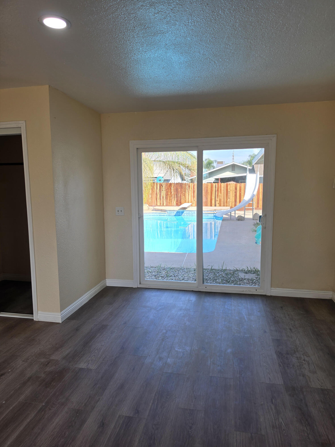
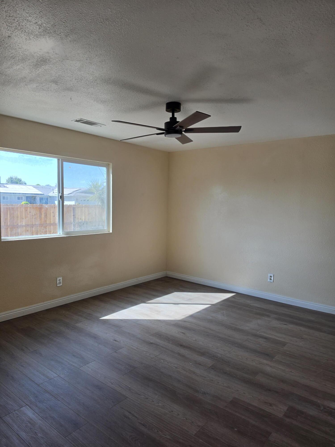
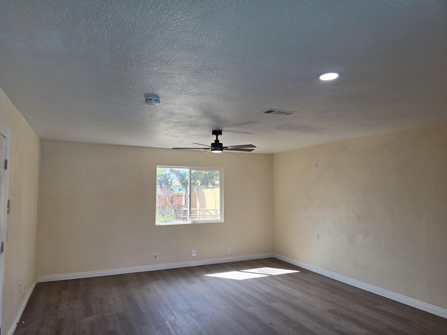
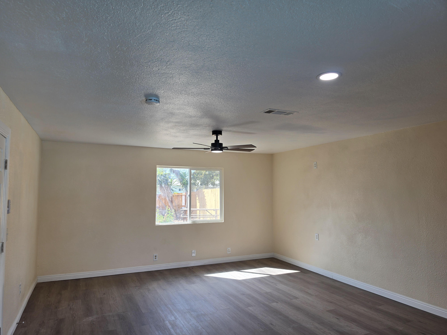
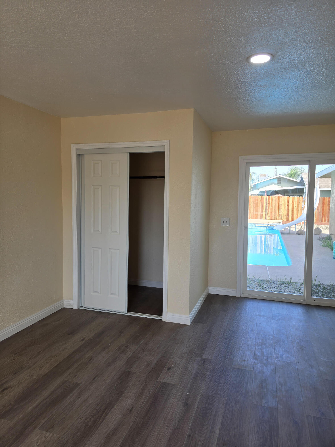
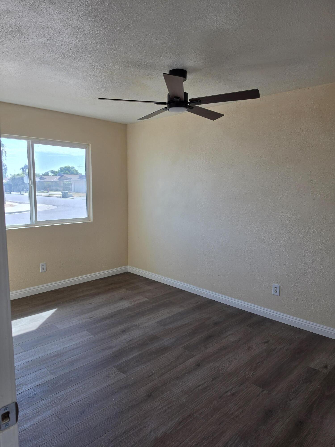
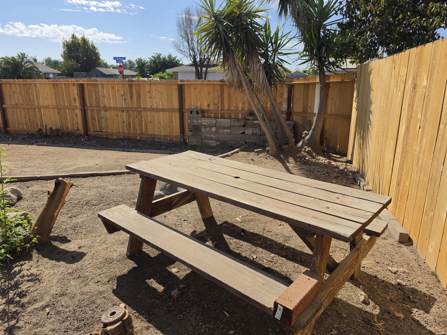
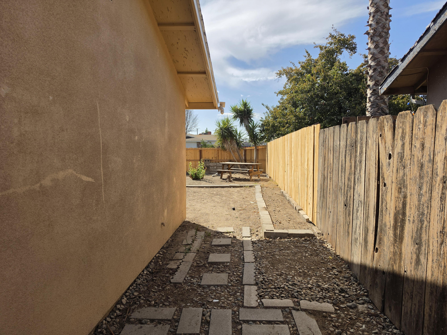
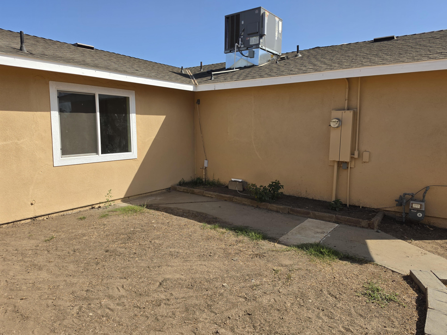
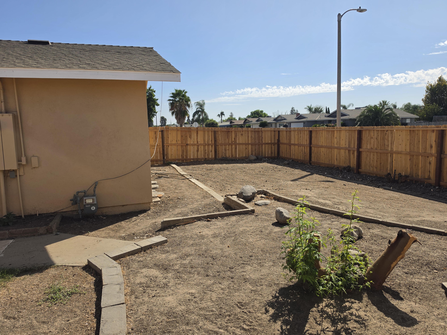
Welcome to this move-in-ready recently remodeled gem, fully modernized to offer the perfect blend of style, comfort, and entertainment. Featuring a spacious, open-concept floor plan and a backyard oasis, this home is perfect for families, first-time buyers, or anyone who loves to host. Key Features You'll Love: Modern Open-Concept Living: The expansive living area features stylish wood-look flooring, fresh paint, and a modern fireplace center-stage-perfect for cozy evenings. Chef's Kitchen: Fully upgraded with sleek gray cabinetry, premium quartz countertops, soft closing drawers and doors, an oversized breakfast bar island with unique wood-slat paneling, and stainless steel appliances. Elegant Bathrooms: Relax in a fully renovated bathroom showcasing stunning, floor-to-ceiling polished stone-look tile work and modern hardware. Comfort & Efficiency: Stay cool year-round with upgraded ceiling fans in every room and a high-efficiency HVAC system. Your Private Backyard Paradise: Sparkling Inground Pool: Dip into the pristine, deep-blue pool featuring built-in stairs, a diving board, and a thrilling pool slide. Low-Maintenance Yard: Brand-new perimeter wood fencing ensures ultimate privacy, leaving a clean canvas ready for your custom landscaping, a patio set, or a dog run.
Property Type
Residential
Property Sub-Type
Single Family Residence
Year Built
1975
Year Built Source
Public Records
Days On London
3
Cumulative Days On London
3
County
Tulare
Property Condition
Updated/Remodeled
New Construction
No
Stories
1
Current Use
Residential
Directions to Property
From Tulare Ave and S Laspina, head south on S Laspina, W on E Walnut Ave to subject property.
Construction Materials
Stucco
Foundation Details
Slab
Roof
Shingle
Heating
Central, Forced Air
Cooling
Ceiling Fan(s), Central Air, Electric, Gas
Laundry Features
Gas Dryer Hookup, In Garage, Washer Hookup
Security Features
Carbon Monoxide Detector(s), Smoke Detector(s)
Direction Faces
South
Interior Features
Ceiling Fan(s), Recessed Lighting, Remodeled
Bathrooms Total (Integer)
2
Full Baths
2.0
Full Baths
2
Appliances
Dishwasher, Disposal, Gas Oven, Gas Range, Microwave, Water Heater
Fireplace Y/N
Yes
Fireplace Features
Family Room
Flooring
Ceramic Tile, Laminate
Private Pool
Yes
Pool Features
Gunite
Spa
No
Utilities
Electricity Connected, Natural Gas Connected, Sewer Connected, Water Connected
Water Source
Public
Sewer
Public Sewer
Parking Features
Attached, Garage Door Opener, Garage Faces Front, RV Access/Parking
Garage
Yes
Attached Garage
Yes
# of Garage Spaces
2.0
APN
182 143 008 000
Lot Features
Corner Lot, Fencing, Front Yard
Lot Dimensions
irregular
Horse Property
No
Additional Parcels Y/N
No
Waterfront Y/N
No
Road Frontage Type
City Street
Road Surface Type
Asphalt, Paved
HOA
No

Similar Properties

$384,900

  • 4
  • 2
  • 1,674
  • 0.17

1487 Boyd Ct

Tulare, CA 93274

$384,900

  • 4
  • 2
  • 1,674
  • 0.17

1487 Boyd Ct

Tulare, CA 93274

Courtesy of Charlotte Duerig, Miramar International Calloway

The data relating to real estate for sale on this web site comes in part from the Internet Data eXchange (IDX) of the Multiple Listing Service. Real estate listings are marked with the IDX logo and detailed information about them includes the name of the listing broker and the name of the listing agent. The information being provided is for consumers' personal, non-commercial use and may not be used for any purpose other than to identify prospective properties consumer may be interested in purchasing. Information herein deemed reliable but not guaranteed, representations are approximate, individual verification recommended.

Copyright © 2026  London Properties, Ltd. All rights reserved.
