Provide a name for your search and specify whether or not you'd prefer to receive email updates.
Get Daily Email Updates
Save Search
Please log in or create an account.
Save Property
Provide a name for your property and specify whether or not you'd prefer to receive email updates.
Get Daily Email Updates
Save Property
Please log in or create an account.
The ULTIMATE Guide To Buying Your Home!
Get Your FREE Copy Share a few contact details and we will send you the guide to your inbox.
THANK YOU!
Check your inbox for the Buyer's Guide.
Get More Info
Please provide the following information and one of our customer service representatives will assist you.
* indicates required fields.
Sending...
Sent!
Get More Info
Print A Flyer
Get A Home Loan
Share
https://www.londonproperties.com/property/link/tulare/244258/3834-N-University-St/Visalia/https://www.londonproperties.com/images/props/tulare/full/244258.jpgLondon Properties Visalia Real Estate | 3834 N University St
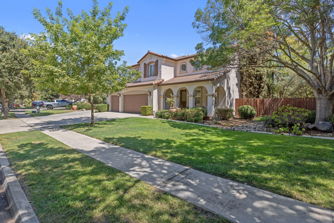
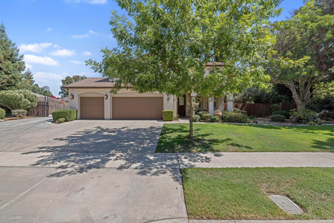
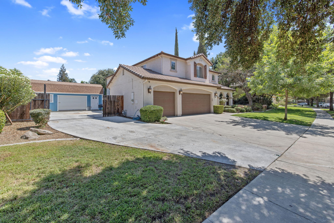
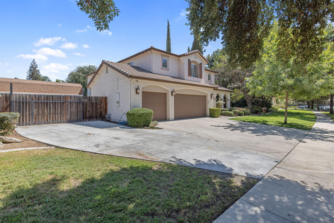
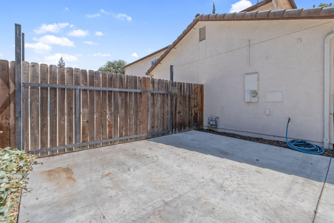
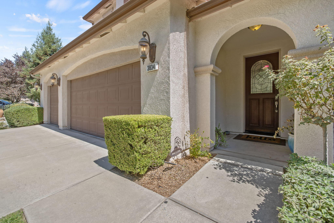
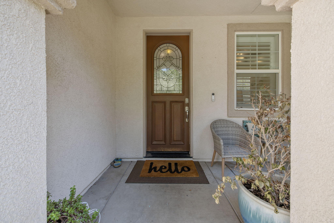
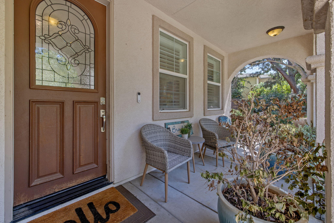
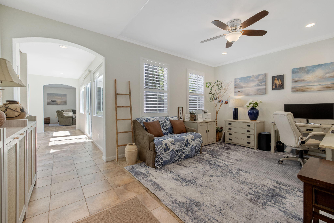
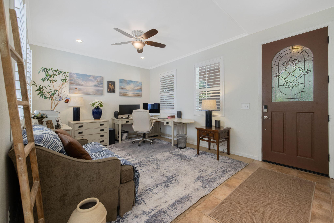
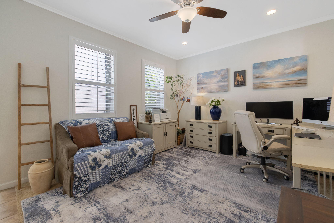
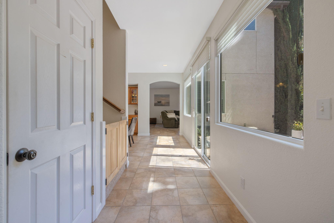
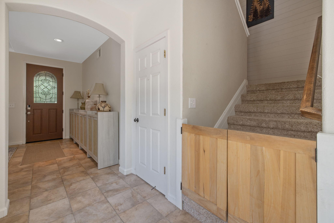
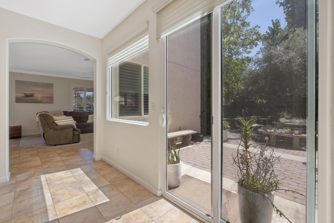
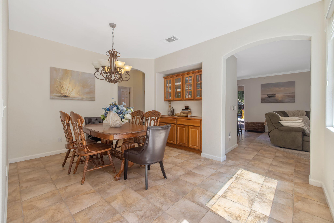
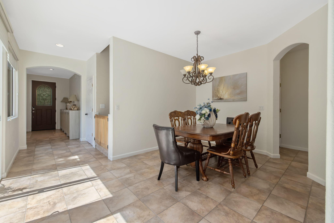
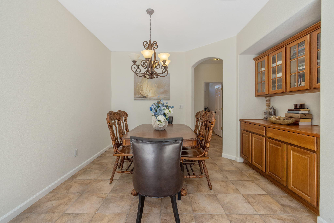
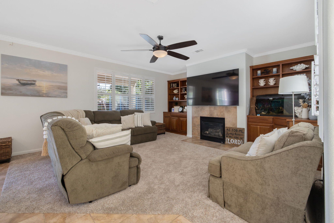
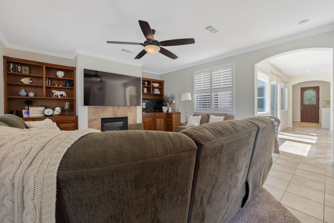
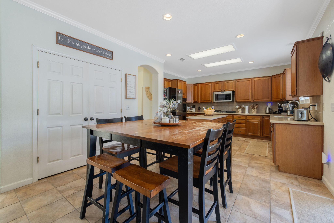
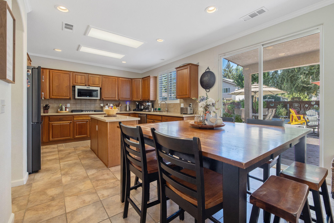
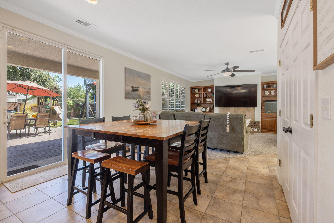
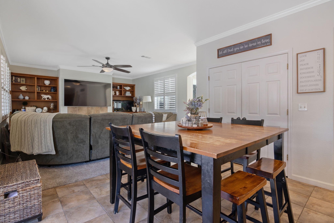
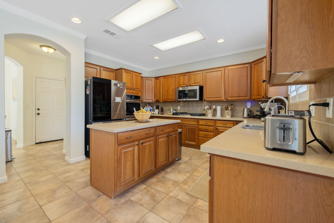
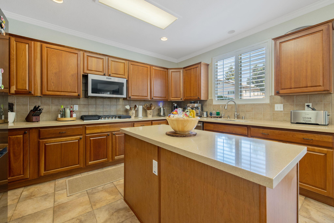
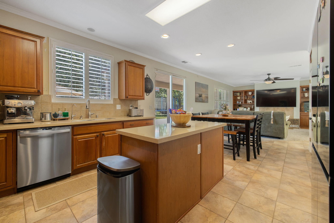
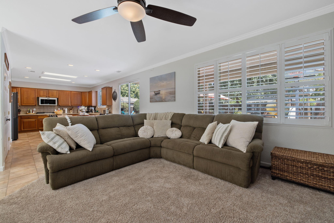
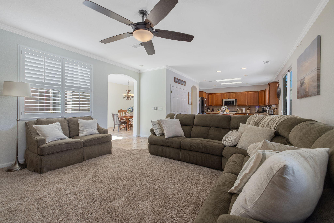
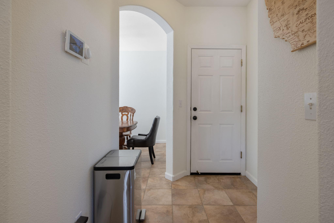
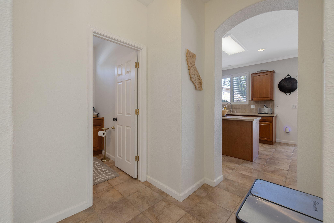
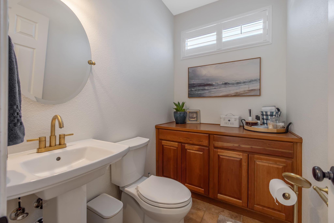
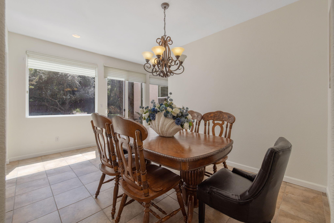
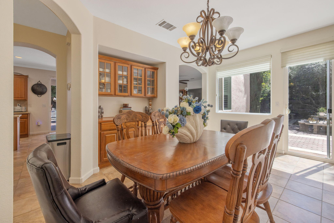
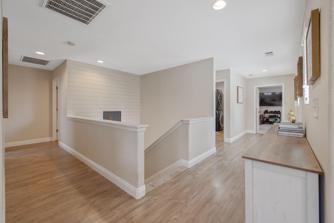
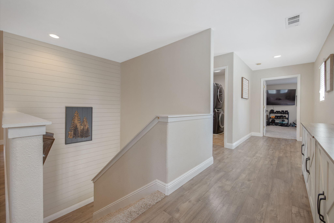
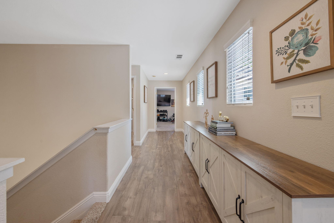
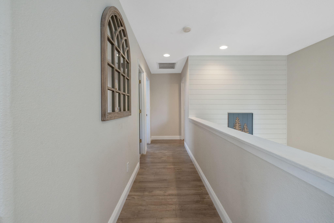
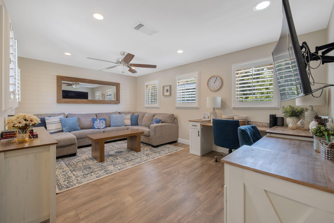
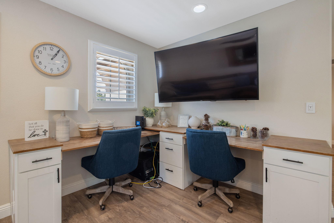
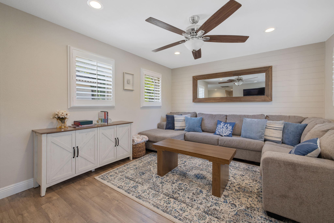
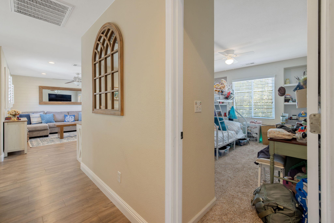
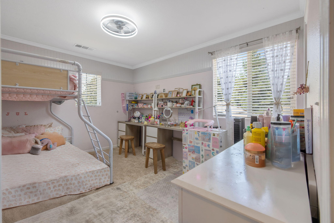
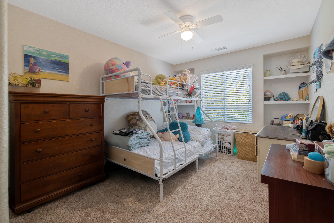
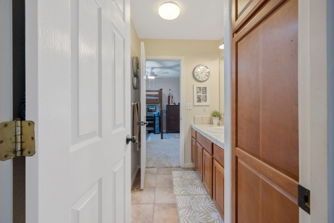
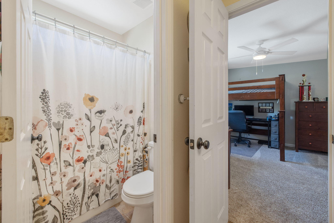
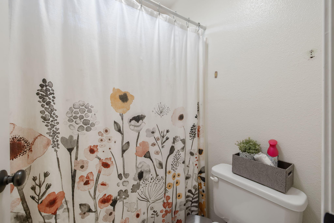
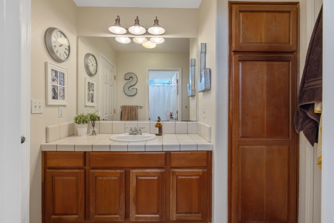
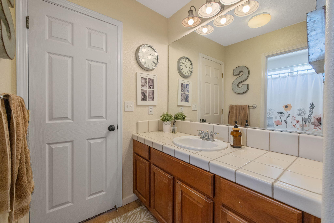
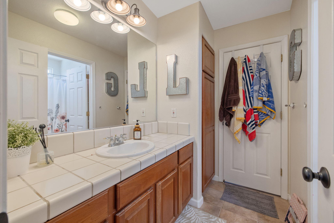
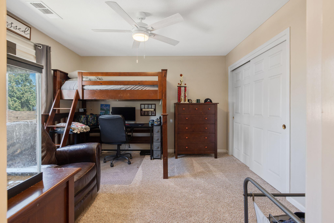
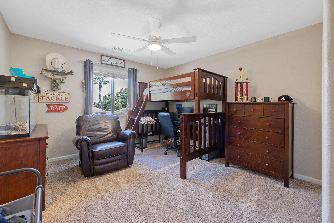
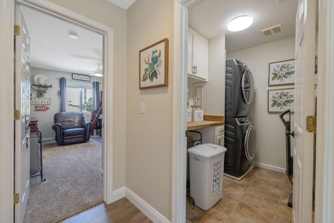
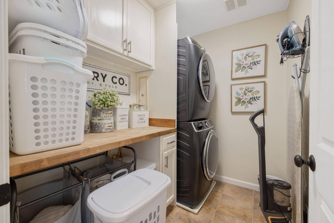
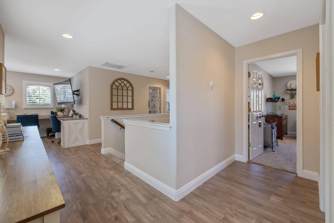
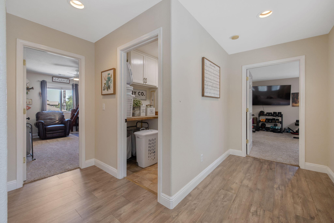
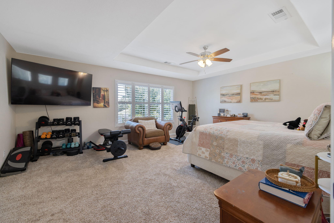
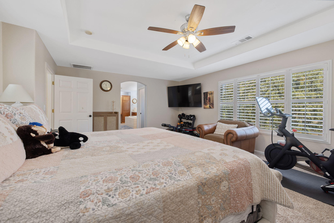
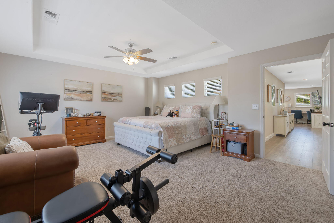
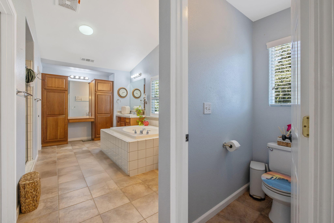
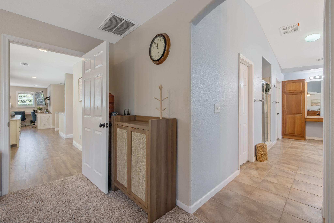
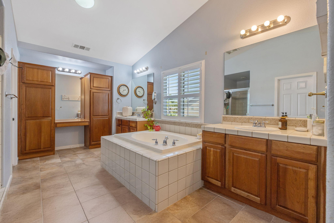
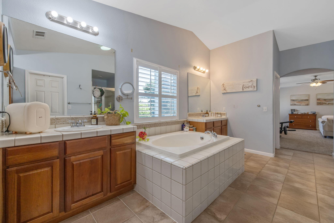
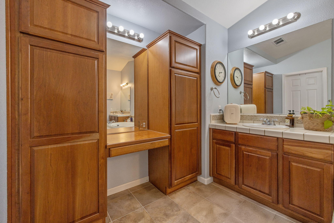
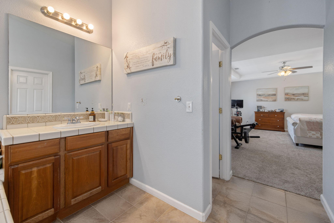
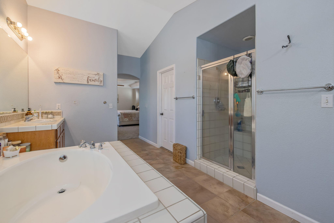
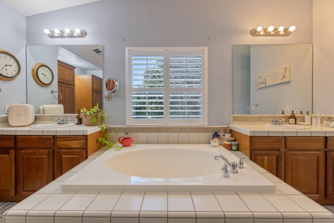
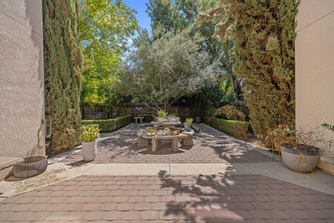
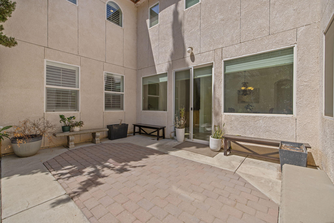
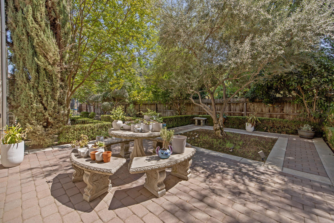
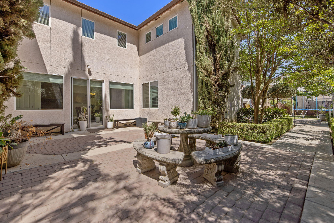
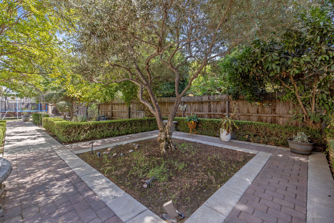
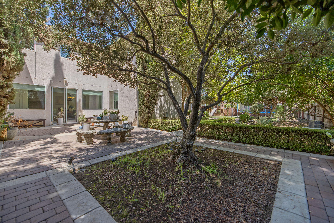
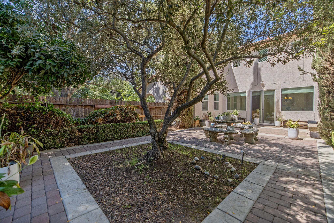
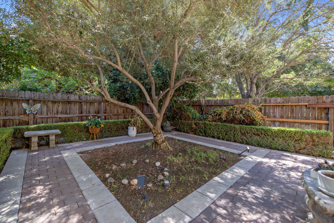
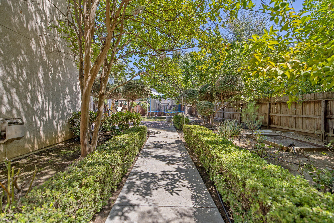
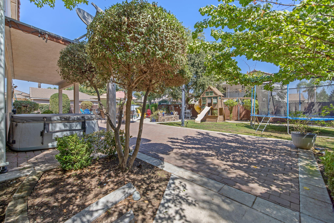
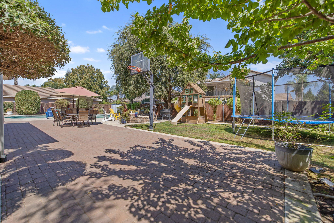
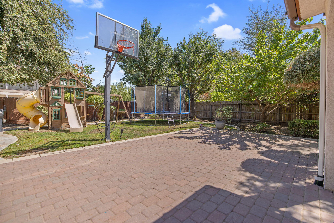
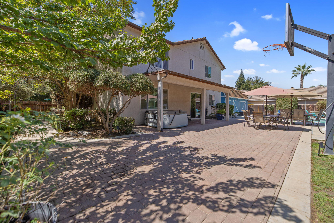
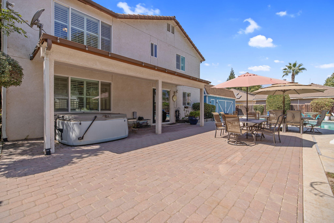
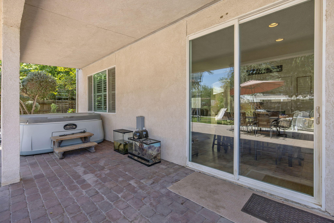
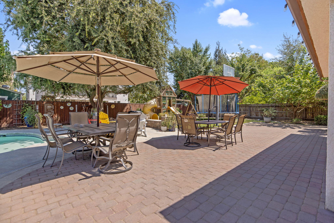
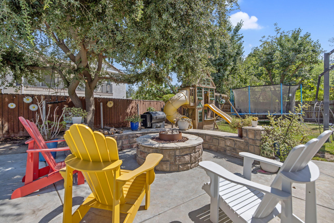
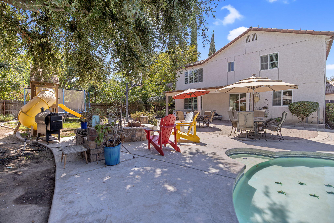
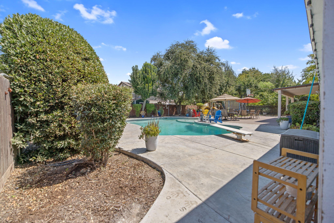
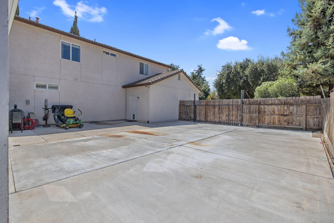
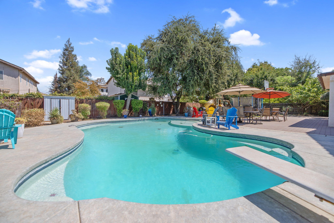
Motivated Sellers! On this beautiful North West Visalia home located in Shannon Ranch has been tucked away in a quiet and mature neighborhood overlooking a wonderful park. The downstairs is filled with a balance of natural light enhanced by great light fixtures creating a bright and airy atmosphere. As you enter through the beautiful leaded glass door the first room is a very versatile living room office. The formal dining room features elegantly arched doorways that provide seamless access to the updated kitchen, half bath and living room. Also in the dinning area you have a rich built-in wood cabinet adding character and functional storage. The beautifully updated kitchen and living room combination creates an open warm and inviting space with a fireplace. When upstairs you will enjoy four spacious bedrooms, including a Primary bedroom and a second bedroom equipped with walk-in closets. There are also two full bathrooms upstairs one is a Jack & Jill bathroom. The up stairs has a great Family room and study area. With updated laminate flooring and updated carpeting in the bedrooms. The Primary suite is a peaceful escape with a soaking tub, separate shower with his & her closets and vanities! This beautiful home has approximately 3017 sq ft and is sitting on a 15,246 sq ft tasteful landscaped yard. There is also a three car garage with one tandem totaling four garage stalls providing room for vehicles and storage. This delightful home blends classic charm with modern amenities for your convenience and everyday comfort. Outside, the backyard serves as a private oasis designed for entertaining or relaxing with mature landscape a beautiful custom pool and fire pit. There is also a designated Playground and a large storage shed. Along with a huge area that could be used to park large RV's and boats or whatever you would like behind the gates. Call now! There is an original assumable loan remaining of the house at 3.5% on $310000. Buyers will have to qualify with the lender.
Property Type
Residential
Property Sub-Type
Single Family Residence
Year Built
2004
Year Built Source
Assessor
Days On London
24
Cumulative Days On London
24
County
Tulare
Property Condition
Updated/Remodeled
New Construction
No
Stories
2
Current Use
Single Family, Residential
Directions to Property
North on Demaree from Hwy 198. Turn East on Shannon Parkway, Left on N Mendonca Street. Then turn Left on N University Street then to 3834 N University.
Foundation Details
Permanent, Slab
Roof
Tile
Heating
Central, ENERGY STAR Qualified Equipment, Fireplace(s), Forced Air, High Effciency, Natural Gas
Cooling
Attic Fan, Ceiling Fan(s), Central Air, Dual, Electric, ENERGY STAR Qualified Equipment, Exhaust Fan, Whole House Fan
Laundry Features
Gas Dryer Hookup, Inside, Laundry Closet, Laundry Room, Upper Level
Built-in Features, Bookcases, Breakfast Bar, Ceiling Fan(s), Ceramic Counters, Coffered Ceiling(s), Crown Molding, Dry Bar, Entrance Foyer, High Speed Internet, Kitchen Island, Kitchen Open to Family Room, Low Flow Plumbing Fixtures, Open Floorplan, Pantry, Recessed Lighting, Stone Counters, Storage, Tile Counters, Tray Ceiling(s), Two Story Ceilings, Wired for Sound
# of Main Level Bathrooms
1
Bathrooms Total (Integer)
3
Full Baths
2.5
Full Baths
2
Half Baths
1
Appliances
ENERGY STAR Qualified Dishwasher, Built-In Range, Dishwasher, Double Oven, Humidifier, Microwave, Oven, Range, Self Cleaning Oven, Tankless Water Heater, Trash Compactor, Vented Exhaust Fan, Washer, Water Heater, Water Purifier
Fireplace Y/N
Yes
Fireplace Features
Electric, Fire Pit, Great Room, Living Room
Flooring
Carpet, Ceramic Tile, Combination, Laminate, Wood
Common Walls
2+ Common Walls
Exterior Features
Basketball Court, Courtyard, Lighting
Private Pool
Yes
Pool Features
Tile, Private, Gunite, In Ground, Diving Board, Filtered, Fenced
Spa
No
Patio and Porch Features
Multiple Patios, Covered, Front Porch, Patio
Utilities
Cable Connected, Electricity Connected, Natural Gas Connected, Phone Connected, Sewer Connected, Water Connected
Back Yard, Fencing, Irregular Lot, Landscaped, Level, Park Nearby, Rock Outcropping, Secluded, Sprinklers In Front, Sprinklers In Rear, Sprinklers on Side
Lot Dimensions
Irregular 15, 064 sq ft
Horse Property
No
Zoning Description
R16 Single Family Residential
Additional Parcels Y/N
No
Waterfront Y/N
No
Road Frontage Type
City Street
Road Surface Type
Asphalt
Subdivision
Shannon Ranch
HOA
No
71109
A: SELECT * FROM `lpdotcom`.`props-main` WHERE CAST(`props-main`.`ListingPrice` AS DECIMAL) >= 759050 AND CAST(`props-main`.`ListingPrice` AS DECIMAL) <= 838950 AND CAST(`props-main`.`Bedrooms` AS DECIMAL) >= '4' AND CAST(`props-main`.`Bathrooms` AS DECIMAL(10,5)) >= '3' AND CAST(`props-main`.`SquareFootage` AS DECIMAL) >= 2767 AND CAST(`props-main`.`SquareFootage` AS DECIMAL) <= 3267 AND ((`props-main`.`PropertyType` = 'Residential' AND (
`props-main`.`PropertySubtype1` = '1 House on Lot' OR `props-main`.`PropertySubtype2` = '1 House on Lot' OR `props-main`.`PropertySubtype3` = '1 House on Lot' OR
`props-main`.`PropertySubtype1` = 'Cabin' OR `props-main`.`PropertySubtype2` = 'Cabin' OR `props-main`.`PropertySubtype3` = 'Cabin' OR
`props-main`.`PropertySubtype1` = 'House on Lot' OR `props-main`.`PropertySubtype2` = 'House on Lot' OR `props-main`.`PropertySubtype3` = 'House on Lot' OR
`props-main`.`PropertySubtype1` = 'Own Your Own' OR `props-main`.`PropertySubtype2` = 'Own Your Own' OR `props-main`.`PropertySubtype3` = 'Own Your Own' OR
`props-main`.`PropertySubtype1` = 'Rural Residence' OR `props-main`.`PropertySubtype2` = 'Rural Residence' OR `props-main`.`PropertySubtype3` = 'Rural Residence' OR
`props-main`.`PropertySubtype1` = 'Rural/Residence' OR `props-main`.`PropertySubtype2` = 'Rural/Residence' OR `props-main`.`PropertySubtype3` = 'Rural/Residence' OR
`props-main`.`PropertySubtype1` LIKE '%fam%' OR `props-main`.`PropertySubtype2` LIKE '%fam%' OR `props-main`.`PropertySubtype3` LIKE '%fam%'))) AND ((`props-main`.`id` = 1787800 OR `props-main`.`id` = 1788674 OR `props-main`.`id` = 1734725 OR `props-main`.`id` = 1779732 OR `props-main`.`id` = 1775461 OR `props-main`.`id` = 1752618 OR `props-main`.`id` = 1749175 OR `props-main`.`id` = 1749240 OR `props-main`.`id` = 1750567 OR `props-main`.`id` = 1775772 OR `props-main`.`id` = 1762000 OR `props-main`.`id` = 1729187 OR `props-main`.`id` = 1780746 OR `props-main`.`id` = 1787292 OR `props-main`.`id` = 1771347 OR `props-main`.`id` = 1790384 OR `props-main`.`id` = 1758285 OR `props-main`.`id` = 1758512 OR `props-main`.`id` = 1783146 OR `props-main`.`id` = 1785522 OR `props-main`.`id` = 1785814 OR `props-main`.`id` = 1759396 OR `props-main`.`id` = 1759399 OR `props-main`.`id` = 1759407 OR `props-main`.`id` = 1728949 OR `props-main`.`id` = 1787676 OR `props-main`.`id` = 1749799 OR `props-main`.`id` = 1782155 OR `props-main`.`id` = 1760965 OR `props-main`.`id` = 1748170 OR `props-main`.`id` = 1747877 OR `props-main`.`id` = 1772618 OR `props-main`.`id` = 1787585 OR `props-main`.`id` = 1769092 OR `props-main`.`id` = 1747272 OR `props-main`.`id` = 1788040 OR `props-main`.`id` = 1766398 OR `props-main`.`id` = 1757004 OR `props-main`.`id` = 1770373 OR `props-main`.`id` = 1737710 OR `props-main`.`id` = 1787637 OR `props-main`.`id` = 1788763 OR `props-main`.`id` = 1782860 OR `props-main`.`id` = 1727186 OR `props-main`.`id` = 1756265 OR `props-main`.`id` = 1761800 OR `props-main`.`id` = 1770374 OR `props-main`.`id` = 1766482 OR `props-main`.`id` = 1754542 OR `props-main`.`id` = 1775396 OR `props-main`.`id` = 1772998 OR `props-main`.`id` = 1733084 OR `props-main`.`id` = 1748003 OR `props-main`.`id` = 1748004 OR `props-main`.`id` = 1760666 OR `props-main`.`id` = 1779919 OR `props-main`.`id` = 1789101 OR `props-main`.`id` = 929721 OR `props-main`.`id` = 1746294 OR `props-main`.`id` = 1732339 OR `props-main`.`id` = 1725487 OR `props-main`.`id` = 1726349 OR `props-main`.`id` = 1772999 OR `props-main`.`id` = 1779915 OR `props-main`.`id` = 1721747 OR `props-main`.`id` = 1788212 OR `props-main`.`id` = 1788216 OR `props-main`.`id` = 1774201 OR `props-main`.`id` = 1777818 OR `props-main`.`id` = 1788037 OR `props-main`.`id` = 1786047 OR `props-main`.`id` = 1743825 OR `props-main`.`id` = 1741434 OR `props-main`.`id` = 1728617 OR `props-main`.`id` = 1778008 OR `props-main`.`id` = 1766467 OR `props-main`.`id` = 1789080 OR `props-main`.`id` = 1751917 OR `props-main`.`id` = 1765773 OR `props-main`.`id` = 1781345 OR `props-main`.`id` = 1732910 OR `props-main`.`id` = 1774054 OR `props-main`.`id` = 1770797 OR `props-main`.`id` = 1781350 OR `props-main`.`id` = 1755707 OR `props-main`.`id` = 1781910 OR `props-main`.`id` = 1773732 OR `props-main`.`id` = 1657899 OR `props-main`.`id` = 1760351 OR `props-main`.`id` = 1738141 OR `props-main`.`id` = 1780562 OR `props-main`.`id` = 1776117 OR `props-main`.`id` = 1774247 OR `props-main`.`id` = 1775082 OR `props-main`.`id` = 1733288 OR `props-main`.`id` = 1733339 OR `props-main`.`id` = 1734059 OR `props-main`.`id` = 1776171 OR `props-main`.`id` = 1776170 OR `props-main`.`id` = 1776181 OR `props-main`.`id` = 1776168 OR `props-main`.`id` = 1785081 OR `props-main`.`id` = 1755083 OR `props-main`.`id` = 1745302 OR `props-main`.`id` = 1701240 OR `props-main`.`id` = 1725591 OR `props-main`.`id` = 1786304 OR `props-main`.`id` = 1786303 OR `props-main`.`id` = 1780883 OR `props-main`.`id` = 1787180 OR `props-main`.`id` = 1787586 OR `props-main`.`id` = 1744135 OR `props-main`.`id` = 1788702 OR `props-main`.`id` = 1776116 OR `props-main`.`id` = 1776120 OR `props-main`.`id` = 1776121 OR `props-main`.`id` = 1753039 OR `props-main`.`id` = 1739106 OR `props-main`.`id` = 1739158 OR `props-main`.`id` = 1744722 OR `props-main`.`id` = 1744755 OR `props-main`.`id` = 1762037 OR `props-main`.`id` = 1722942 OR `props-main`.`id` = 1722930 OR `props-main`.`id` = 1776127 OR `props-main`.`id` = 1761995 OR `props-main`.`id` = 1776126 OR `props-main`.`id` = 1729259 OR `props-main`.`id` = 1729261 OR `props-main`.`id` = 1729274 OR `props-main`.`id` = 1768528 OR `props-main`.`id` = 1776131 OR `props-main`.`id` = 1776125 OR `props-main`.`id` = 1776130 OR `props-main`.`id` = 1729281 OR `props-main`.`id` = 1776124 OR `props-main`.`id` = 1779991 OR `props-main`.`id` = 1770362 OR `props-main`.`id` = 1770363 OR `props-main`.`id` = 1776132 OR `props-main`.`id` = 1776128 OR `props-main`.`id` = 1770364 OR `props-main`.`id` = 1770366 OR `props-main`.`id` = 1770368 OR `props-main`.`id` = 1770367 OR `props-main`.`id` = 1739091 OR `props-main`.`id` = 1754480 OR `props-main`.`id` = 1768040 OR `props-main`.`id` = 1770112 OR `props-main`.`id` = 1755475 OR `props-main`.`id` = 1785021 OR `props-main`.`id` = 1764496 OR `props-main`.`id` = 1724830)) AND CONCAT(`MLSFeed`,`MLNumber`) != 'tulare244258' AND `props-main`.`PictureCount` > 0 AND (`props-main`.`ExpiredDate` >= '2026-10-14' OR `props-main`.`ExpiredDate` IS NULL OR TRIM(`props-main`.`ExpiredDate`) = '') AND `props-main`.`Status` != 'Unapproved' AND (`props-main`.`DupeOf` IS NULL OR TRIM(`props-main`.`DupeOf`) = '') AND `props-main`.`Delayed` = 0 GROUP BY `props-main`.`id` ORDER BY RAND();
1
Similar Properties
$765,000
4
3
2,788
0.15
5622 W Prospect
Visalia, CA 93291
Courtesy of Toni Marie Rogers, Century 21 Select Real Estate
The data relating to real estate for sale on this web site comes in part from the Internet Data eXchange (IDX) of the Multiple Listing Service. Real estate listings are marked with the IDX logo and detailed information about them includes the name of the listing broker and the name of the listing agent. The information being provided is for consumers' personal, non-commercial use and may not be used for any purpose other than to identify prospective properties consumer may be interested in purchasing. Information herein deemed reliable but not guaranteed, representations are approximate, individual verification recommended.