FBpixel

Get More Info

Print A Flyer

Get A Home Loan

Share

3130 N Shady St

Visalia, CA 93291

Copy Link Get Directions

$469,000

4 bd
  |  
3 ba
  |  
2,229 sq ft
  |  
0.16 acre

3130 N Shady St

Visalia, CA 93291

Listed On: 09/23/2026
Status: Active
Listing Number: 244271 (Tulare MLS)

Schedule a Tour

Contact Info


Presented By:

London Properties, Ltd.
London Properties, Ltd. 559.589.6600 Email Agent
Property Description
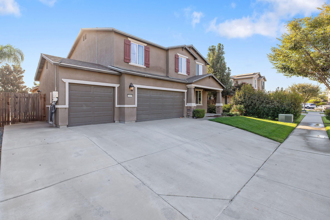
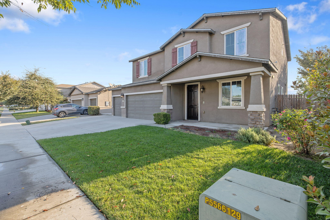
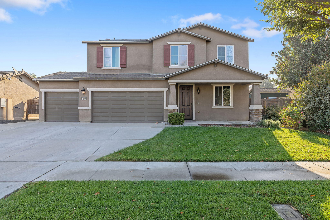
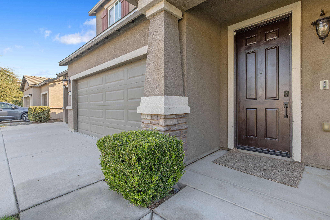
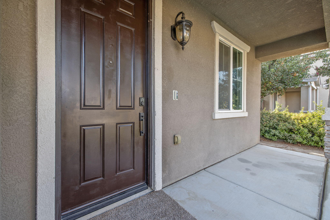
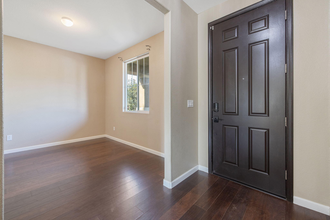
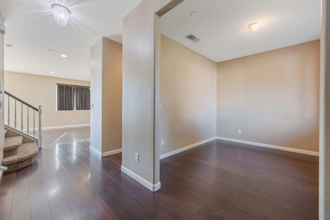
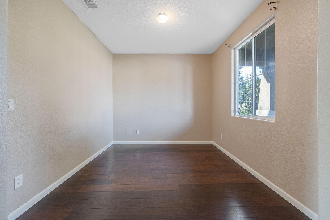
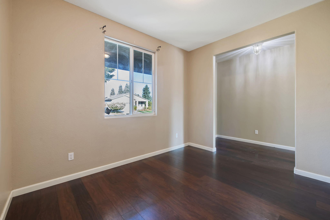
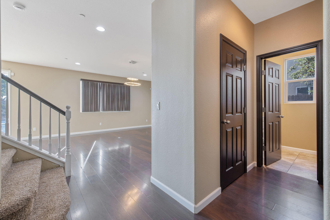
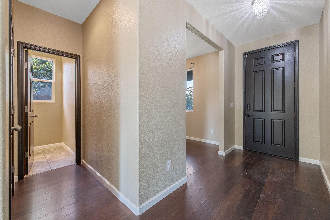
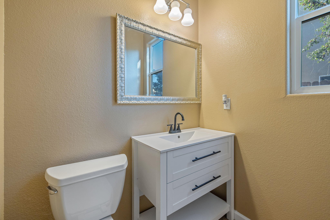
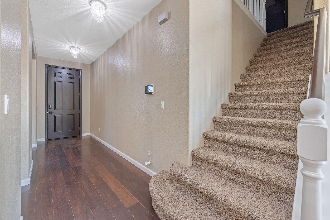
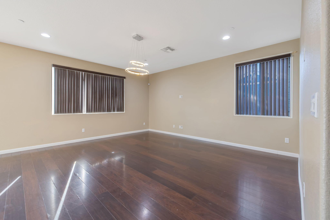
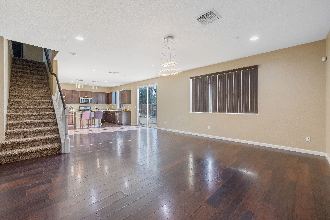
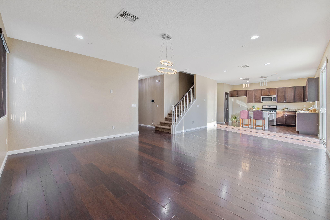
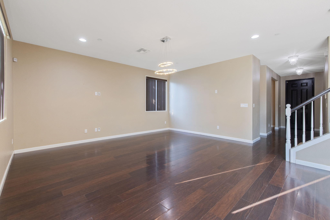
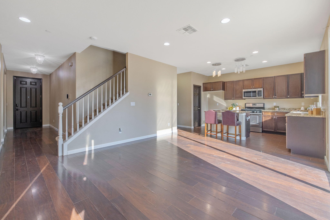
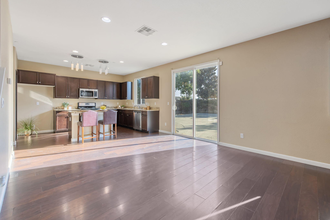
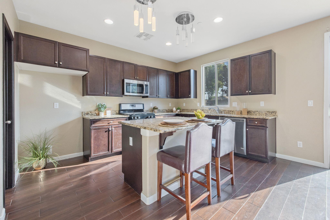
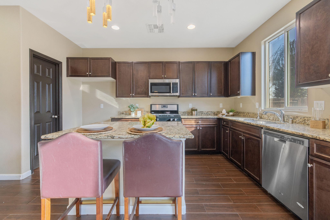
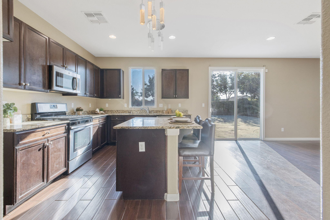
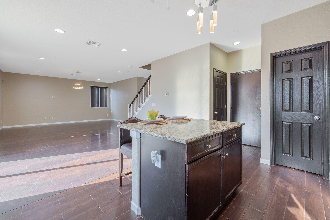
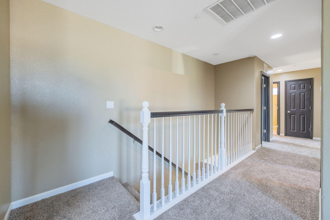
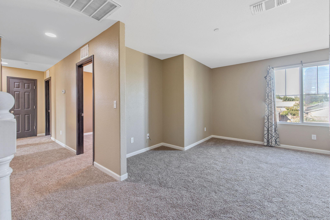
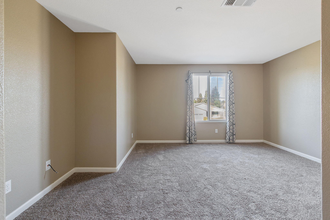
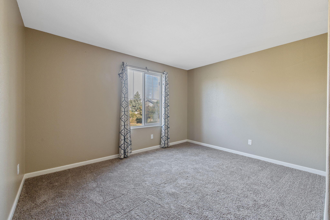
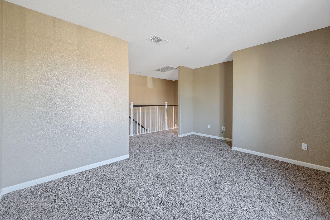
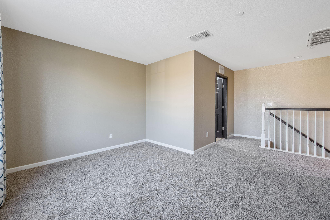
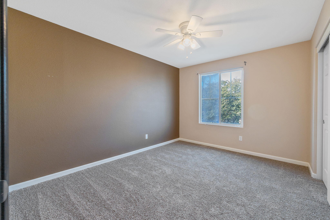
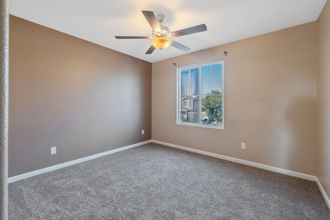
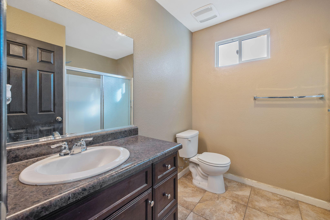
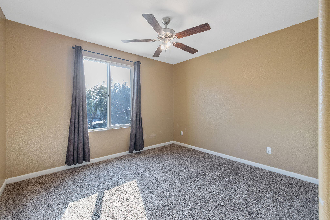
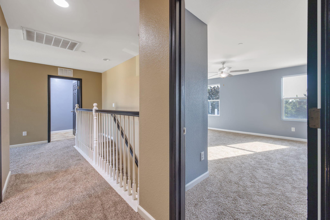
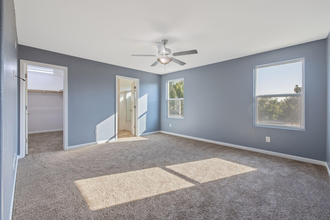
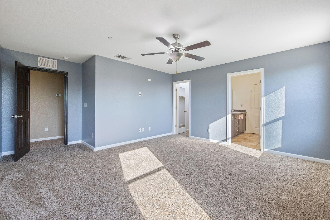
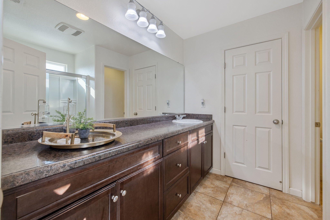
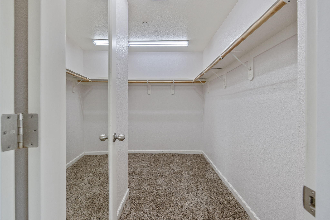
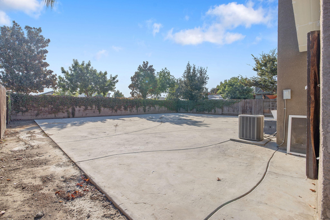
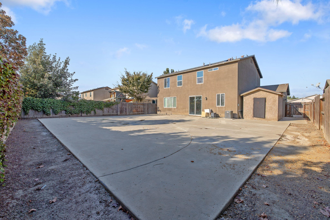
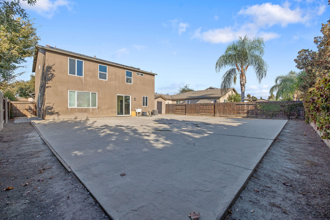
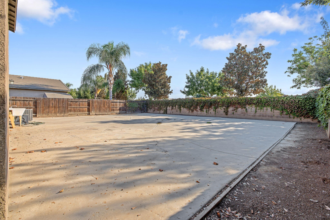
Welcome to 3130 N. Shady St., a spacious 4-bedroom, 3-bath home offering 2,229 sq. ft. of comfortable living space on a 6,820 sq. ft. lot at Shannon Ranch 2. The inviting floor plan provides generous living and gathering spaces, while the kitchen features granite countertops with plenty of room for meal preparation and entertaining. All four bedrooms are thoughtfully located upstairs, creating separation between the home's main living and private spaces. New carpet throughout the upstairs hallway and bedrooms adds a fresh, updated feel. Outside, the spacious, low-maintenance backyard offers plenty of room to relax, entertain, or create your own outdoor retreat without the upkeep of extensive landscaping. A desirable 3-car garage provides additional space for vehicles, storage, or hobbies. With its generous square footage, functional layout, and convenient Visalia location near shopping, dining, schools, and everyday amenities, this home offers a wonderful combination of space, comfort, and practicality. Window credit of $2200 towards defective portion of windows with full price offer.
Property Type
Residential
Property Sub-Type
Single Family Residence
Year Built
2014
Year Built Source
Public Records
Days On London
20
Cumulative Days On London
20
County
Tulare
New Construction
No
Stories
2
Current Use
Single Family
Directions to Property
From Hwy 198, North on Demaree, East/right on Riggin, North/left on Mooney Blvd, West/left on Sedona, South/Left on Shady St. to 3130 N.Shady St.
Construction Materials
Stucco
Foundation Details
Slab
Roof
Composition
Heating
Forced Air
Cooling
Central Air
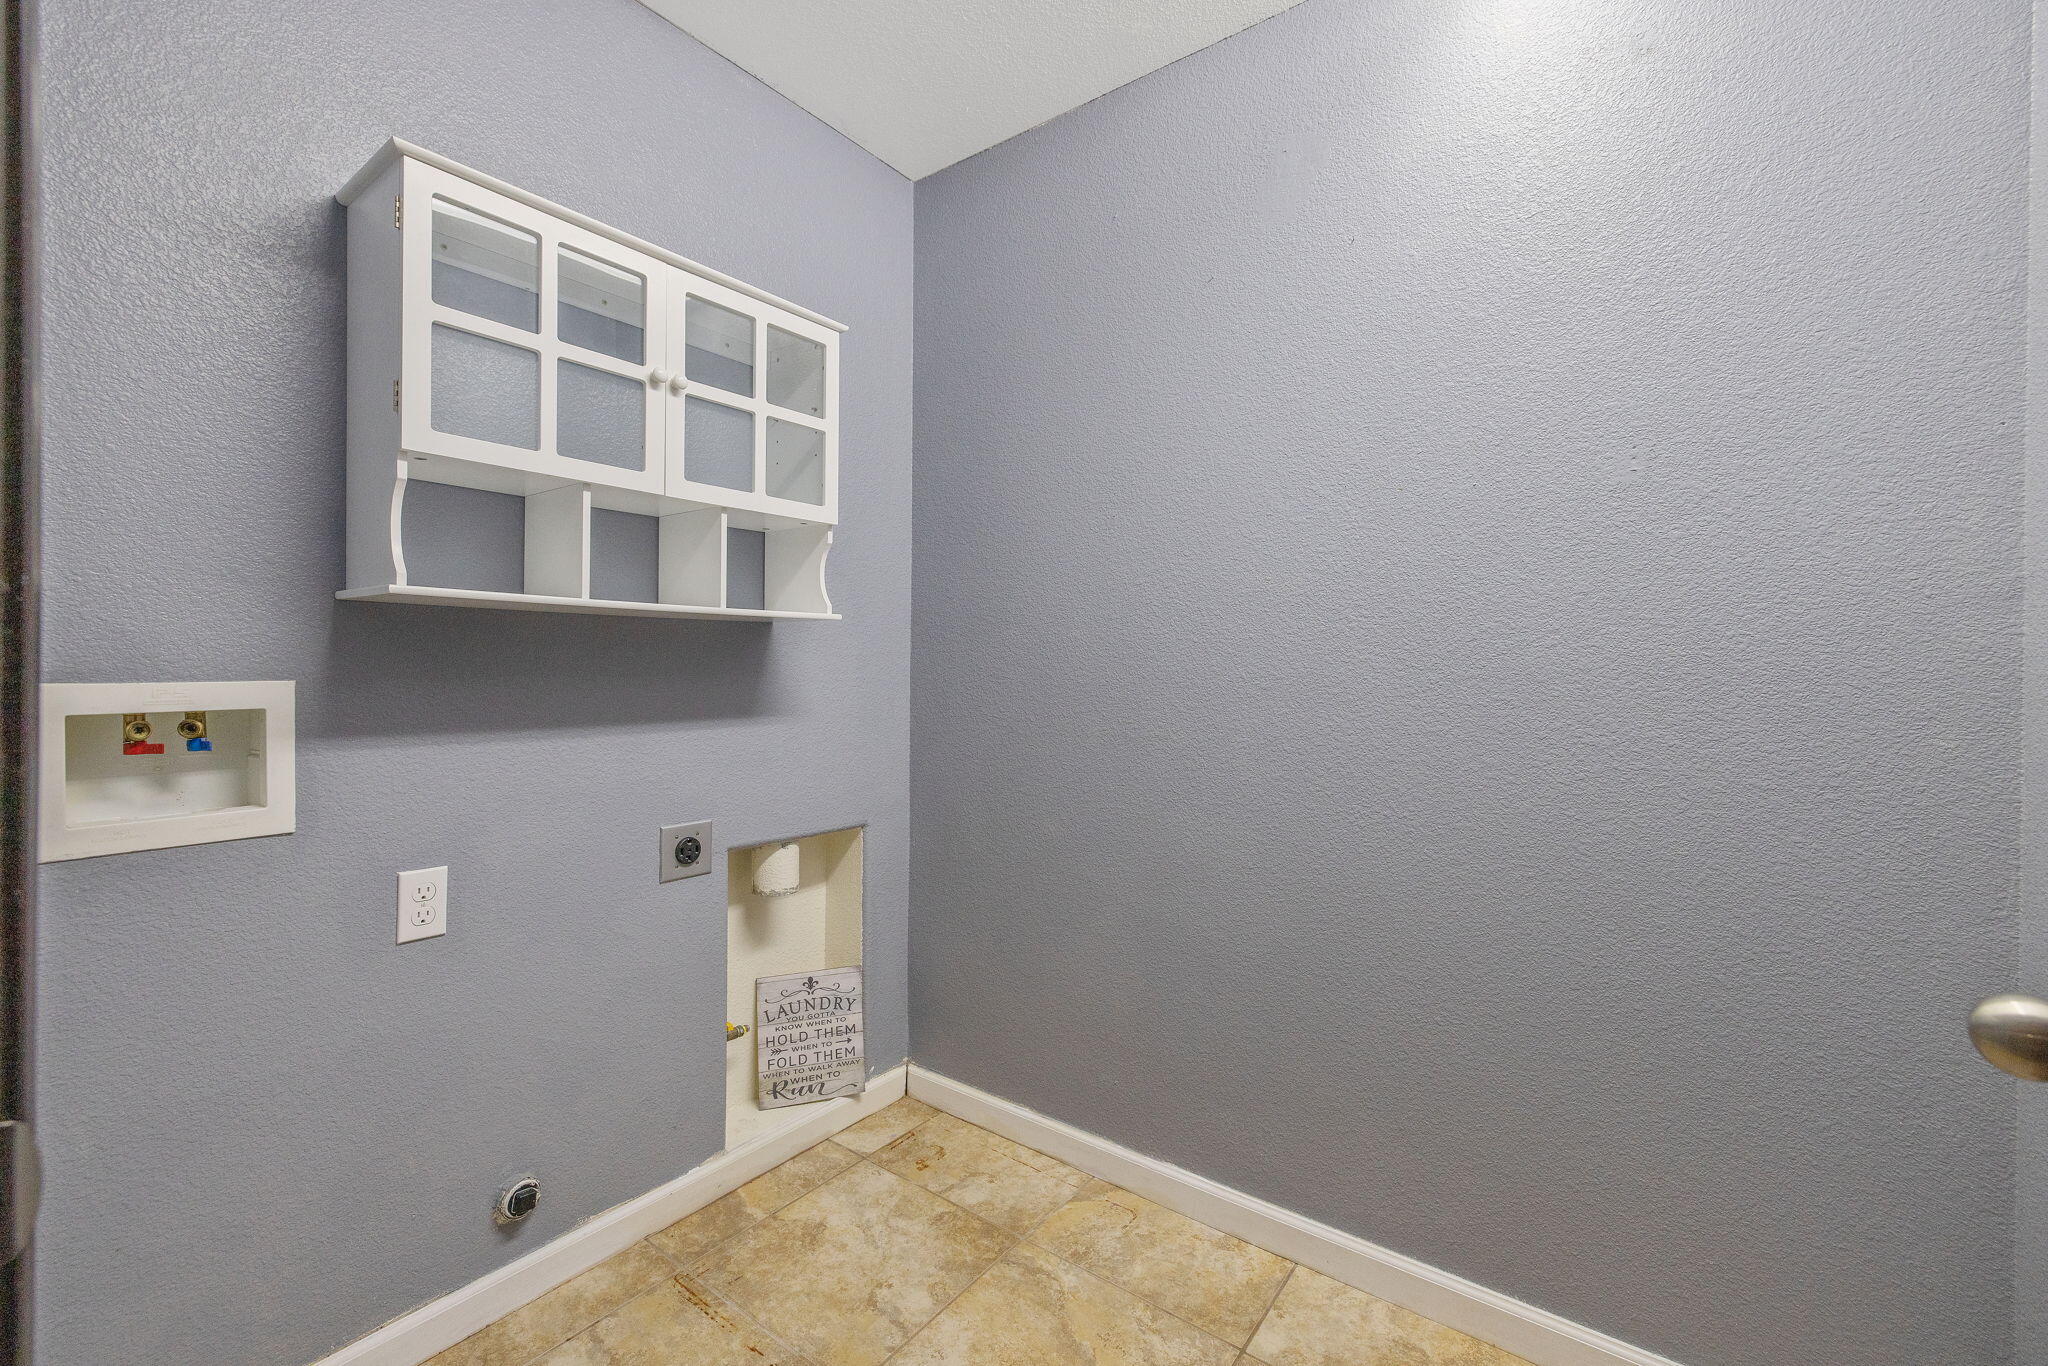
Laundry Features
Gas Dryer Hookup, Laundry Room
Security Features
Carbon Monoxide Detector(s), Smoke Detector(s)
Direction Faces
West
Other Structures
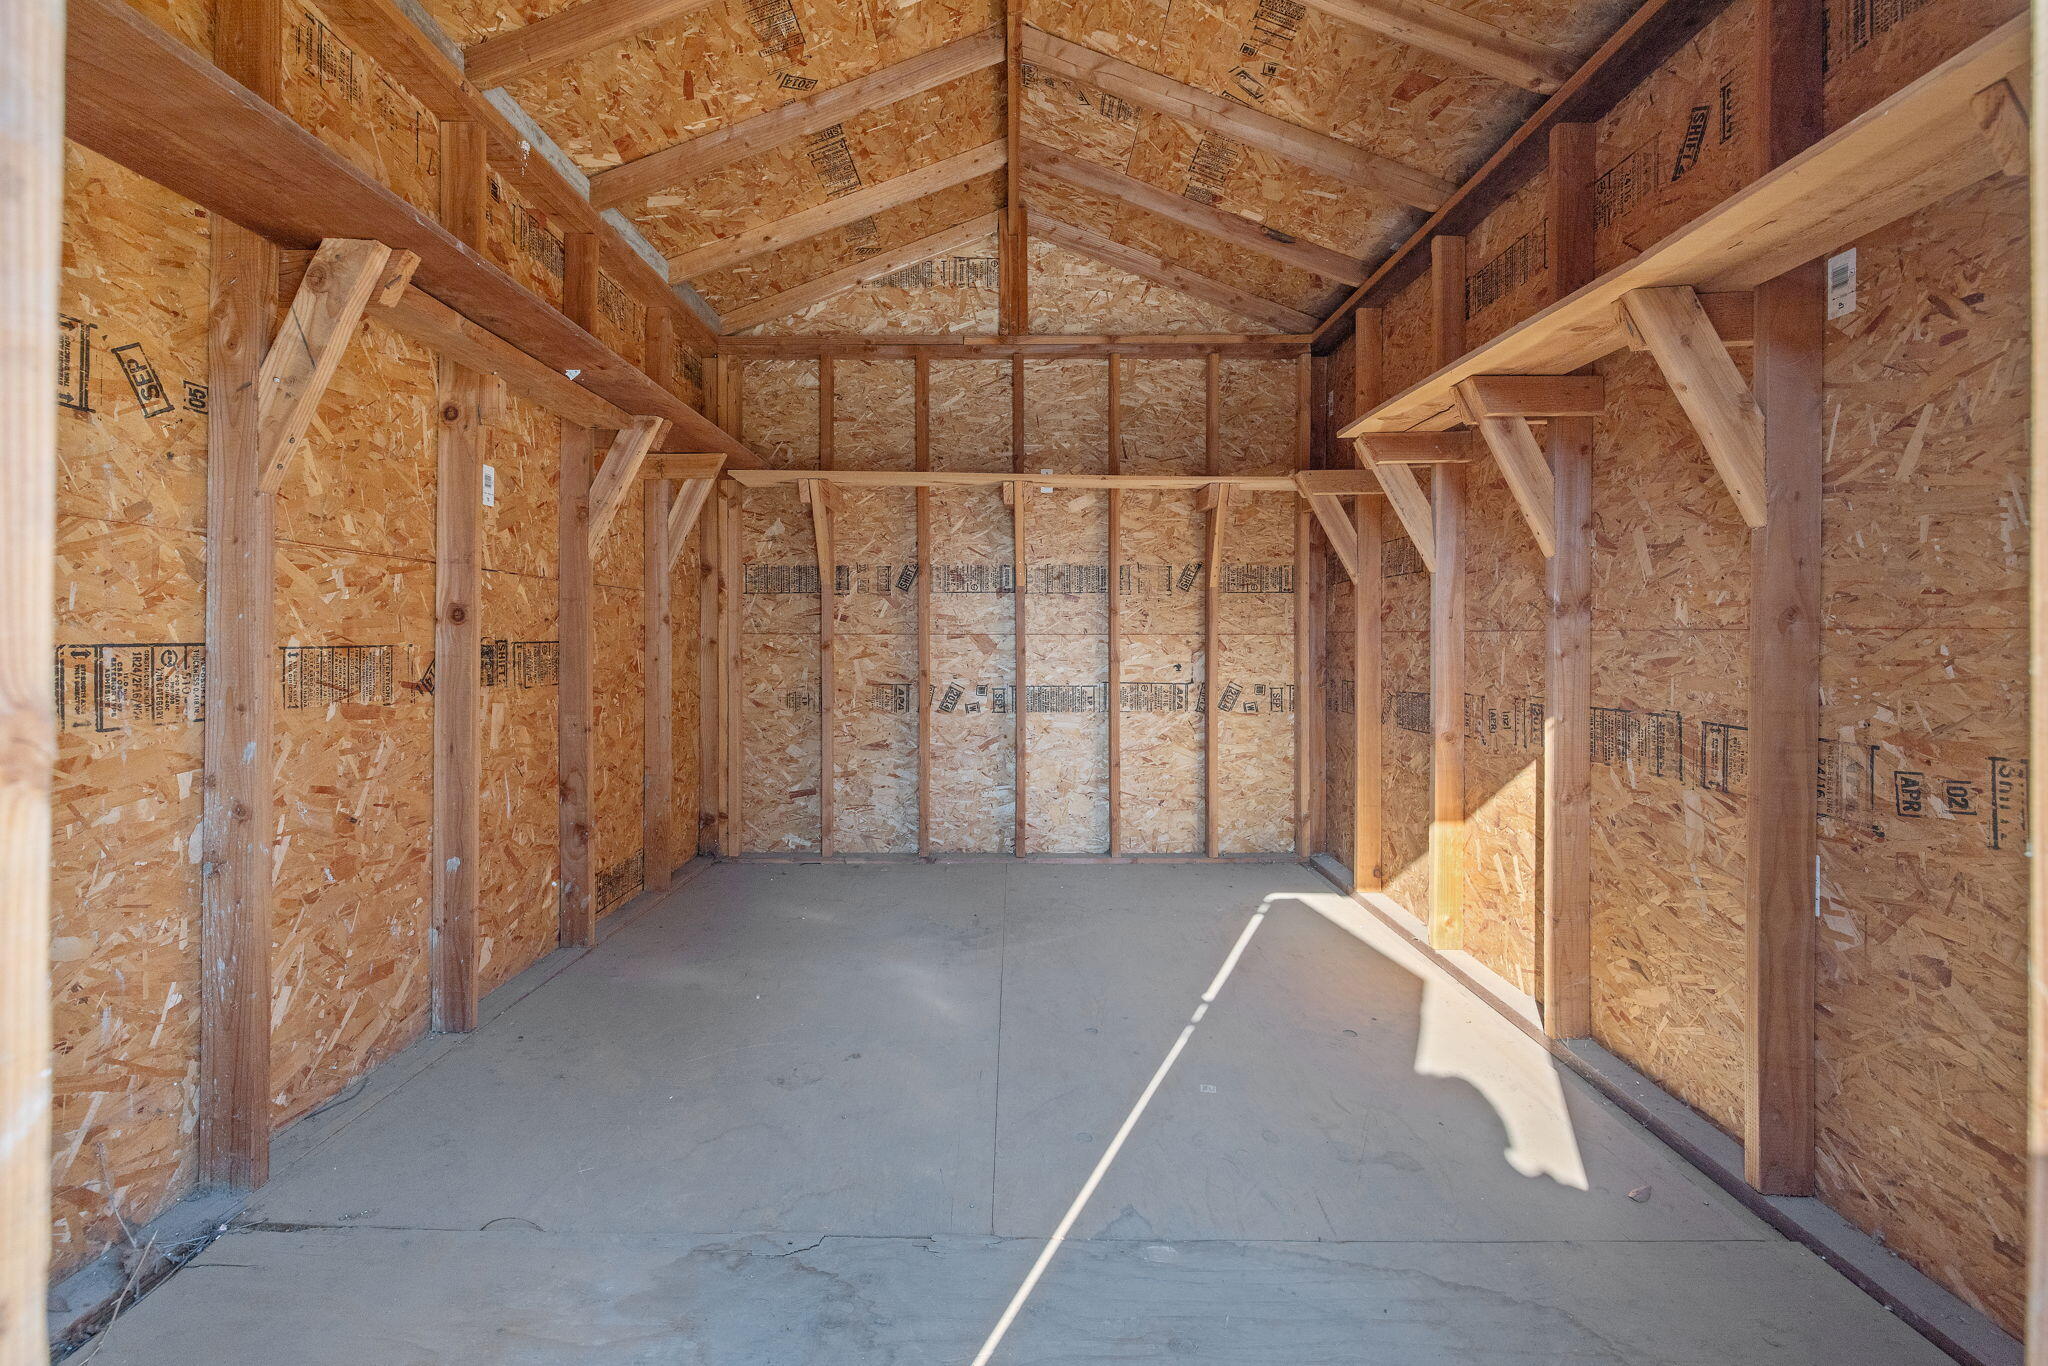
Shed(s)
Interior Features
Ceiling Fan(s), Formica Counters, Granite Counters, Kitchen Island, Recessed Lighting, Two Story Ceilings, Pantry
# of Main Level Bathrooms
1
Bathrooms Total (Integer)
3
Full Baths
2.5
Full Baths
2
Half Baths
1
Appliances
Dishwasher, Gas Oven, Gas Range, Microwave, Tankless Water Heater
Fireplace Y/N
No
Flooring
Carpet, Laminate
Common Walls
No Common Walls
Private Pool
No
Spa
No
Patio and Porch Features
Covered, Front Porch
Utilities
Electricity Connected, Natural Gas Connected, Sewer Connected, Water Connected
Water Source
Public
Sewer
Public Sewer
Parking Features
Attached
Garage
Yes
Attached Garage
Yes
# of Garage Spaces
3.0
APN
078 320 028 000
Lot Features
Back Yard, Front Yard, Sprinklers In Front
Lot Dimensions
62' X 110'
Additional Parcels Y/N
No
View
Neighborhood
Road Frontage Type
City Street
Road Surface Type
Asphalt
Subdivision
Shannon Ranch
HOA
No

Similar Properties

$490,000

  • 5
  • 3
  • 2,348
  • 0.12

3639 N Encina Ct

Visalia, CA 93291

$490,000

  • 4
  • 3
  • 2,228
  • 0.14

4039 W Buena Vista Ave

Visalia, CA 93291

$469,000

  • 4
  • 3
  • 2,405
  • 0.17

1242 N Julieann St

Visalia, CA 93291

Courtesy of Rita Aguilar, Avedian Properties Company

The data relating to real estate for sale on this web site comes in part from the Internet Data eXchange (IDX) of the Multiple Listing Service. Real estate listings are marked with the IDX logo and detailed information about them includes the name of the listing broker and the name of the listing agent. The information being provided is for consumers' personal, non-commercial use and may not be used for any purpose other than to identify prospective properties consumer may be interested in purchasing. Information herein deemed reliable but not guaranteed, representations are approximate, individual verification recommended.

Copyright © 2026  London Properties, Ltd. All rights reserved.
