Provide a name for your search and specify whether or not you'd prefer to receive email updates.
Get Daily Email Updates
Save Search
Please log in or create an account.
Save Property
Provide a name for your property and specify whether or not you'd prefer to receive email updates.
Get Daily Email Updates
Save Property
Please log in or create an account.
The ULTIMATE Guide To Buying Your Home!
Get Your FREE Copy Share a few contact details and we will send you the guide to your inbox.
THANK YOU!
Check your inbox for the Buyer's Guide.
Get More Info
Please provide the following information and one of our customer service representatives will assist you.
* indicates required fields.
Sending...
Sent!
Get More Info
Print A Flyer
Get A Home Loan
Share
https://www.londonproperties.com/property/link/tulare/244273/3611-E-Center-Ct/Visalia/https://www.londonproperties.com/images/props/tulare/full/244273.jpgLondon Properties Visalia Real Estate | 3611 E Center Ct
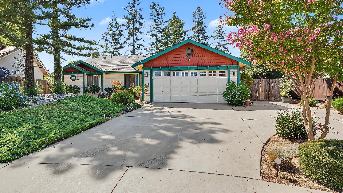
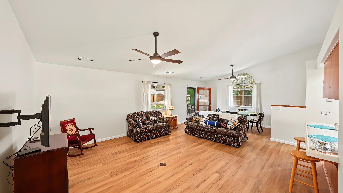
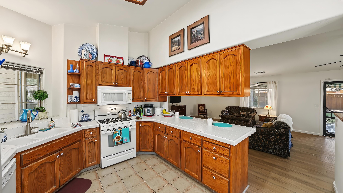
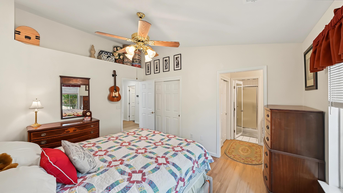
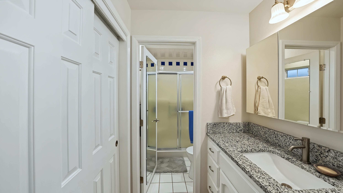
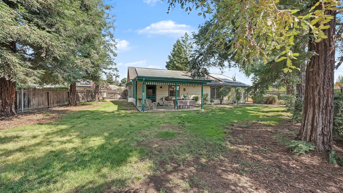
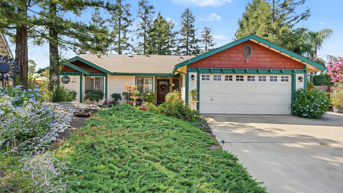
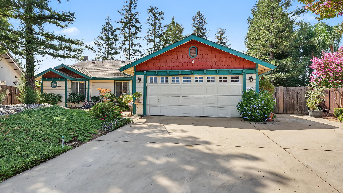
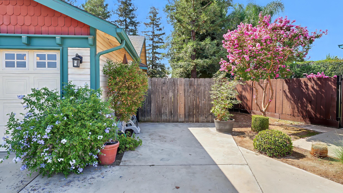
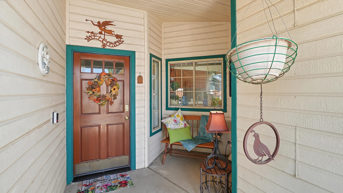
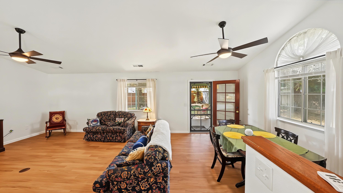
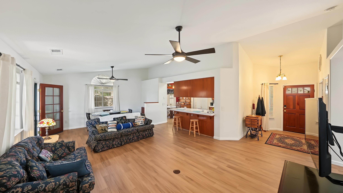
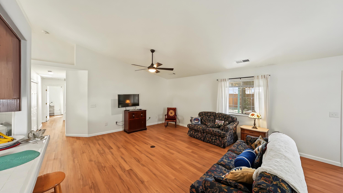
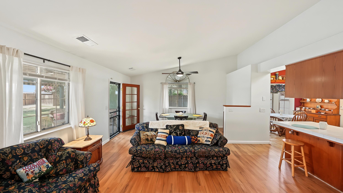
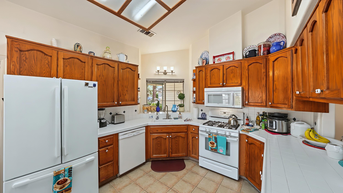
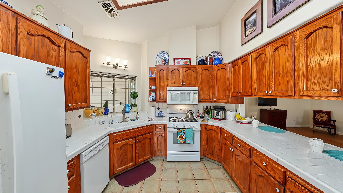
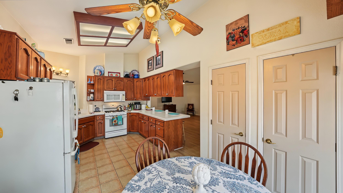
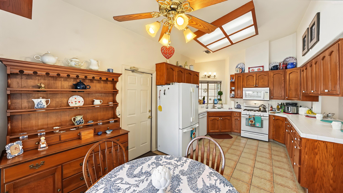
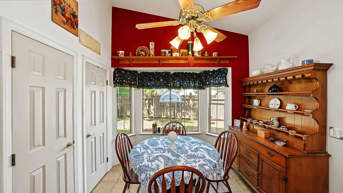
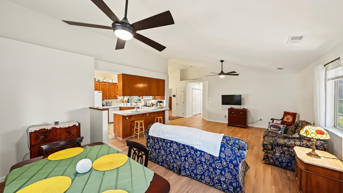
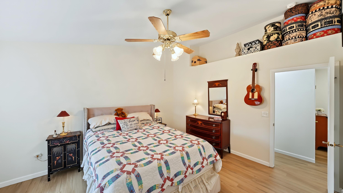
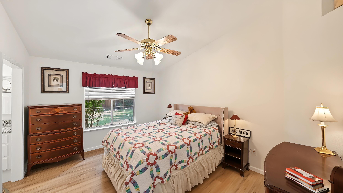
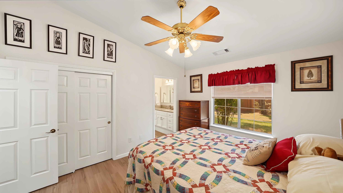
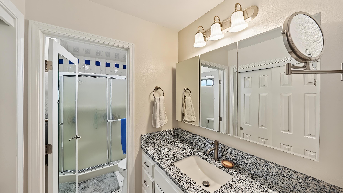
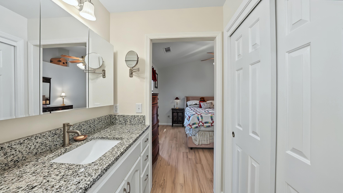
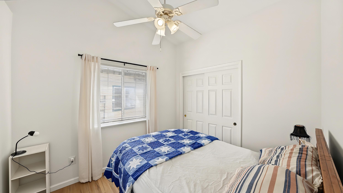
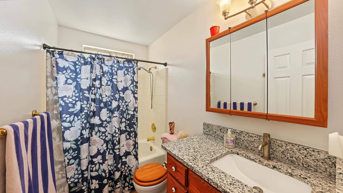
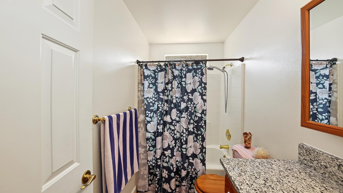
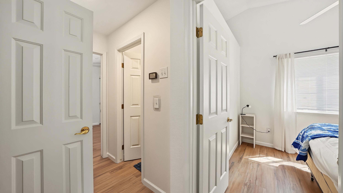
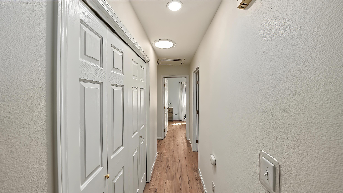
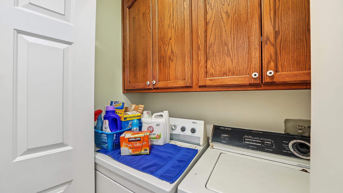
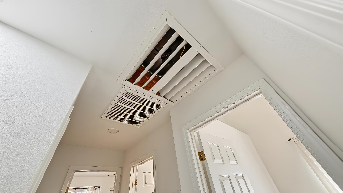
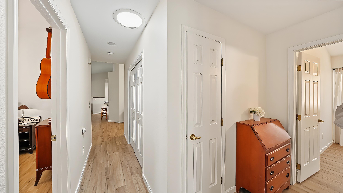
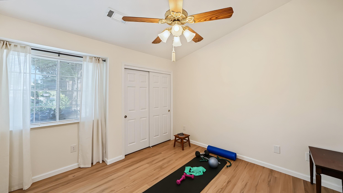
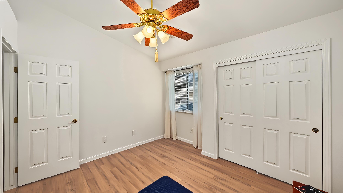
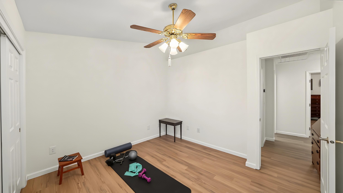
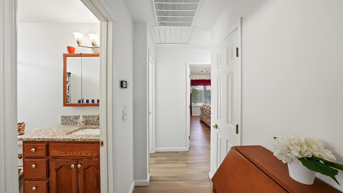
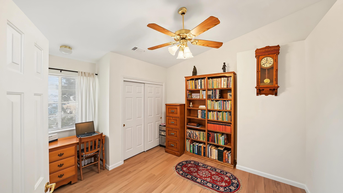
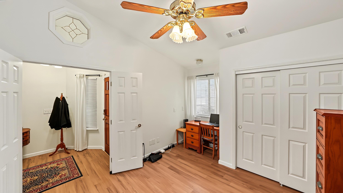
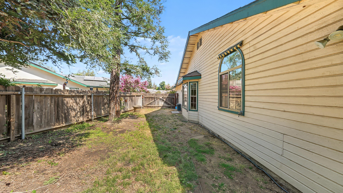
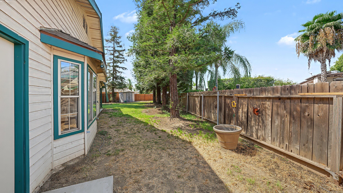
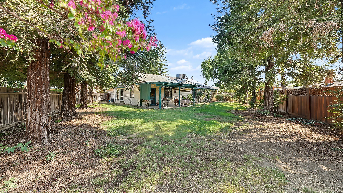
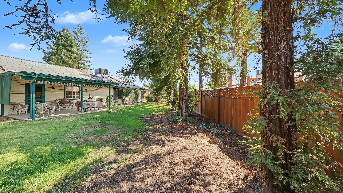
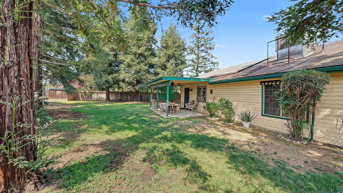
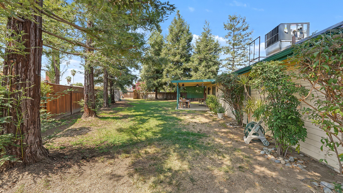
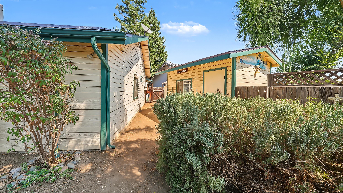
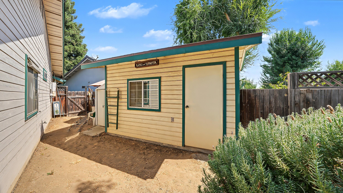
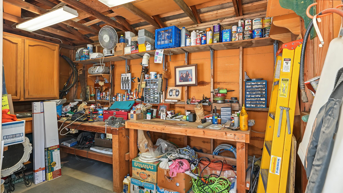
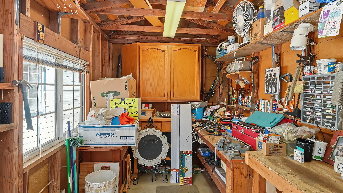
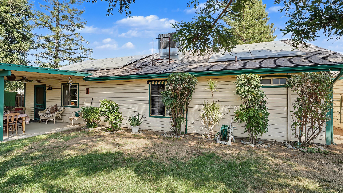
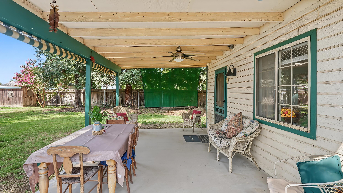
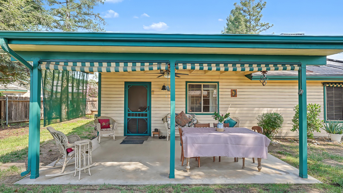
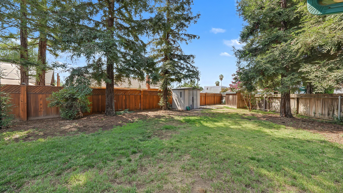
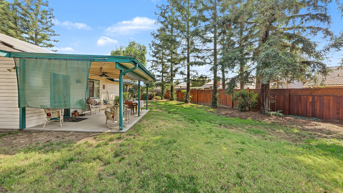
Come see this beautifully updated 4 bedroom home on a cul-de-sac. A few items include freshly painted inside, some newer laminated. The two bathrooms have granite counter tops. In the past month and also includes a newer roof mount HVAC., new hot water heater heater. Walk up to a relaxing front porch and enter the greatroom with a vaulted ceiling. Painted from ceiling to floor, enterior raised panel white doors, oversized baseboards. Kitchen offers a breakfast nook, bar and a formal dining area in the greatroom or maybe use as a sitting area to read and relax in. Refrigerator included. Inside laundry. Four bedrooms with primary have 2 closets- his and a hers. Whole house fan to help with energy bills. Outside you find a covered patio through for entertaining, relaxing while watching the kids, grandkids, dogs running around. Good sized yard with mature landscaping, 14 x 8 workshop, plus several different storage sheds. West side offers RV parking for a trailer, boat. This lovely move in ready home has something to offer for everyone. Icing on the cake not in a flood zone. Property is not in a flood zone.
Property Type
Residential
Property Sub-Type
Single Family Residence
Year Built
1993
Year Built Source
Public Records
Days On London
20
Cumulative Days On London
20
County
Tulare
Property Condition
Updated/Remodeled
New Construction
No
Stories
1
Current Use
Residential
Directions to Property
From Mineral King and Lovers Lane. Head East, left on Summitt, left on first street, right on Manzanita and left or West onto Center Ct.
Construction Materials
Masonite
Foundation Details
Slab
Roof
Composition
Heating
Natural Gas
Cooling
Ceiling Fan(s), Central Air, Dual, Whole House Fan
Laundry Features
Electric Dryer Hookup, Gas Dryer Hookup, Laundry Closet, Washer Hookup
Security Features
Carbon Monoxide Detector(s), Smoke Detector(s)
Direction Faces
North
Other Structures
Shed(s), Storage
Interior Features
Bar, Ceiling Fan(s), Granite Counters, Kitchen Open to Family Room, Tile Counters, Vaulted Ceiling(s)
Bathrooms Total (Integer)
2
Full Baths
2.0
Full Baths
2
Appliances
Dishwasher, Disposal, Gas Oven, Gas Water Heater, Microwave, Refrigerator, Self Cleaning Oven, Water Heater
Fireplace Y/N
No
Flooring
Laminate
Common Walls
No Common Walls
Exterior Features
Awning(s)
Private Pool
No
Spa
No
Patio and Porch Features
Covered, Front Porch, Patio
Utilities
Cable Connected, Electricity Connected, Natural Gas Connected, Sewer Connected, Water Connected
Water Source
Public
Sewer
Public Sewer
Parking Features
Garage Faces Front, RV Access/Parking
Garage
Yes
Attached Garage
No
# of Garage Spaces
2.0
APN
103 243 021 000
Lot Features
Back Yard, Cul-De-Sac, Fencing, Front Yard, Landscaped, Sprinklers In Front, Sprinklers In Rear
Lot Dimensions
Irregular
Horse Property
No
Additional Parcels Y/N
No
Waterfront Y/N
No
Road Frontage Type
City Street
Road Surface Type
Asphalt
HOA
No
71109
A: SELECT * FROM `lpdotcom`.`props-main` WHERE CAST(`props-main`.`ListingPrice` AS DECIMAL) >= 370405 AND CAST(`props-main`.`ListingPrice` AS DECIMAL) <= 409395 AND CAST(`props-main`.`Bedrooms` AS DECIMAL) >= '4' AND CAST(`props-main`.`Bathrooms` AS DECIMAL(10,5)) >= '2' AND CAST(`props-main`.`SquareFootage` AS DECIMAL) >= 1289 AND CAST(`props-main`.`SquareFootage` AS DECIMAL) <= 1789 AND ((`props-main`.`PropertyType` = 'Residential' AND (
`props-main`.`PropertySubtype1` = '1 House on Lot' OR `props-main`.`PropertySubtype2` = '1 House on Lot' OR `props-main`.`PropertySubtype3` = '1 House on Lot' OR
`props-main`.`PropertySubtype1` = 'Cabin' OR `props-main`.`PropertySubtype2` = 'Cabin' OR `props-main`.`PropertySubtype3` = 'Cabin' OR
`props-main`.`PropertySubtype1` = 'House on Lot' OR `props-main`.`PropertySubtype2` = 'House on Lot' OR `props-main`.`PropertySubtype3` = 'House on Lot' OR
`props-main`.`PropertySubtype1` = 'Own Your Own' OR `props-main`.`PropertySubtype2` = 'Own Your Own' OR `props-main`.`PropertySubtype3` = 'Own Your Own' OR
`props-main`.`PropertySubtype1` = 'Rural Residence' OR `props-main`.`PropertySubtype2` = 'Rural Residence' OR `props-main`.`PropertySubtype3` = 'Rural Residence' OR
`props-main`.`PropertySubtype1` = 'Rural/Residence' OR `props-main`.`PropertySubtype2` = 'Rural/Residence' OR `props-main`.`PropertySubtype3` = 'Rural/Residence' OR
`props-main`.`PropertySubtype1` LIKE '%fam%' OR `props-main`.`PropertySubtype2` LIKE '%fam%' OR `props-main`.`PropertySubtype3` LIKE '%fam%'))) AND ((`props-main`.`id` = 1776670 OR `props-main`.`id` = 1766663 OR `props-main`.`id` = 1772613 OR `props-main`.`id` = 1766664 OR `props-main`.`id` = 1781921 OR `props-main`.`id` = 1788110 OR `props-main`.`id` = 1790387 OR `props-main`.`id` = 1770281 OR `props-main`.`id` = 1770802 OR `props-main`.`id` = 1770277 OR `props-main`.`id` = 1709215 OR `props-main`.`id` = 1774023 OR `props-main`.`id` = 1759552 OR `props-main`.`id` = 1715923 OR `props-main`.`id` = 1781914 OR `props-main`.`id` = 1783371 OR `props-main`.`id` = 1757107 OR `props-main`.`id` = 1757108 OR `props-main`.`id` = 1758598 OR `props-main`.`id` = 1764665 OR `props-main`.`id` = 1778891 OR `props-main`.`id` = 1732859 OR `props-main`.`id` = 1761801 OR `props-main`.`id` = 1788663 OR `props-main`.`id` = 1764500 OR `props-main`.`id` = 1734489 OR `props-main`.`id` = 1751677 OR `props-main`.`id` = 1772142 OR `props-main`.`id` = 1774423 OR `props-main`.`id` = 1781549 OR `props-main`.`id` = 1758597 OR `props-main`.`id` = 1755853 OR `props-main`.`id` = 1739384 OR `props-main`.`id` = 1780738 OR `props-main`.`id` = 1780062 OR `props-main`.`id` = 1780087 OR `props-main`.`id` = 1780123 OR `props-main`.`id` = 1781356 OR `props-main`.`id` = 1729923 OR `props-main`.`id` = 1729967 OR `props-main`.`id` = 1729921 OR `props-main`.`id` = 1729912 OR `props-main`.`id` = 1789405 OR `props-main`.`id` = 1789429 OR `props-main`.`id` = 1746081 OR `props-main`.`id` = 1746083 OR `props-main`.`id` = 1746151 OR `props-main`.`id` = 1782330 OR `props-main`.`id` = 1766061 OR `props-main`.`id` = 1764591 OR `props-main`.`id` = 1776133 OR `props-main`.`id` = 1773097 OR `props-main`.`id` = 1755460 OR `props-main`.`id` = 1760880 OR `props-main`.`id` = 1784024 OR `props-main`.`id` = 1733869 OR `props-main`.`id` = 1755454 OR `props-main`.`id` = 1773865 OR `props-main`.`id` = 1769397 OR `props-main`.`id` = 1789081 OR `props-main`.`id` = 1783198 OR `props-main`.`id` = 1736560 OR `props-main`.`id` = 1783197 OR `props-main`.`id` = 1776671 OR `props-main`.`id` = 1781347 OR `props-main`.`id` = 1780656 OR `props-main`.`id` = 1778169 OR `props-main`.`id` = 1782875 OR `props-main`.`id` = 1755409 OR `props-main`.`id` = 1770583 OR `props-main`.`id` = 1759882 OR `props-main`.`id` = 1754767 OR `props-main`.`id` = 1751617 OR `props-main`.`id` = 1754802 OR `props-main`.`id` = 1762493 OR `props-main`.`id` = 1763167 OR `props-main`.`id` = 1763465 OR `props-main`.`id` = 1755466 OR `props-main`.`id` = 1697959 OR `props-main`.`id` = 1729182 OR `props-main`.`id` = 1729120 OR `props-main`.`id` = 1729401 OR `props-main`.`id` = 1737248 OR `props-main`.`id` = 1697140 OR `props-main`.`id` = 1764490 OR `props-main`.`id` = 1766277 OR `props-main`.`id` = 1780826 OR `props-main`.`id` = 1770240 OR `props-main`.`id` = 1770304 OR `props-main`.`id` = 1769981 OR `props-main`.`id` = 1783287 OR `props-main`.`id` = 1773183 OR `props-main`.`id` = 1719338 OR `props-main`.`id` = 1789184 OR `props-main`.`id` = 1784772 OR `props-main`.`id` = 1782502 OR `props-main`.`id` = 1775817 OR `props-main`.`id` = 1778006 OR `props-main`.`id` = 1754828 OR `props-main`.`id` = 1786041 OR `props-main`.`id` = 1786043 OR `props-main`.`id` = 1786040 OR `props-main`.`id` = 1785413 OR `props-main`.`id` = 1785418 OR `props-main`.`id` = 1778363 OR `props-main`.`id` = 1785411 OR `props-main`.`id` = 1785412 OR `props-main`.`id` = 1749644 OR `props-main`.`id` = 1782479 OR `props-main`.`id` = 1790419)) AND CONCAT(`MLSFeed`,`MLNumber`) != 'tulare244273' AND `props-main`.`PictureCount` > 0 AND (`props-main`.`ExpiredDate` >= '2026-10-13' OR `props-main`.`ExpiredDate` IS NULL OR TRIM(`props-main`.`ExpiredDate`) = '') AND `props-main`.`Status` != 'Unapproved' AND (`props-main`.`DupeOf` IS NULL OR TRIM(`props-main`.`DupeOf`) = '') AND `props-main`.`Delayed` = 0 GROUP BY `props-main`.`id` ORDER BY RAND();
0
Courtesy of Peggy Wilson, Century 21 Select Real Estate
The data relating to real estate for sale on this web site comes in part from the Internet Data eXchange (IDX) of the Multiple Listing Service. Real estate listings are marked with the IDX logo and detailed information about them includes the name of the listing broker and the name of the listing agent. The information being provided is for consumers' personal, non-commercial use and may not be used for any purpose other than to identify prospective properties consumer may be interested in purchasing. Information herein deemed reliable but not guaranteed, representations are approximate, individual verification recommended.