FBpixel

Get More Info

Print A Flyer

Get A Home Loan

Share

145 N Stokes St

Visalia, CA 93291

Copy Link Get Directions

$529,000

4 bd
  |  
2 ba
  |  
2,147 sq ft
  |  
0.21 acre

145 N Stokes St

Visalia, CA 93291

Listed On: 09/27/2026
Status: Active
Listing Number: 244358 (Tulare MLS)

Schedule a Tour

Contact Info


Presented By:

London Properties, Ltd.
London Properties, Ltd. 559.589.6600 Email Agent
Property Description
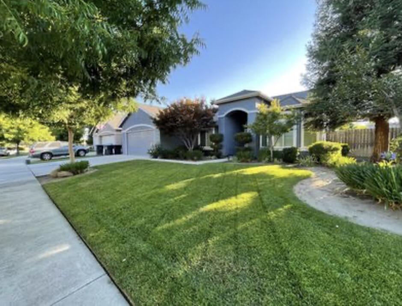
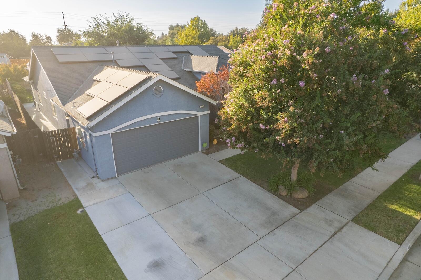
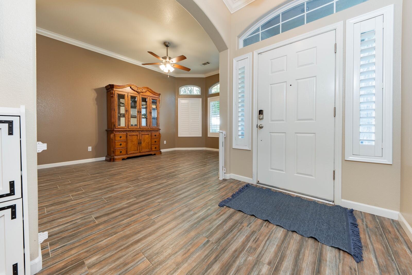
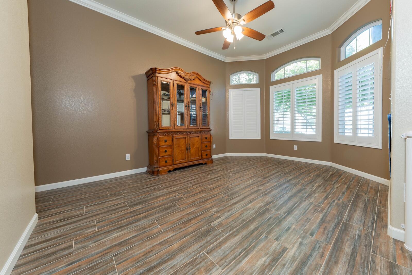
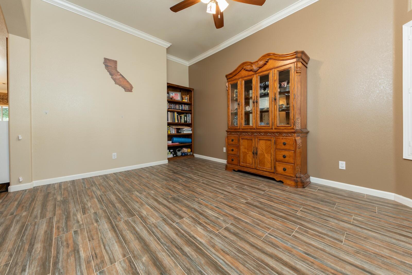
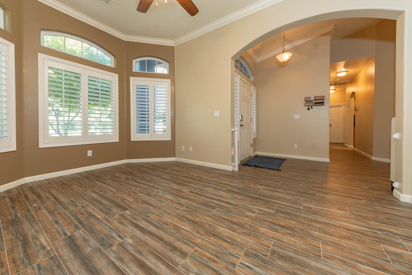
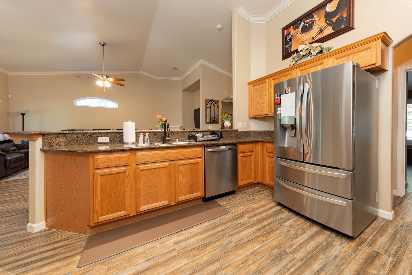
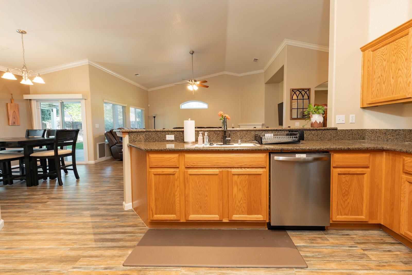
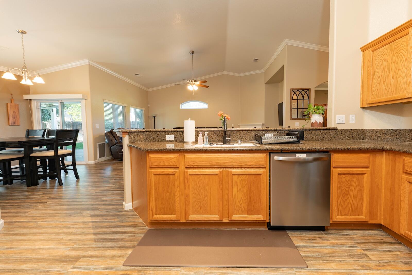
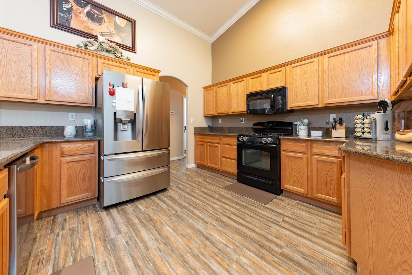
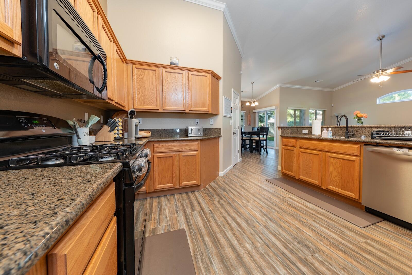
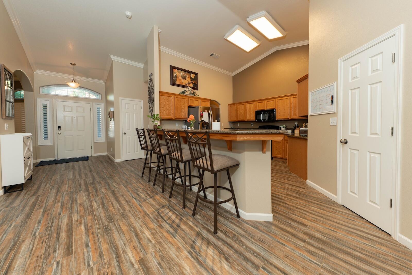
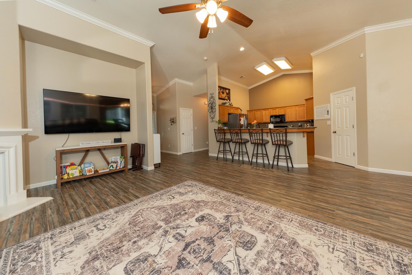
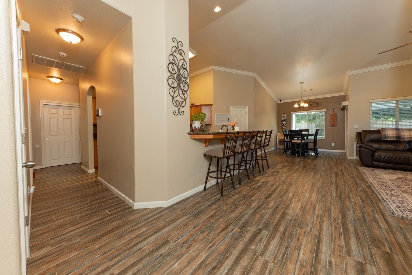
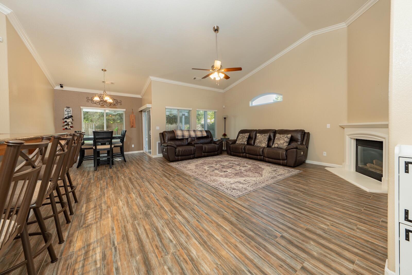
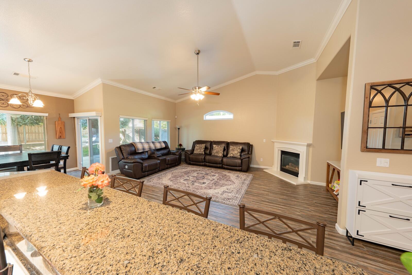
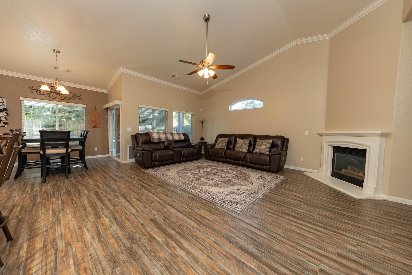
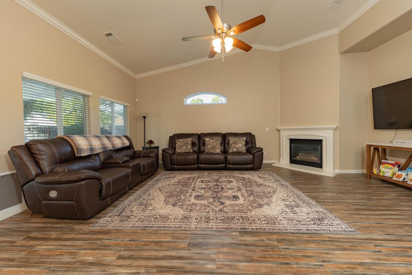
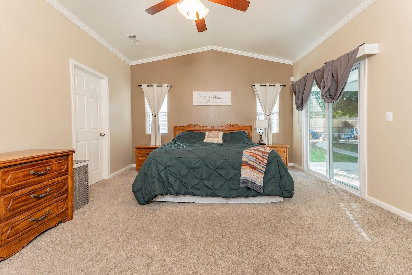
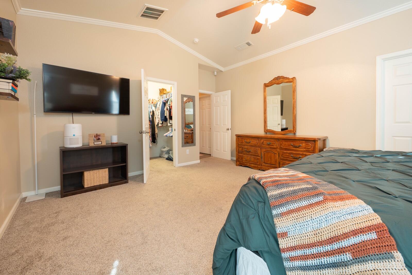
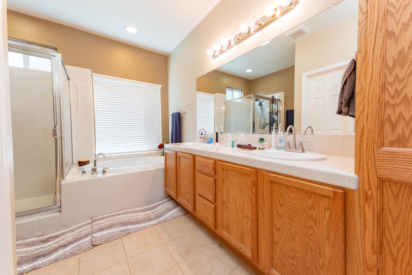
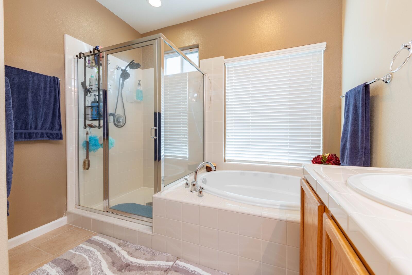
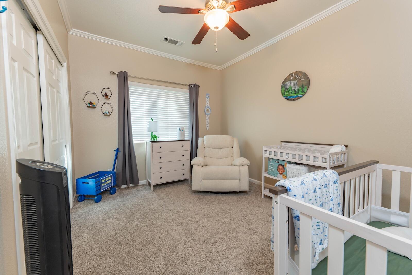
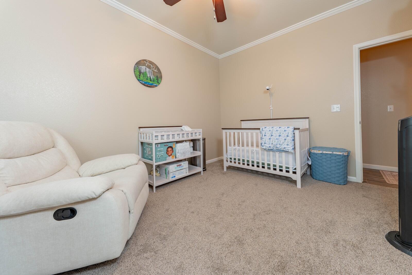
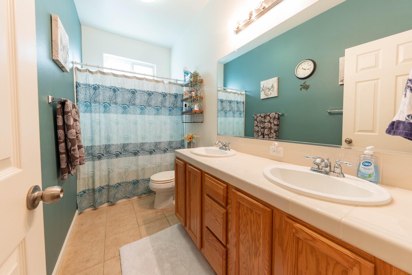
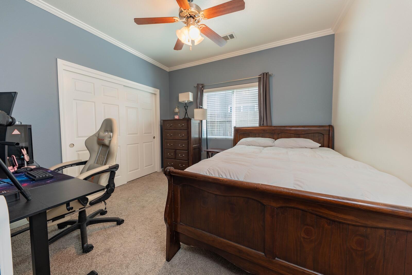
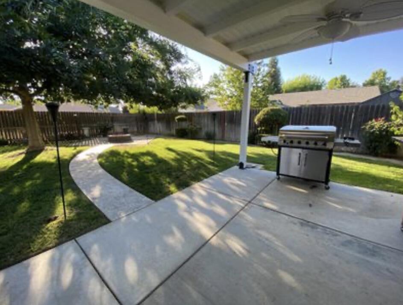
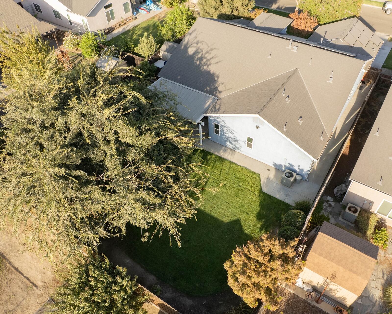
Welcome home! This beautifully maintained single-story home makes a great first impression with standout curb appeal and it only gets better once you step inside. At the heart of the home is a bright, open-concept kitchen, dining, and living area that flows together effortlessly ideal for everyday living and just as well suited to hosting. Vaulted ceilings give the space an airy, spacious feel, while upgraded crown molding adds a polished, finished touch you don't often find at this price point. The primary suite is a true retreat, complete with a spacious walk-in closet and a relaxing soaking tub. Both bathrooms feature dual sinks, no more waiting your turn in the morning. Fresh, newer tile and paint (both within the last five years) mean the home is move-in ready with nothing left on your to-do list. Step outside and the backyard is the real showstopper: a large, shaded yard with an added concrete patio and covered patio, a built-in fire pit for cool evenings, and a separate dog kennel area for your four-legged family members. Whether it's morning coffee, summer barbecues, or unwinding at the end of the day, there's room for all of it.
Property Type
Residential
Property Sub-Type
Single Family Residence
Year Built
2009
Year Built Source
Assessor
Days On London
21
Cumulative Days On London
21
County
Tulare
Property Condition
Updated/Remodeled
New Construction
No
Stories
1
Current Use
Residential
Directions to Property
Exit Highway 198 on Shirk, north to Hillsdale (first right) then your first left on to Stokes St.
Construction Materials
Plaster
Foundation Details
Slab
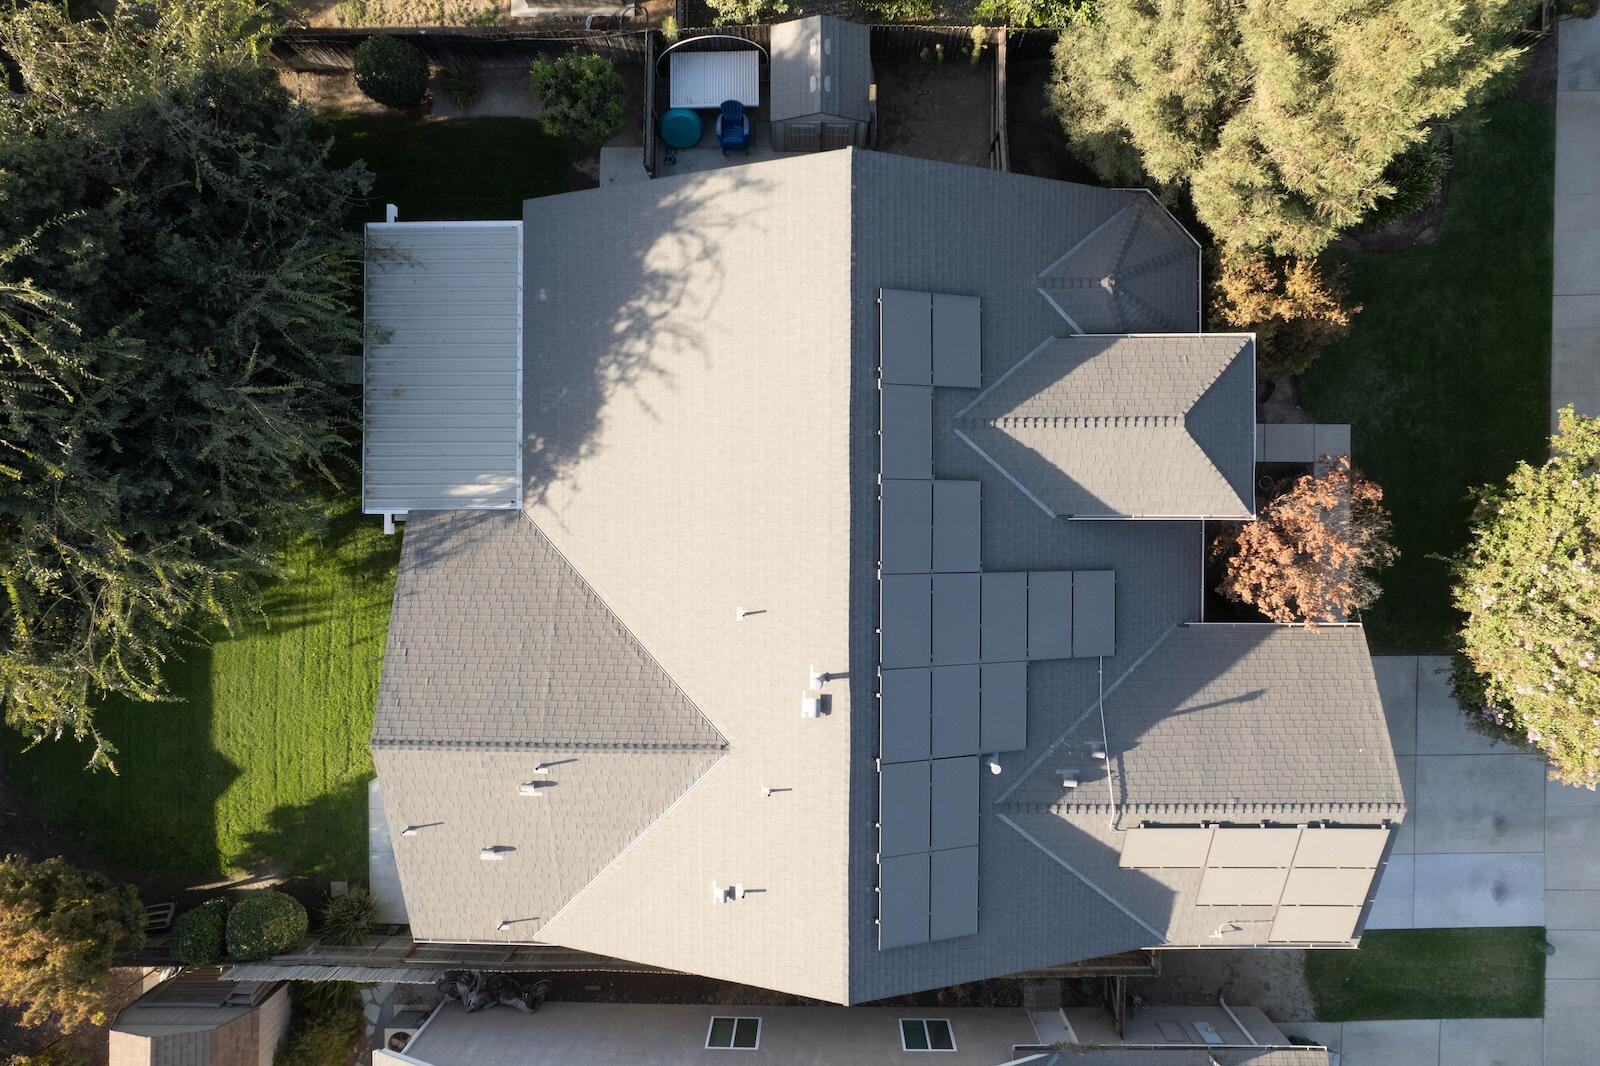
Roof
Shingle
Heating
Central, Fireplace(s)
Cooling
Ceiling Fan(s), Central Air
Laundry Features
Gas Dryer Hookup, Inside
Security Features
Carbon Monoxide Detector(s), Fire Alarm, Security System, Smoke Detector(s)
Direction Faces
East
Other Structures
Shed(s)
Interior Features
Ceiling Fan(s), Crown Molding, High Ceilings, Open Floorplan, Stone Counters, Storage, Vaulted Ceiling(s), Pantry
Bathrooms Total (Integer)
2
Full Baths
2.0
Full Baths
2
Appliances
Exhaust Fan, Microwave, Oven, Range, Range Hood, Tankless Water Heater
Fireplace Y/N
Yes
Fireplace Features
Gas, Living Room
Flooring
Carpet, Ceramic Tile
Common Walls
No Common Walls
Exterior Features
Kennel
Private Pool
No
Spa
No
Patio and Porch Features
Covered, Front Porch, Patio, Porch
Utilities
Cable Connected, Electricity Connected, Natural Gas Connected, Phone Connected, Sewer Connected, Water Connected
Electric
220 Volts in Laundry
Water Source
Public
Sewer
Public Sewer
Green Energy Efficient
Water Heater
Parking Features
Garage Door Opener, Garage Faces Front
Garage
Yes
Attached Garage
No
# of Garage Spaces
2.0
APN
085 650 055 000
Lot Features
Treed Lot, Back Yard, Fencing, Front Yard, Garden, Park Nearby, Patio Home, Sprinklers In Front, Sprinklers In Rear
Lot Dimensions
130' X 70'
Horse Property
No
Additional Parcels Y/N
No
Waterfront Y/N
No
Road Frontage Type
City Street
Road Surface Type
Asphalt
Subdivision
Oak West
HOA
No

Similar Properties

$515,000

  • 4
  • 3
  • 2,100
  • 0.17

119 S Denton

Visalia, CA 93291

Courtesy of Simon Mills, Mills Realty of California

The data relating to real estate for sale on this web site comes in part from the Internet Data eXchange (IDX) of the Multiple Listing Service. Real estate listings are marked with the IDX logo and detailed information about them includes the name of the listing broker and the name of the listing agent. The information being provided is for consumers' personal, non-commercial use and may not be used for any purpose other than to identify prospective properties consumer may be interested in purchasing. Information herein deemed reliable but not guaranteed, representations are approximate, individual verification recommended.

Copyright © 2026  London Properties, Ltd. All rights reserved.
