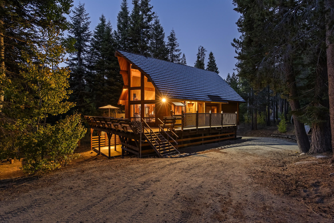
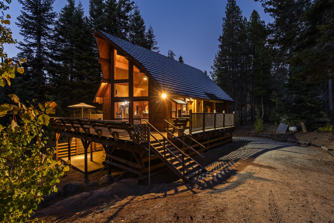
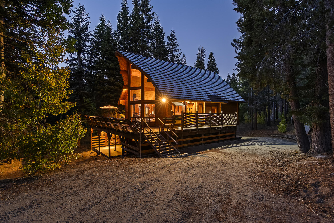
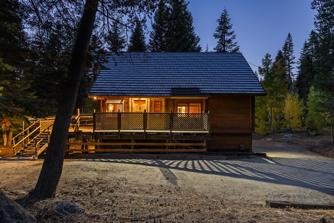
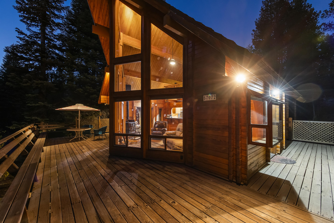
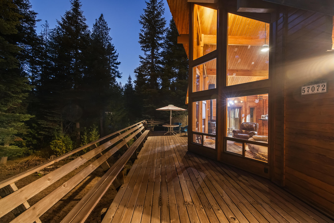
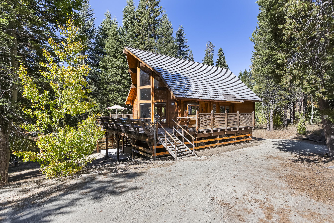
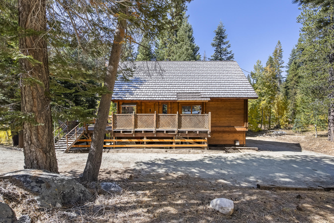
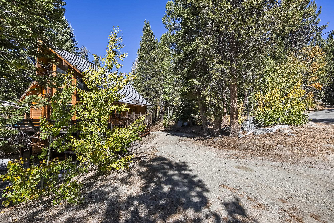
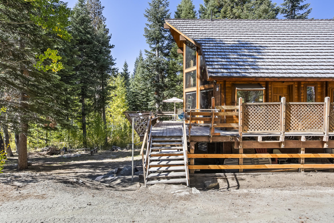
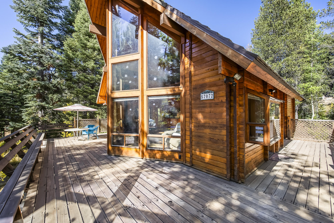
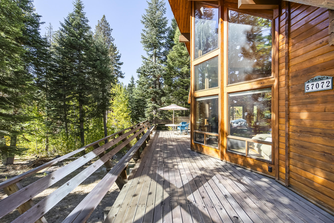
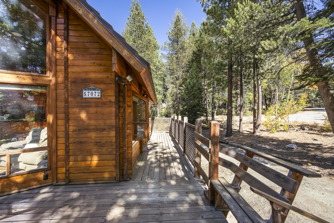
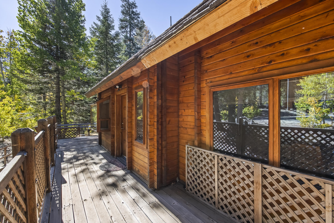
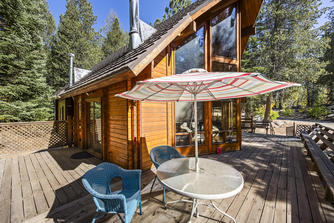
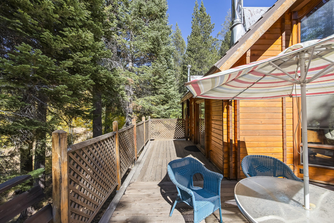
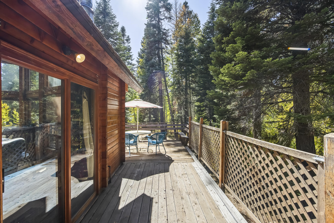
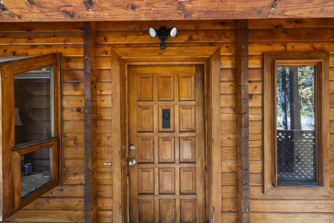
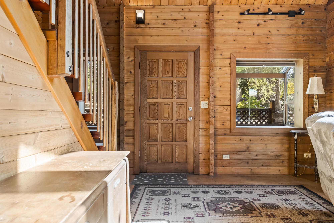
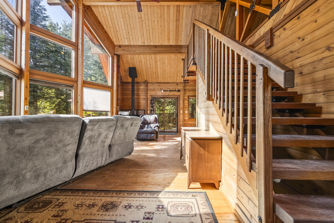
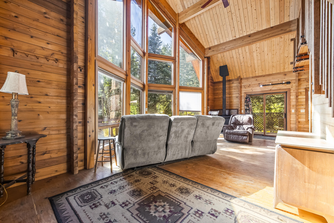
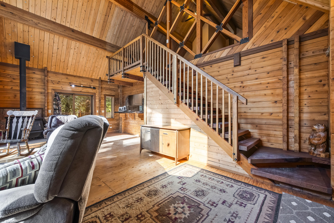
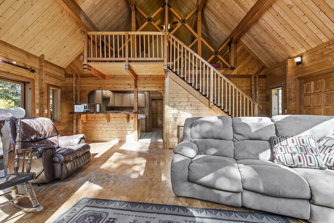
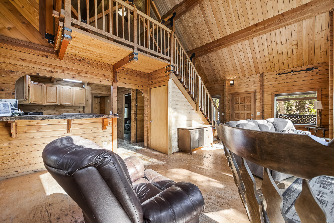
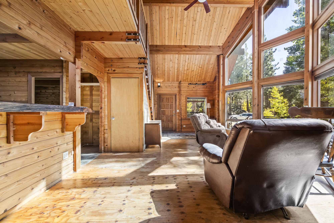
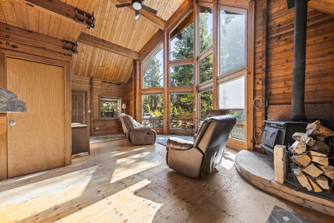
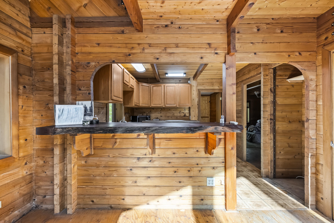
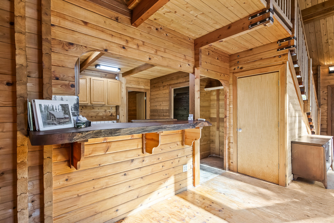
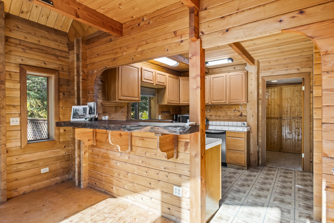
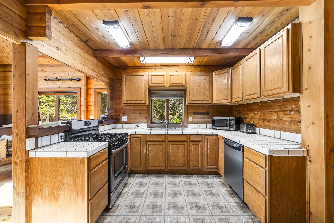
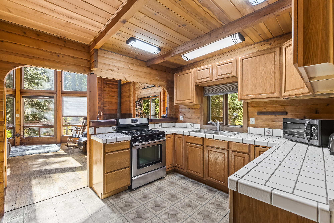
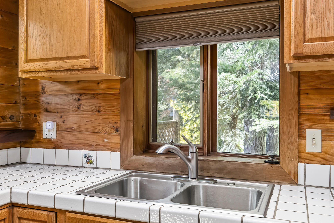
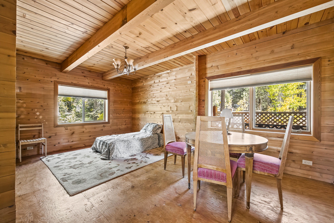
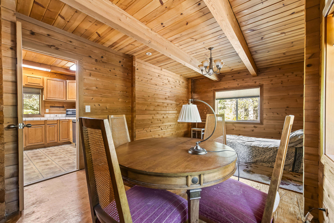
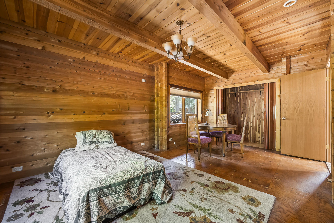
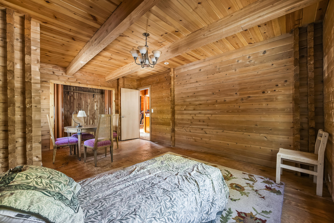
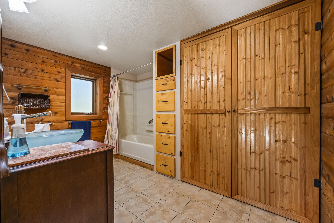
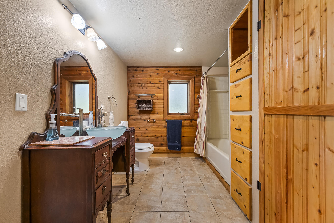
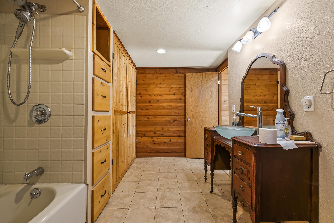
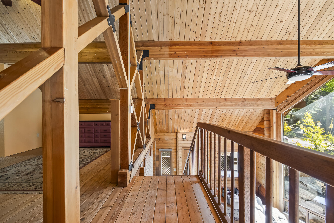
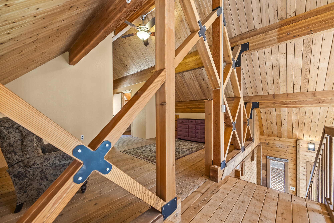
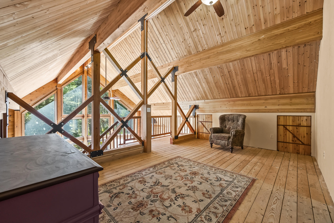
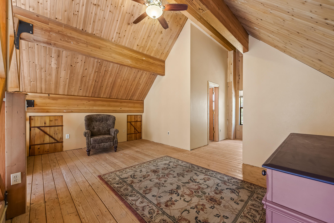
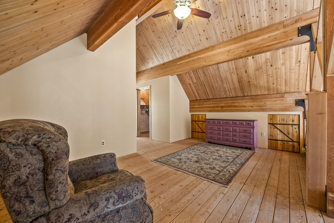
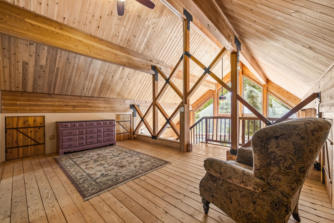
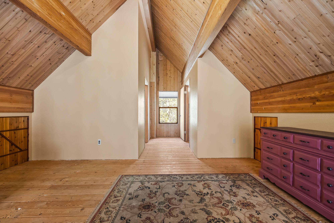
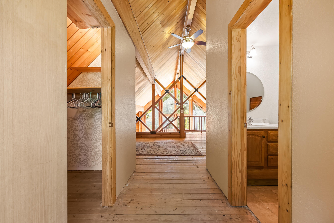
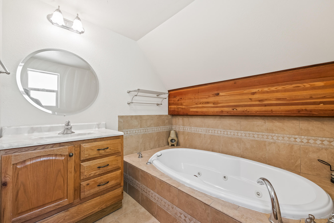
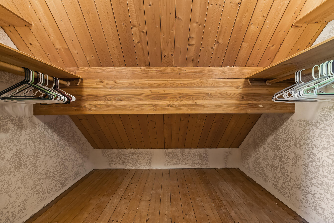
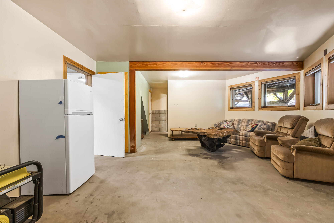
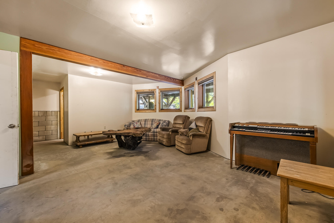
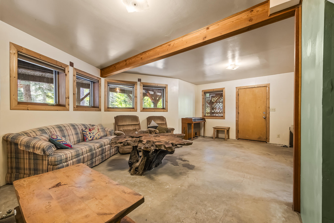
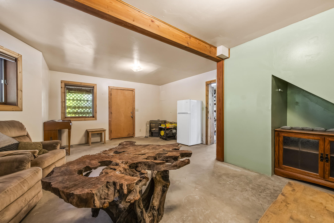
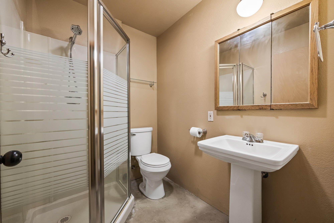
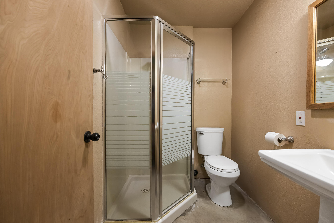
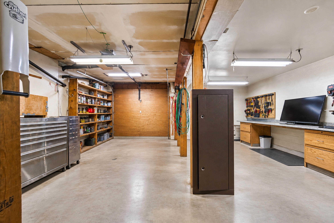
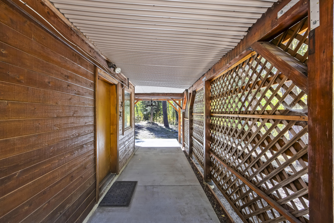
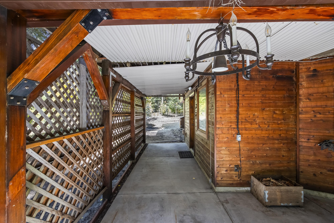
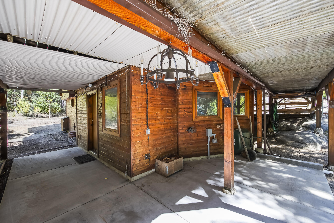
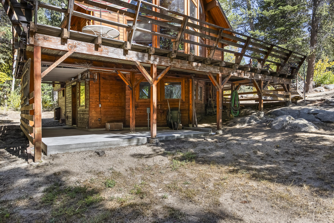
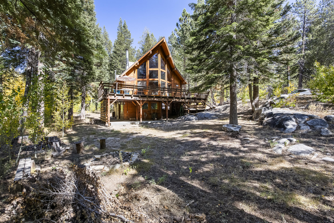
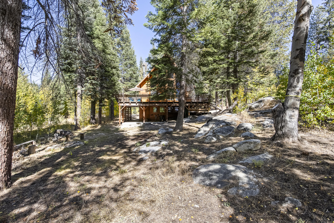
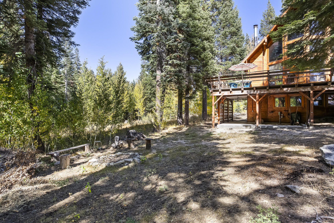
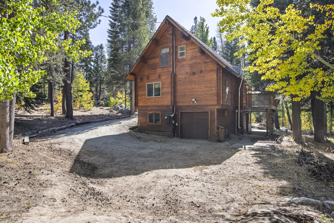
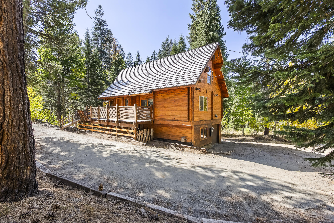
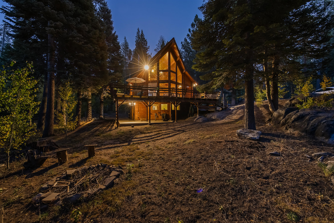
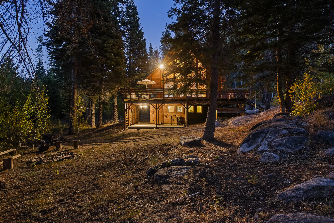
Welcome to your ultimate mountain hideaway at 57072 Tamarack Drive! Built from a high-quality cabin kit, from Pan Adobe Custom Cedar House, This 3 bedroom, 2.75 bath home offers 1,700 sq. ft of rustic charm thoughtfully designed for alpine living. Engineered for year-round endurance, the home features dual siding construction and superior insulation, keeping you exceptionally warm and cozy through even the coldest winter seasons while keeping utility efficiency high. Step inside to experience light-filled living spaces, soaring timber ceilings, and sweeping forest views through dramatic floor-to-ceiling windows. The generous layout provides comfortable living quarters to family and guests alike, paired with expansive decking perfect for relaxing outdoors. Bonus Value: This property includes an additional adjoining lot including in the price, providing rate privacy, extra space to expand, or investment potential! Whether you're looking for a peaceful full-time residence or a turn-key getaway, this log cabin property delivers the perfect blend of rustic character and solid construction.
Property Type
Residential
Property Sub-Type
Single Family Residence
Year Built
1989
Year Built Source
Public Records
Days On London
4
Cumulative Days On London
4
County
Tulare
New Construction
No
Stories
3
Directions to Property
Head east on CA-190 E from Porterville, traveling through Springville toward Ponderosa for about 45 miles.Turn left onto Aspen Drive.Turn right onto Tamarack Drive.The destination is the second house on the left.
Construction Materials
Wood Siding
Roof
Metal
Heating
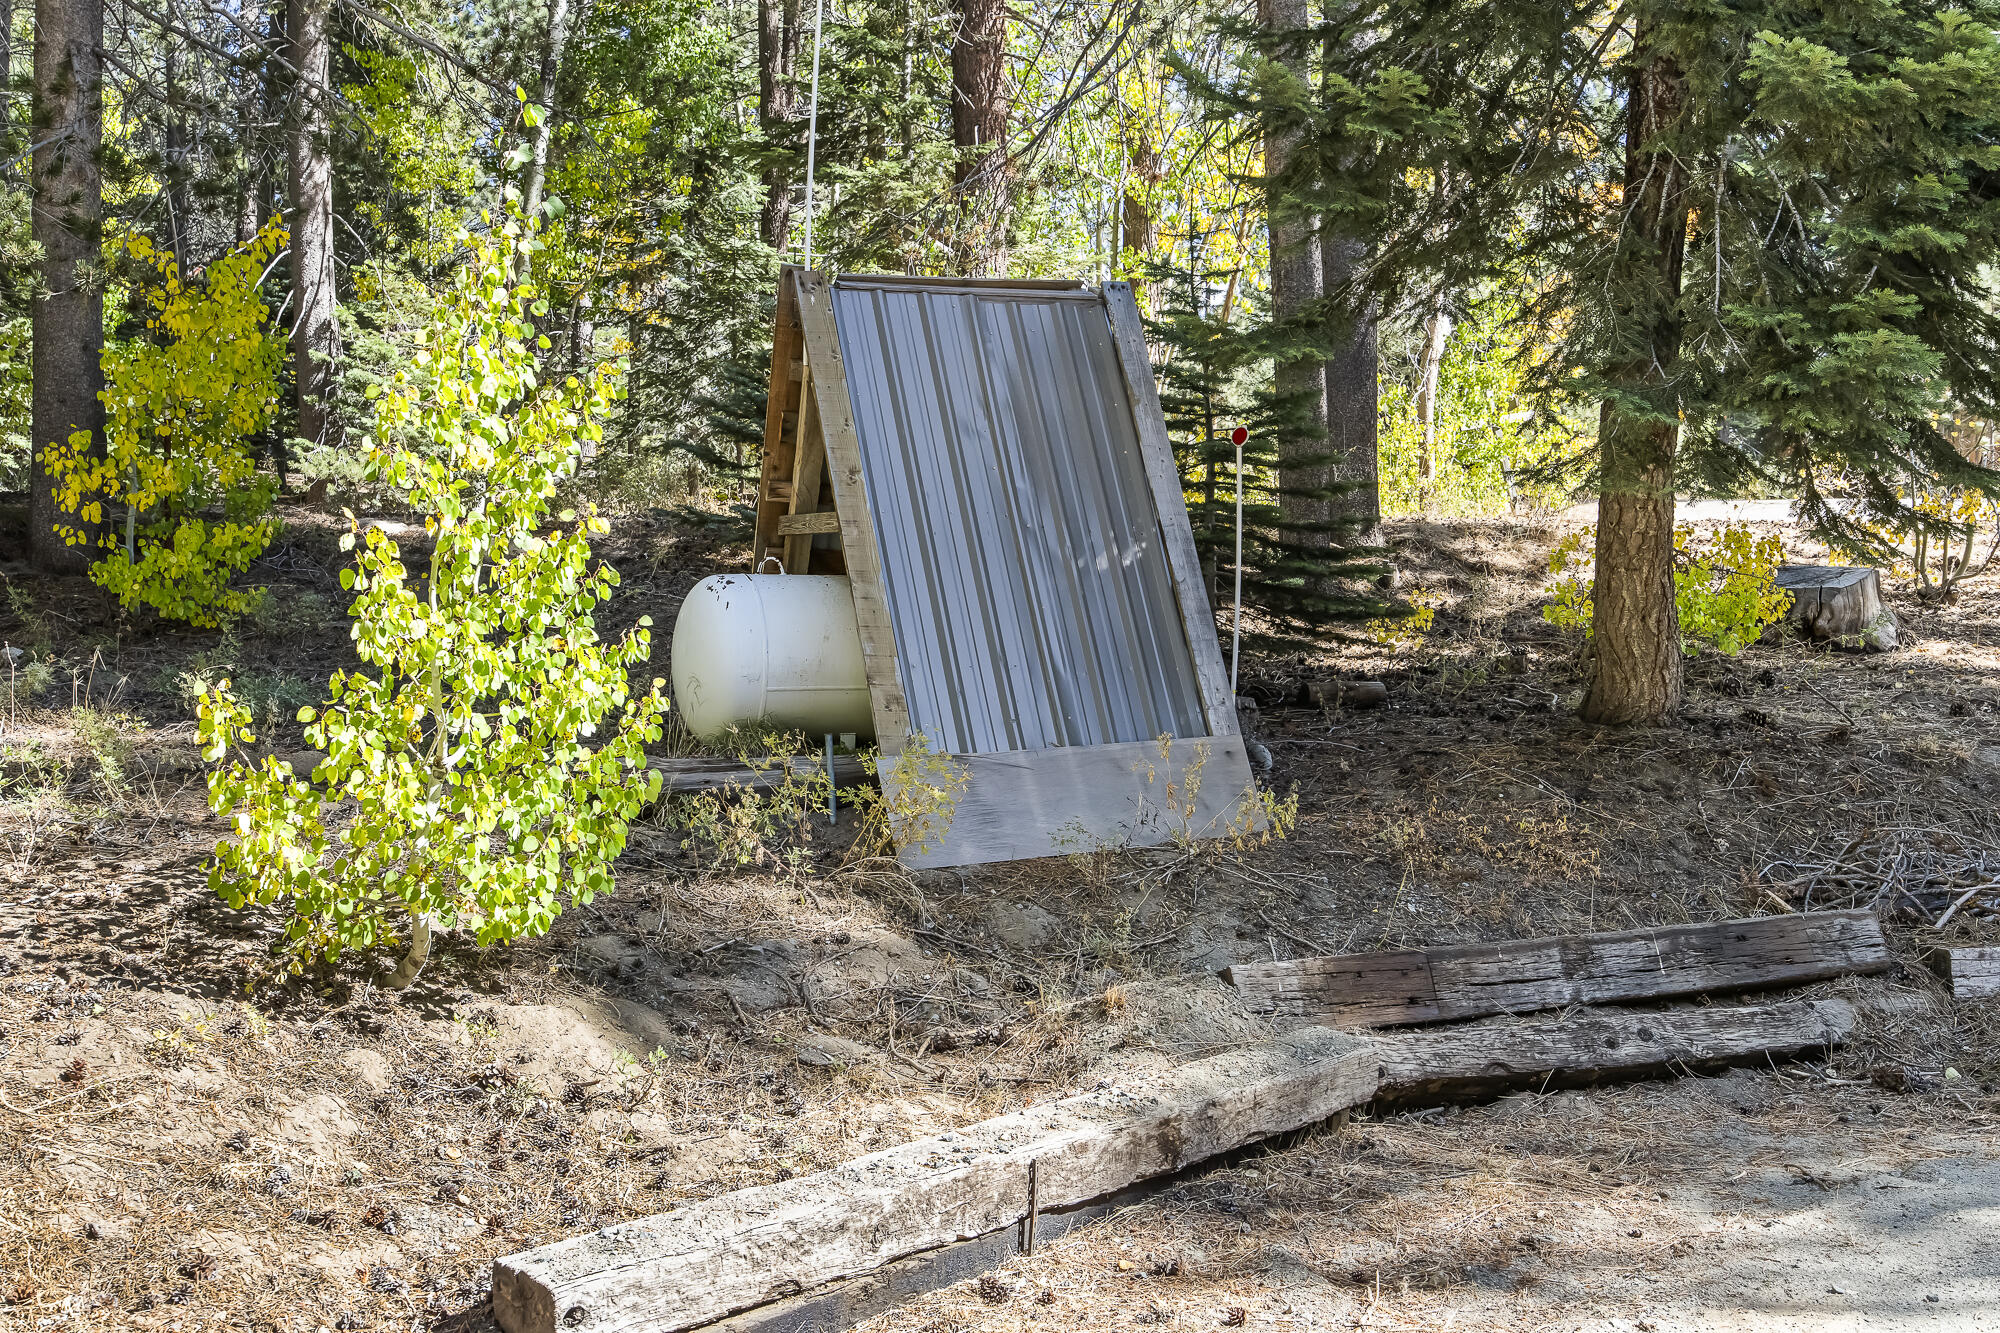
Propane, Wood Stove
Cooling
Ceiling Fan(s), None
Laundry Features
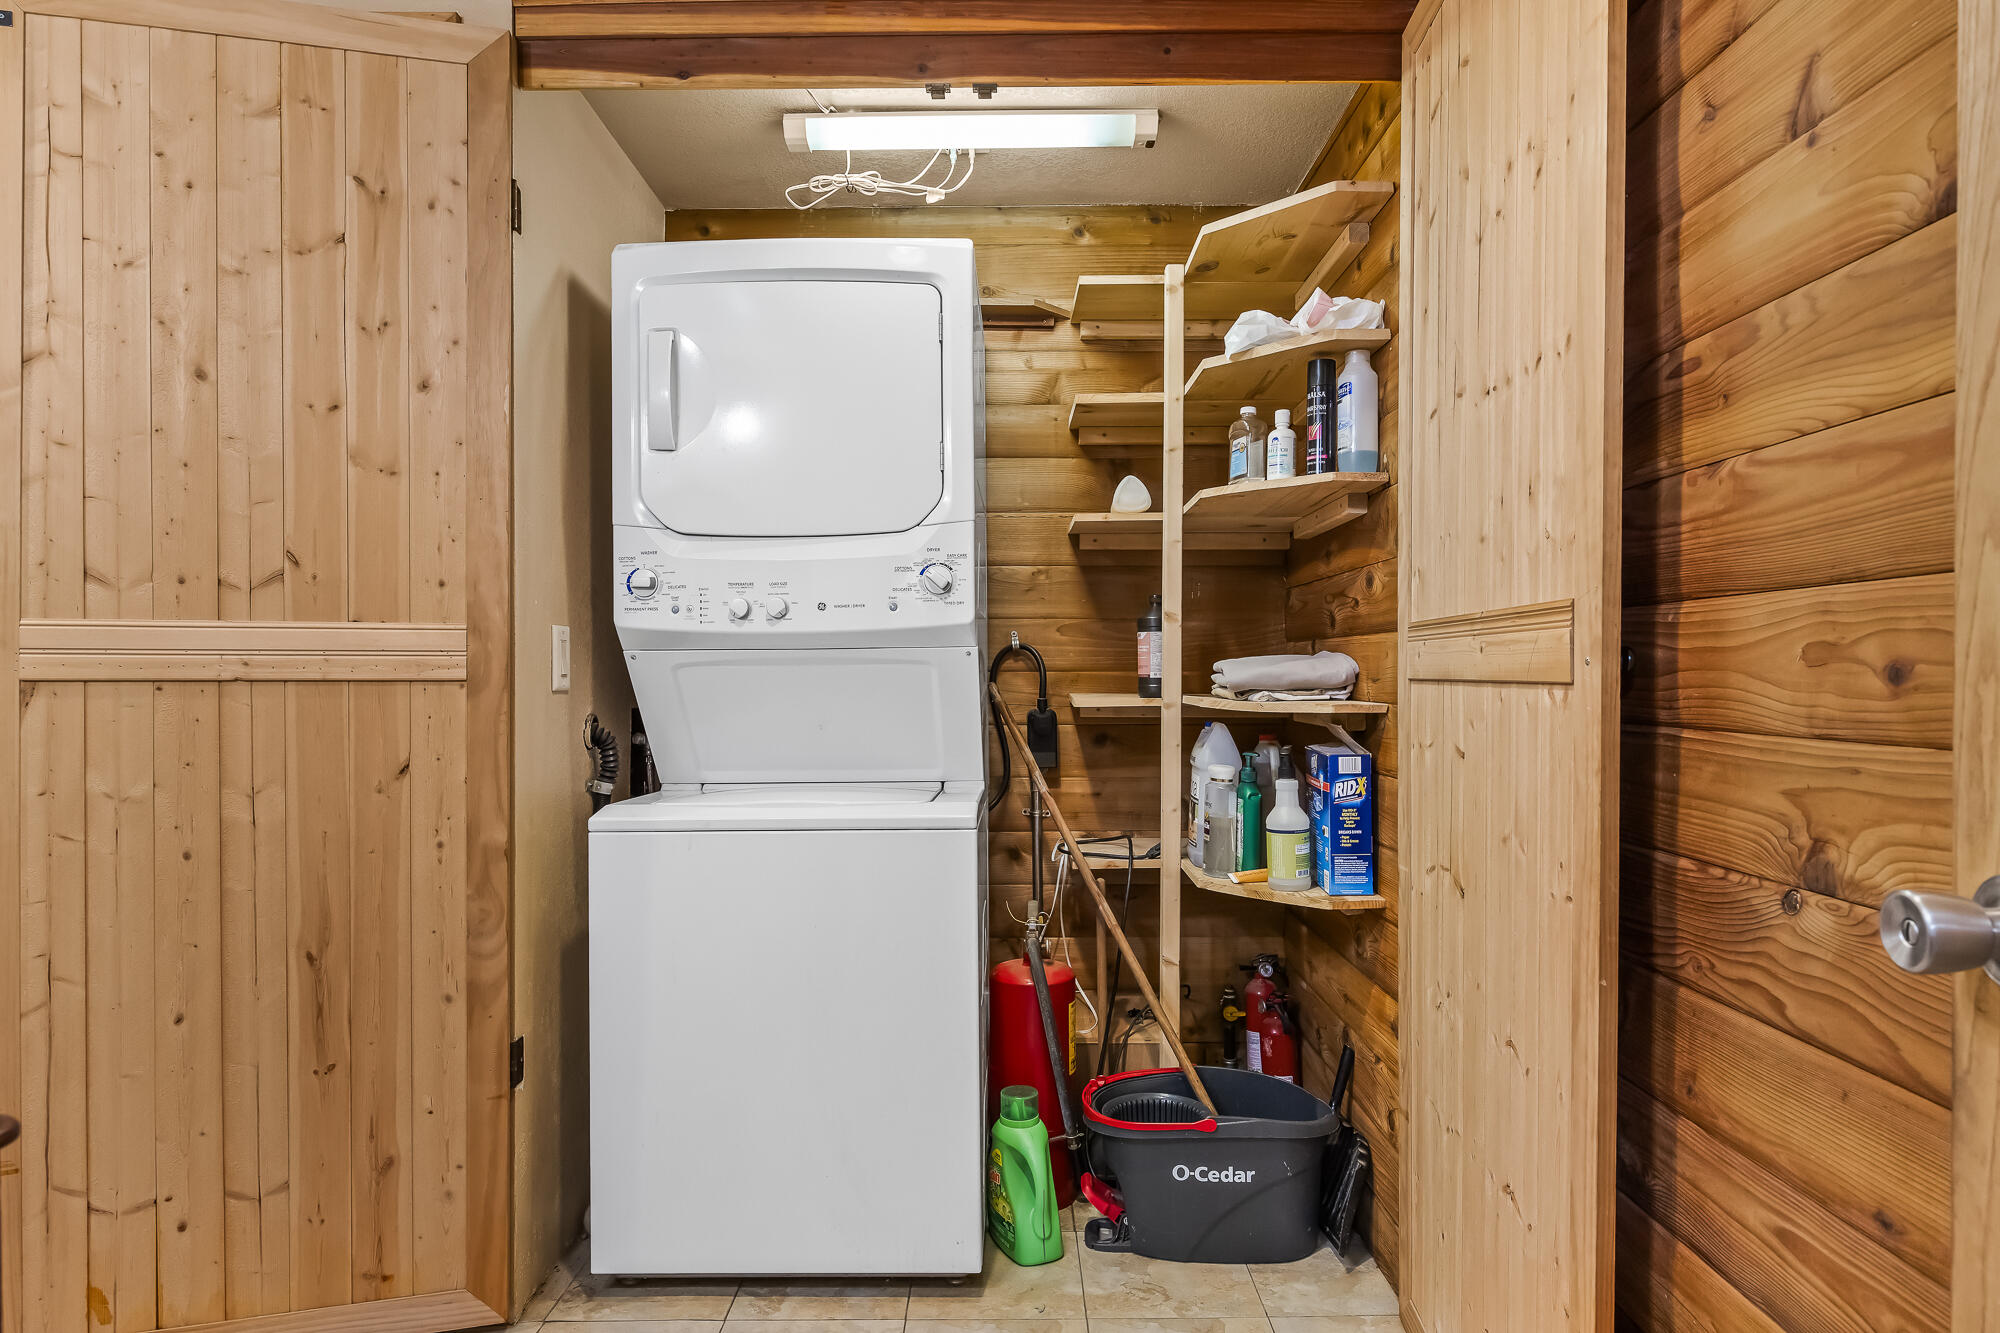
Inside
Interior Features
Beamed Ceilings, Ceiling Fan(s), High Ceilings, Tile Counters, Vaulted Ceiling(s)
# of Main Level Bathrooms
1
Bathrooms Total (Integer)
3
Full Baths
2.75
Full Baths
2
Three Quarter Baths
1
Appliances
Dishwasher, Dryer, Washer
Fireplace Y/N
Yes
Fireplace Features
Wood Burning Stove
Common Walls
No Common Walls
Private Pool
No
Spa
No
Patio and Porch Features
Covered, Deck, Front Porch, Patio, Porch, Wrap Around
Utilities
Electricity Connected, Propane, Sewer Connected, Water Connected
Water Source
Public
Sewer
Septic Tank
Garage
Yes
# of Garage Spaces
1.0
APN
223 110 035 000
Lot Dimensions
irregular
Additional Parcels Y/N
Yes
Additional Parcels Description
223-110-034 0.34 acre included in the selling price.
View
Forest, Trees/Woods
HOA
No
71109
A: SELECT * FROM `lpdotcom`.`props-main` WHERE CAST(`props-main`.`ListingPrice` AS DECIMAL) >= 332500 AND CAST(`props-main`.`ListingPrice` AS DECIMAL) <= 367500 AND CAST(`props-main`.`Bedrooms` AS DECIMAL) >= '3' AND CAST(`props-main`.`Bathrooms` AS DECIMAL(10,5)) >= '3' AND CAST(`props-main`.`SquareFootage` AS DECIMAL) >= 1450 AND CAST(`props-main`.`SquareFootage` AS DECIMAL) <= 1950 AND ((`props-main`.`PropertyType` = 'Residential' AND (
`props-main`.`PropertySubtype1` = '1 House on Lot' OR `props-main`.`PropertySubtype2` = '1 House on Lot' OR `props-main`.`PropertySubtype3` = '1 House on Lot' OR
`props-main`.`PropertySubtype1` = 'Cabin' OR `props-main`.`PropertySubtype2` = 'Cabin' OR `props-main`.`PropertySubtype3` = 'Cabin' OR
`props-main`.`PropertySubtype1` = 'House on Lot' OR `props-main`.`PropertySubtype2` = 'House on Lot' OR `props-main`.`PropertySubtype3` = 'House on Lot' OR
`props-main`.`PropertySubtype1` = 'Own Your Own' OR `props-main`.`PropertySubtype2` = 'Own Your Own' OR `props-main`.`PropertySubtype3` = 'Own Your Own' OR
`props-main`.`PropertySubtype1` = 'Rural Residence' OR `props-main`.`PropertySubtype2` = 'Rural Residence' OR `props-main`.`PropertySubtype3` = 'Rural Residence' OR
`props-main`.`PropertySubtype1` = 'Rural/Residence' OR `props-main`.`PropertySubtype2` = 'Rural/Residence' OR `props-main`.`PropertySubtype3` = 'Rural/Residence' OR
`props-main`.`PropertySubtype1` LIKE '%fam%' OR `props-main`.`PropertySubtype2` LIKE '%fam%' OR `props-main`.`PropertySubtype3` LIKE '%fam%'))) AND ((`props-main`.`id` = 1730736 OR `props-main`.`id` = 1785406 OR `props-main`.`id` = 1730491 OR `props-main`.`id` = 1783190 OR `props-main`.`id` = 1755548 OR `props-main`.`id` = 1741961 OR `props-main`.`id` = 1765934 OR `props-main`.`id` = 1726662 OR `props-main`.`id` = 1783165 OR `props-main`.`id` = 1783068 OR `props-main`.`id` = 1783164 OR `props-main`.`id` = 1783067 OR `props-main`.`id` = 1764493 OR `props-main`.`id` = 1719679 OR `props-main`.`id` = 1718892 OR `props-main`.`id` = 1680500 OR `props-main`.`id` = 1623291 OR `props-main`.`id` = 1783167 OR `props-main`.`id` = 1760040 OR `props-main`.`id` = 1758270)) AND CONCAT(`MLSFeed`,`MLNumber`) != 'tulare244362' AND `props-main`.`PictureCount` > 0 AND (`props-main`.`ExpiredDate` >= '2026-10-02' OR `props-main`.`ExpiredDate` IS NULL OR TRIM(`props-main`.`ExpiredDate`) = '') AND `props-main`.`Status` != 'Unapproved' AND (`props-main`.`DupeOf` IS NULL OR TRIM(`props-main`.`DupeOf`) = '') AND `props-main`.`Delayed` = 0 GROUP BY `props-main`.`id` ORDER BY RAND();
0
Courtesy of Alyssa Jones, RE/MAX BluePrint Realty
The data relating to real estate for sale on this web site comes in part from the Internet Data eXchange (IDX) of the Multiple Listing Service. Real estate listings are marked with the IDX logo and detailed information about them includes the name of the listing broker and the name of the listing agent. The information being provided is for consumers' personal, non-commercial use and may not be used for any purpose other than to identify prospective properties consumer may be interested in purchasing. Information herein deemed reliable but not guaranteed, representations are approximate, individual verification recommended.