Provide a name for your search and specify whether or not you'd prefer to receive email updates.
Get Daily Email Updates
Save Search
Please log in or create an account.
Save Property
Provide a name for your property and specify whether or not you'd prefer to receive email updates.
Get Daily Email Updates
Save Property
Please log in or create an account.
The ULTIMATE Guide To Buying Your Home!
Get Your FREE Copy Share a few contact details and we will send you the guide to your inbox.
THANK YOU!
Check your inbox for the Buyer's Guide.
Get More Info
Please provide the following information and one of our customer service representatives will assist you.
* indicates required fields.
Sending...
Sent!
Get More Info
Print A Flyer
Get A Home Loan
Share
https://www.londonproperties.com/property/link/tulare/244366/2079-John-Gerney-Dr/Springville/https://www.londonproperties.com/images/props/tulare/full/244366.jpgLondon Properties Springville Real Estate | 2079 John Gerney Dr
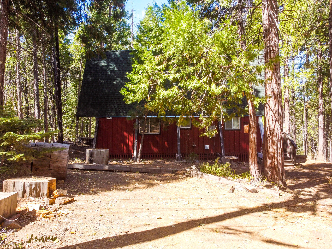
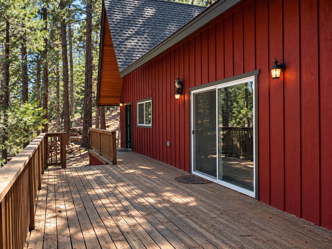
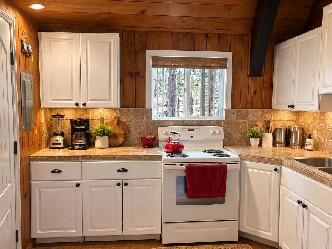
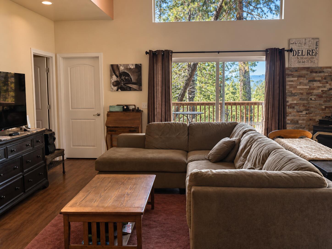
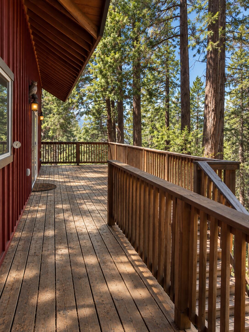
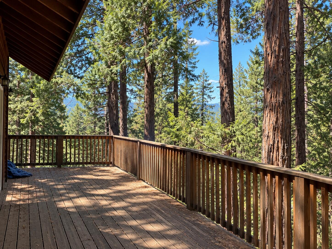
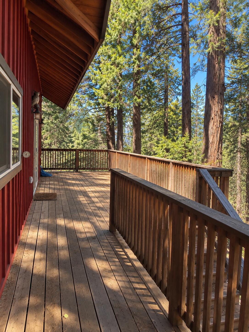
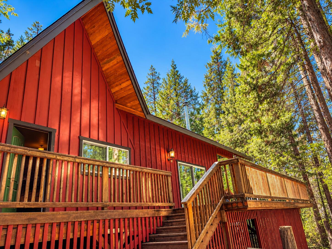
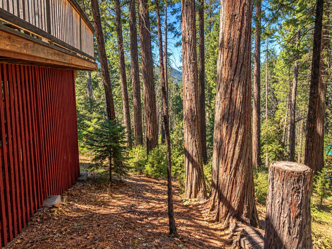
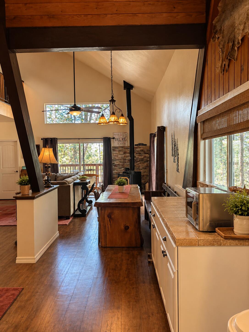
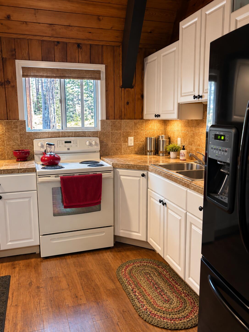
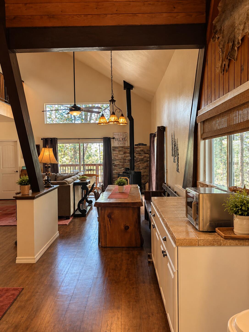
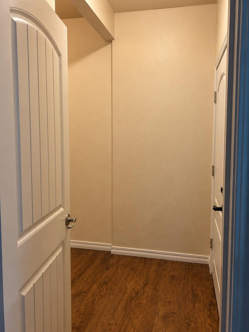
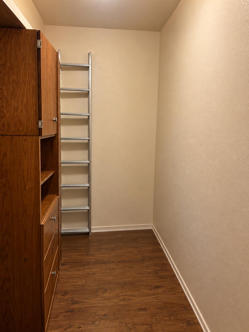
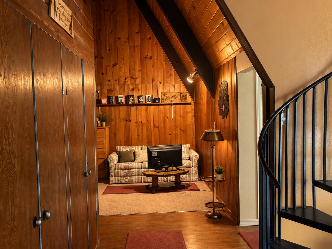
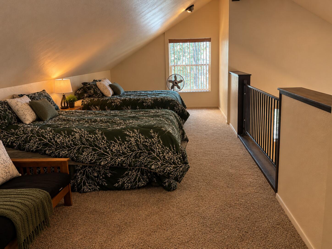
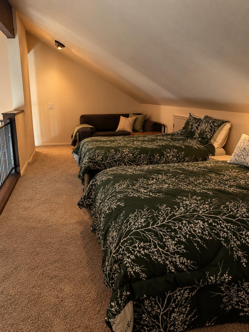
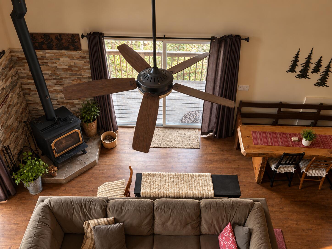
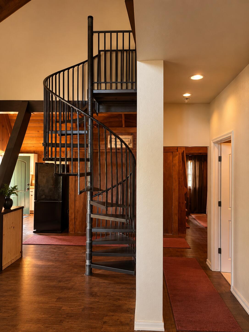
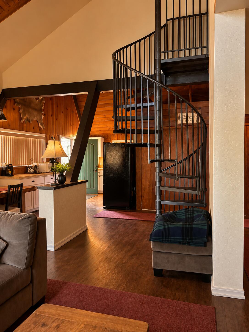
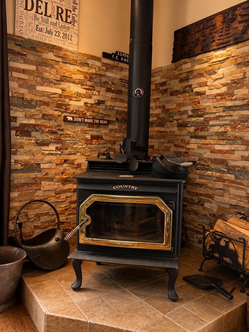
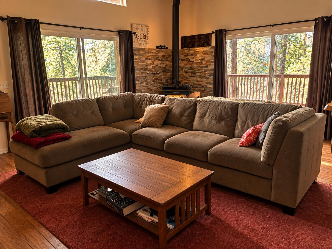
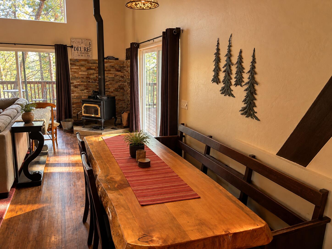
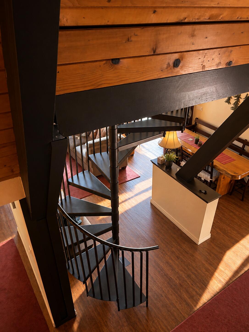
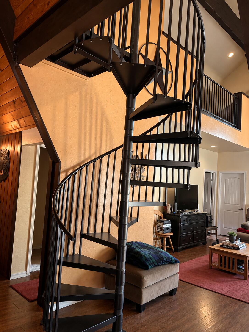
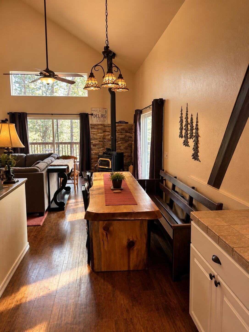
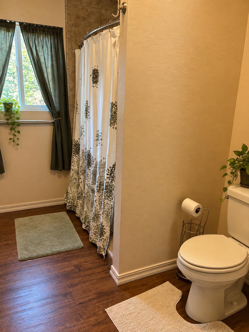
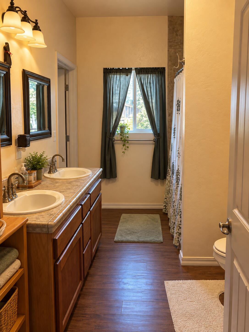
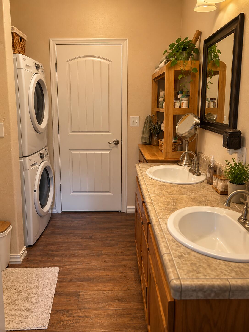
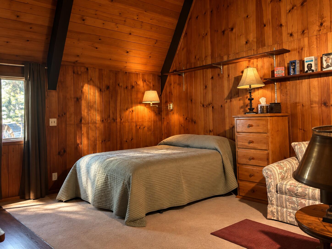
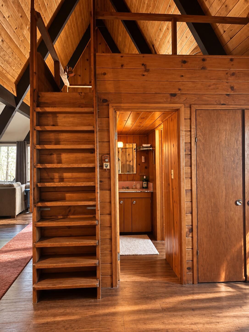
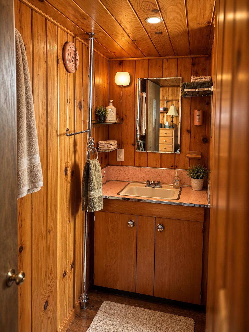
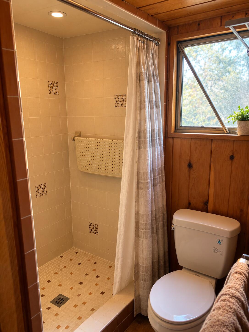
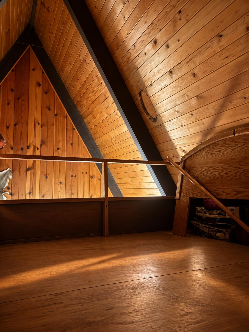
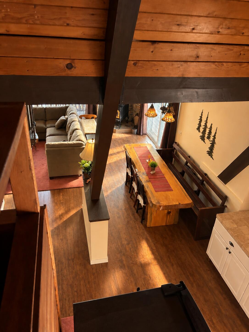
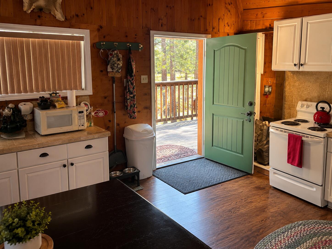
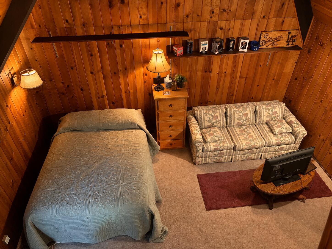
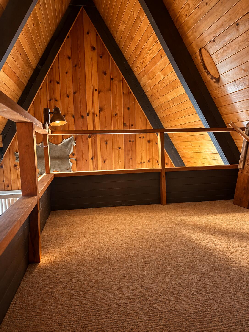
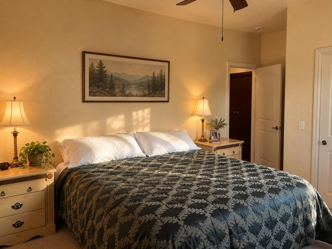
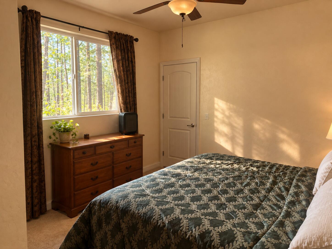
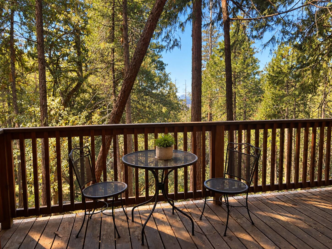
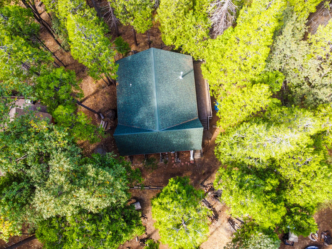
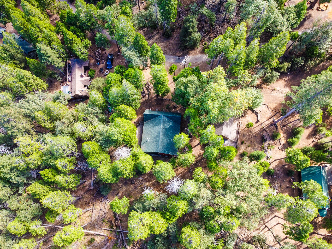
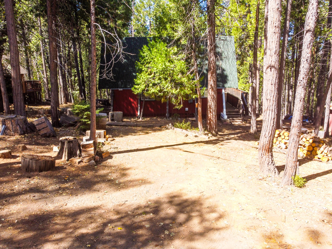
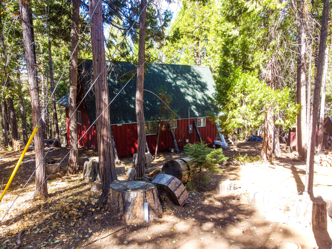
Remodeled in 2015 with approx 1000 additional sq ft. Vaulted/beamed ceilings, laminate flooring an additional bathroom with laundry area. There are 4 sleeping areas; 1 formal bedroom, 2 sleeping lofts and another area which was the original bedroom. There is a full bath off the master and living room and a older 3/4 bath off the original sleeping room. The house is all electric with a wood stove for heating. Stacked rock wall behind wood stove and this home is a mix of wood and dry wall. The kitchen counters are a tumbled stone tile. Lots of cabin character in a very private Mountain community without much drive through traffic. Most furnishings stay. You are walking distance to trails and the river for fishing or wading in. Short drive to the Camp Nelson General store and the Slate Mtn Saloon. There is an HOA and the annual fee covers the snow removal on the private road as well as the water service for the community.
Property Type
Residential
Property Sub-Type
Single Family Residence
Year Built
1959
Year Built Source
Public Records
Days On London
5
Cumulative Days On London
5
County
Tulare
Property Condition
Updated/Remodeled
New Construction
No
Stories
2
Current Use
Residential
Directions to Property
Hwy 190 east to the Camp Nelson turn off. Proceed straight onto Coy Flat Rd. Cross over bridge and road curves right stay till you see John Gerney Dr on your left. Follow the road upwards as it curves, property will be on the right side.
Construction Materials
Wood Siding
Foundation Details
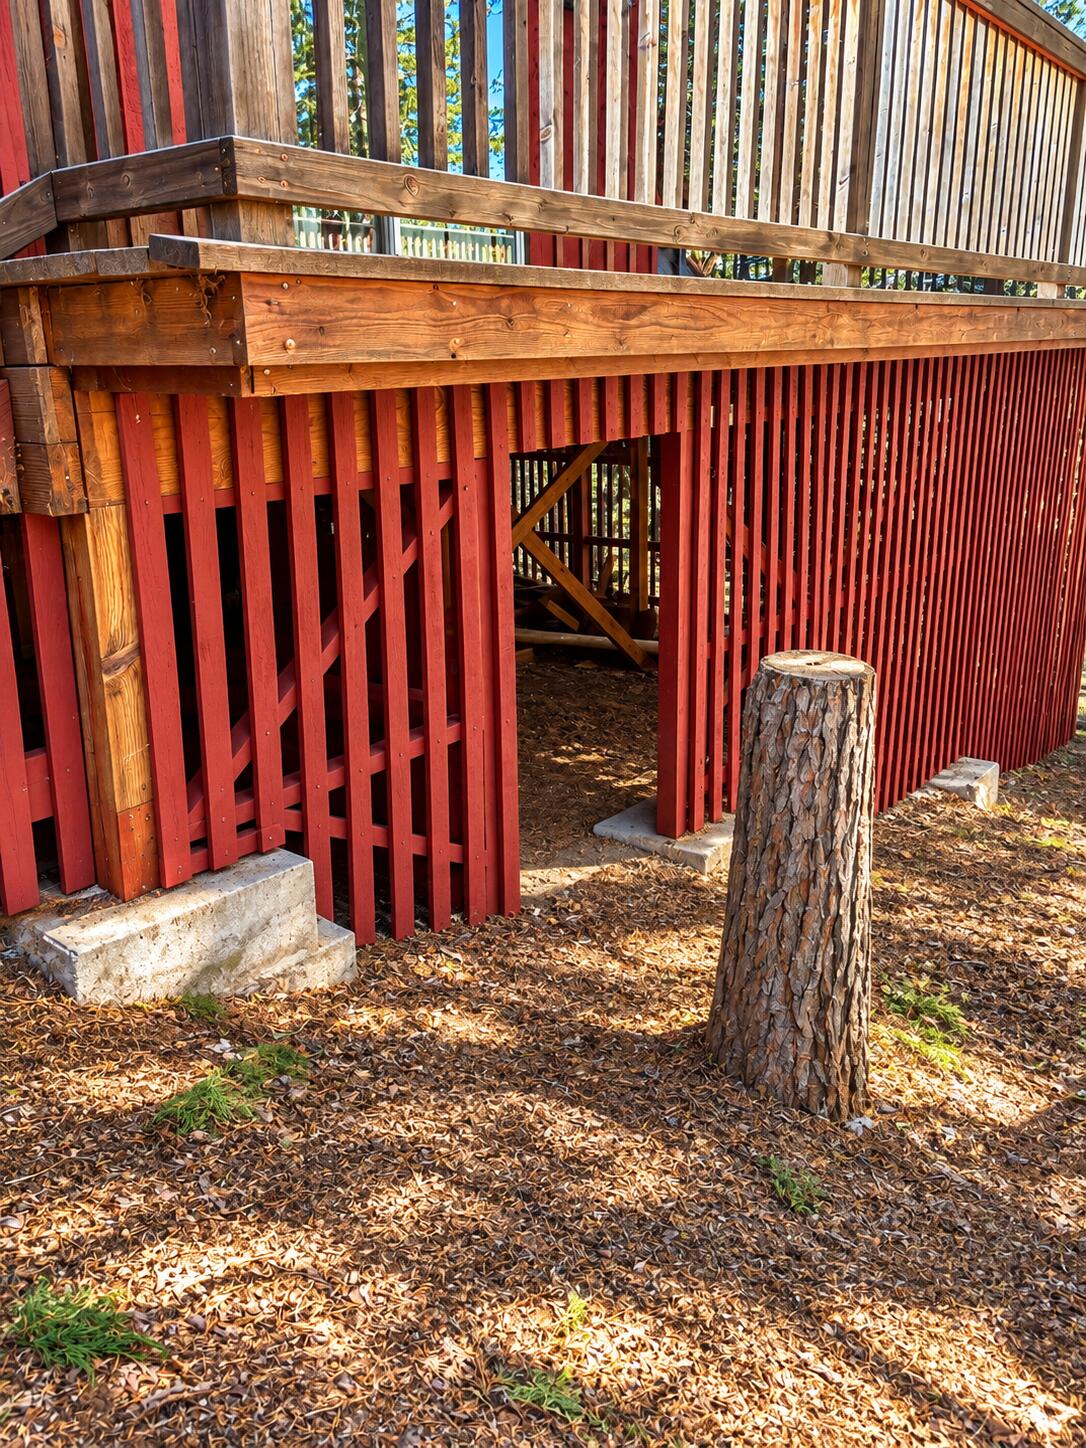
Pillar/Post/Pier, Raised
Roof
Metal
Heating
Wood Stove
Cooling
Ceiling Fan(s)
Laundry Features
Inside, Stackable
Security Features
Carbon Monoxide Detector(s), Smoke Detector(s)
Direction Faces
Northwest
Other Structures
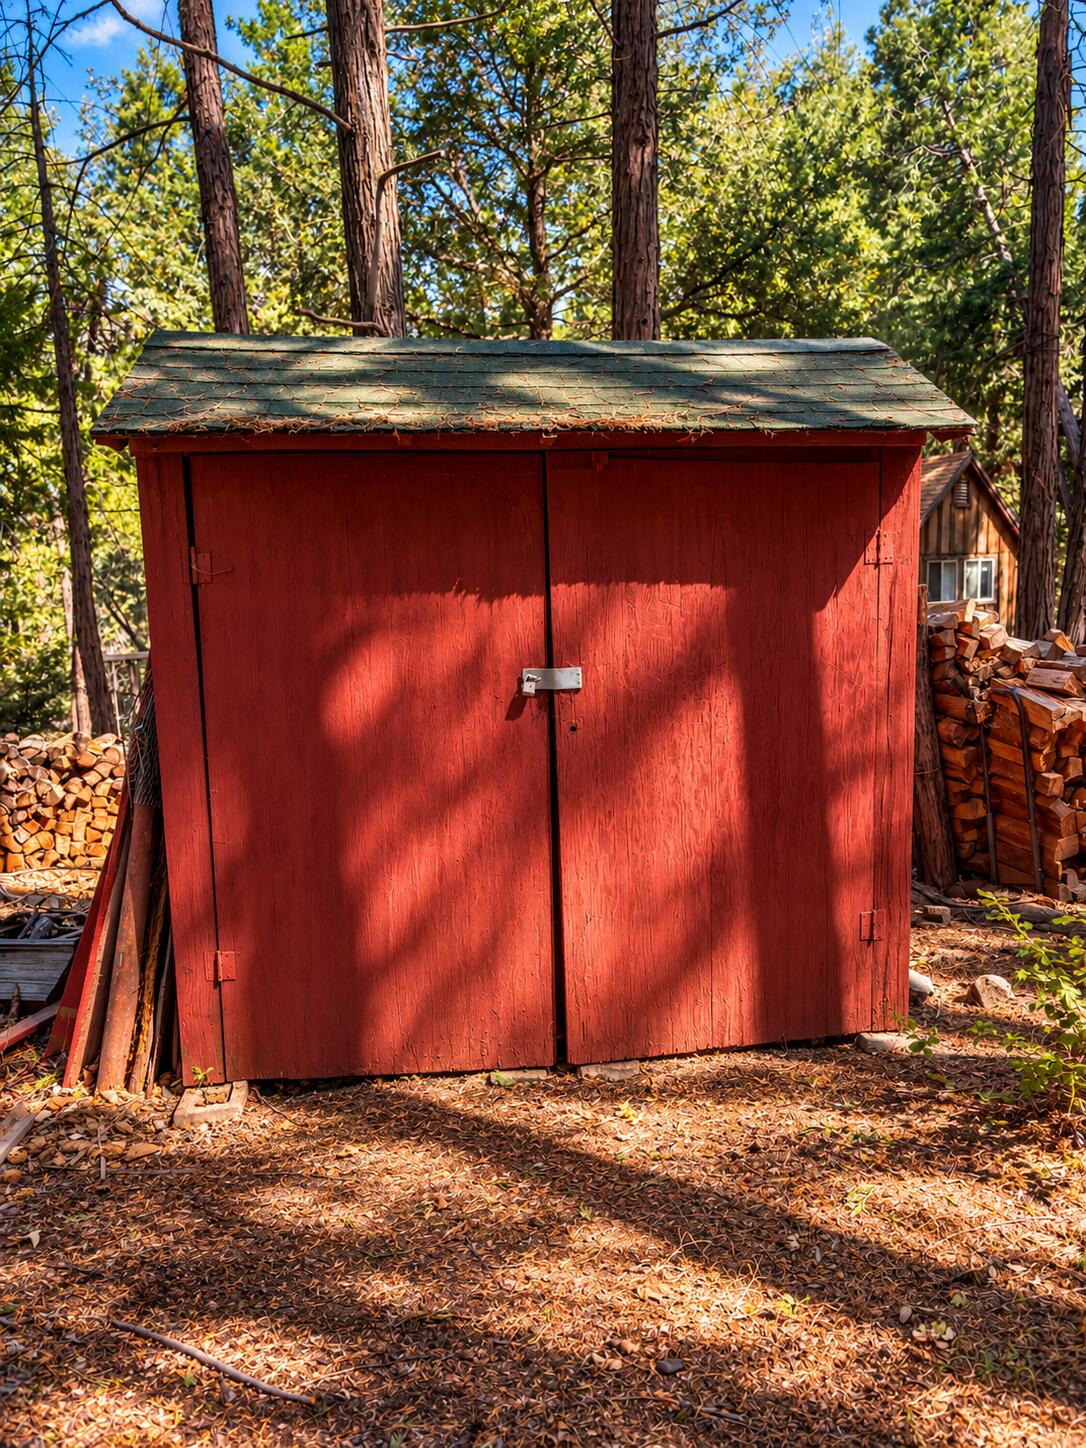
Shed(s)
Interior Features
Beamed Ceilings, Ceiling Fan(s), Living Room Deck Attached, Open Floorplan, Remodeled, Stone Counters, Tile Counters, Vaulted Ceiling(s)
# of Main Level Bathrooms
2
Bathrooms Total (Integer)
2
Full Baths
1.75
Full Baths
1
Three Quarter Baths
1
Appliances
Electric Range, Free-Standing Range, Refrigerator
Fireplace Y/N
Yes
Fireplace Features
Living Room, Wood Burning Stove
Flooring
Laminate, Vinyl
Private Pool
No
Spa
No
Patio and Porch Features
Deck, Wood
Utilities
Electricity Connected, Sewer Connected, Water Connected
Electric
100 Amp Service
Water Source
Private
Sewer
Septic Tank
Green Energy Efficient
Windows
Garage
No
# Uncovered Parking
2.0
APN
307 300 036 000
Lot Features
Treed Lot, Back Yard, Cul-De-Sac, Front Yard, No Landscaping
Lot Dimensions
Irregular
Horse Property
No
Zoning Description
Misc recreational
Additional Parcels Y/N
No
View
Forest
Waterfront Y/N
No
Road Frontage Type
Private Road
Road Surface Type
Asphalt
HOA
Yes
Association Fees
1200.0
Payment Schedule
Annually
Association Fee Includes
Snow Removal, Water
Association Name
Slate Mountain Summer Homes
71109
A: SELECT * FROM `lpdotcom`.`props-main` WHERE CAST(`props-main`.`ListingPrice` AS DECIMAL) >= 308750 AND CAST(`props-main`.`ListingPrice` AS DECIMAL) <= 341250 AND CAST(`props-main`.`Bedrooms` AS DECIMAL) >= '1' AND CAST(`props-main`.`Bathrooms` AS DECIMAL(10,5)) >= '2' AND CAST(`props-main`.`SquareFootage` AS DECIMAL) >= 1338 AND CAST(`props-main`.`SquareFootage` AS DECIMAL) <= 1838 AND ((`props-main`.`PropertyType` = 'Residential' AND (
`props-main`.`PropertySubtype1` = '1 House on Lot' OR `props-main`.`PropertySubtype2` = '1 House on Lot' OR `props-main`.`PropertySubtype3` = '1 House on Lot' OR
`props-main`.`PropertySubtype1` = 'Cabin' OR `props-main`.`PropertySubtype2` = 'Cabin' OR `props-main`.`PropertySubtype3` = 'Cabin' OR
`props-main`.`PropertySubtype1` = 'House on Lot' OR `props-main`.`PropertySubtype2` = 'House on Lot' OR `props-main`.`PropertySubtype3` = 'House on Lot' OR
`props-main`.`PropertySubtype1` = 'Own Your Own' OR `props-main`.`PropertySubtype2` = 'Own Your Own' OR `props-main`.`PropertySubtype3` = 'Own Your Own' OR
`props-main`.`PropertySubtype1` = 'Rural Residence' OR `props-main`.`PropertySubtype2` = 'Rural Residence' OR `props-main`.`PropertySubtype3` = 'Rural Residence' OR
`props-main`.`PropertySubtype1` = 'Rural/Residence' OR `props-main`.`PropertySubtype2` = 'Rural/Residence' OR `props-main`.`PropertySubtype3` = 'Rural/Residence' OR
`props-main`.`PropertySubtype1` LIKE '%fam%' OR `props-main`.`PropertySubtype2` LIKE '%fam%' OR `props-main`.`PropertySubtype3` LIKE '%fam%'))) AND ((`props-main`.`id` = 1783288 OR `props-main`.`id` = 1785409 OR `props-main`.`id` = 1725051 OR `props-main`.`id` = 1736327 OR `props-main`.`id` = 1719574 OR `props-main`.`id` = 1733167 OR `props-main`.`id` = 1783289 OR `props-main`.`id` = 1717612 OR `props-main`.`id` = 1751586 OR `props-main`.`id` = 1731272 OR `props-main`.`id` = 1735183 OR `props-main`.`id` = 1690472 OR `props-main`.`id` = 1771564 OR `props-main`.`id` = 1731074 OR `props-main`.`id` = 1769131 OR `props-main`.`id` = 1683954 OR `props-main`.`id` = 1752892 OR `props-main`.`id` = 1785022 OR `props-main`.`id` = 1783090 OR `props-main`.`id` = 1718800 OR `props-main`.`id` = 1717519 OR `props-main`.`id` = 1736330 OR `props-main`.`id` = 1738482 OR `props-main`.`id` = 1733165 OR `props-main`.`id` = 1698214 OR `props-main`.`id` = 1744851 OR `props-main`.`id` = 1721417 OR `props-main`.`id` = 1774025 OR `props-main`.`id` = 1783338 OR `props-main`.`id` = 1783026 OR `props-main`.`id` = 1782962 OR `props-main`.`id` = 1783332 OR `props-main`.`id` = 1783155 OR `props-main`.`id` = 1784003 OR `props-main`.`id` = 1782974 OR `props-main`.`id` = 1783221)) AND CONCAT(`MLSFeed`,`MLNumber`) != 'tulare244366' AND `props-main`.`PictureCount` > 0 AND (`props-main`.`ExpiredDate` >= '2026-10-02' OR `props-main`.`ExpiredDate` IS NULL OR TRIM(`props-main`.`ExpiredDate`) = '') AND `props-main`.`Status` != 'Unapproved' AND (`props-main`.`DupeOf` IS NULL OR TRIM(`props-main`.`DupeOf`) = '') AND `props-main`.`Delayed` = 0 GROUP BY `props-main`.`id` ORDER BY RAND();
2
Similar Properties
$335,000
4
3
1,716
0.43
305 John Lewis Dr
Springville, CA 93265
$325,000
3
3
1,784
0.37
1833 James Dr
Springville, CA 93265
Courtesy of Rita McIntosh, Sousa Realty
The data relating to real estate for sale on this web site comes in part from the Internet Data eXchange (IDX) of the Multiple Listing Service. Real estate listings are marked with the IDX logo and detailed information about them includes the name of the listing broker and the name of the listing agent. The information being provided is for consumers' personal, non-commercial use and may not be used for any purpose other than to identify prospective properties consumer may be interested in purchasing. Information herein deemed reliable but not guaranteed, representations are approximate, individual verification recommended.