FBpixel

Get More Info

Print A Flyer

Get A Home Loan

Share

1442 W Oakland Ave

Tulare, CA 93274

Copy Link Get Directions

$350,000

3 bd
  |  
2 ba
  |  
1,066 sq ft
  |  
0.19 acre

1442 W Oakland Ave

Tulare, CA 93274

Listed On: 10/01/2026
Status: Active
Listing Number: 244424 (Tulare MLS)

Schedule a Tour

Contact Info


Presented By:

London Properties, Ltd.
London Properties, Ltd. 559.589.6600 Email Agent
Property Description
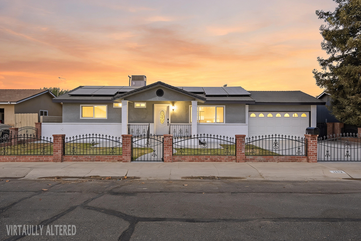
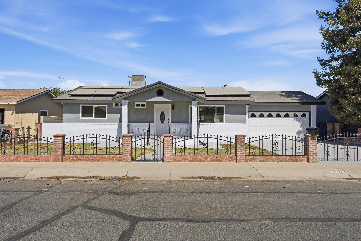
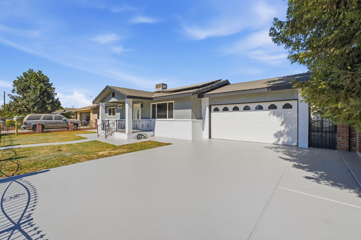
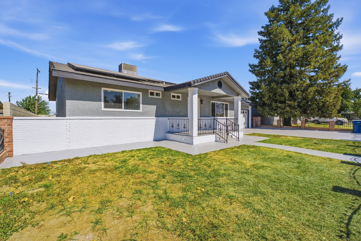
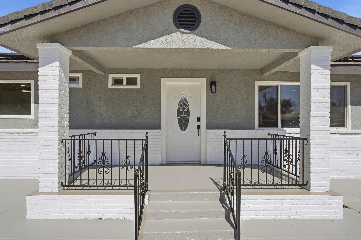
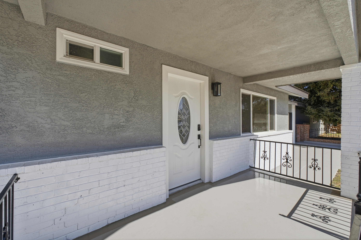
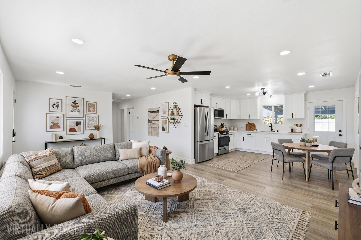
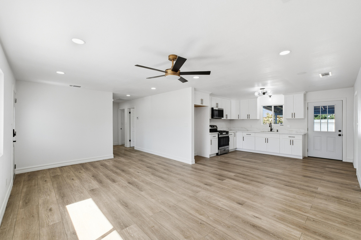
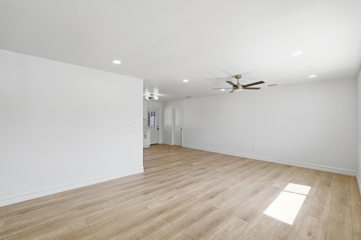
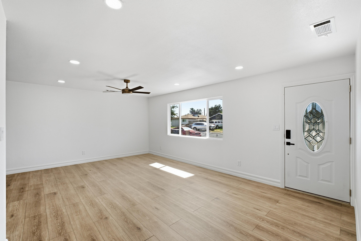
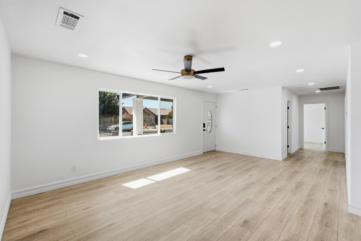
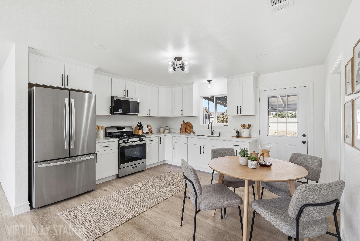
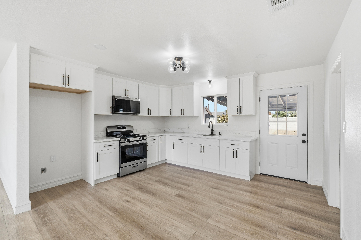
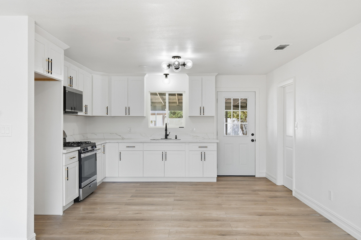
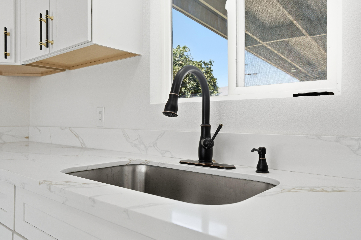
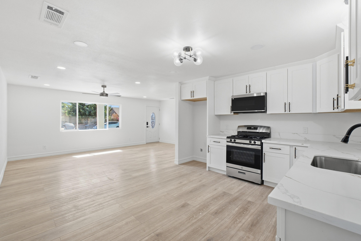
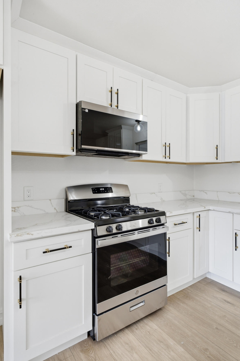
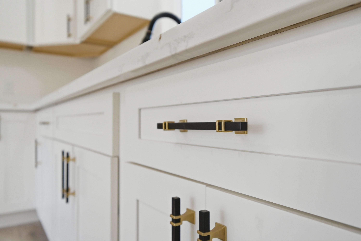
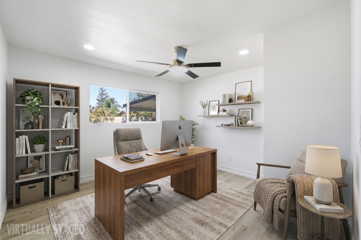
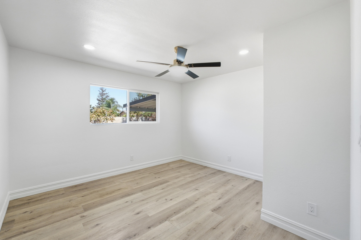
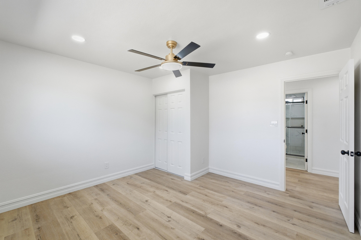
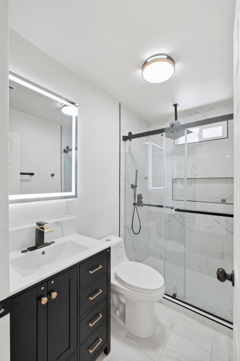
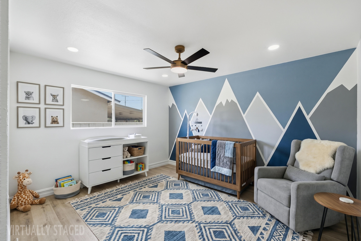
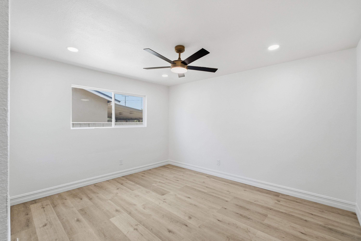
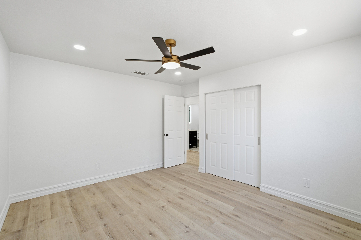
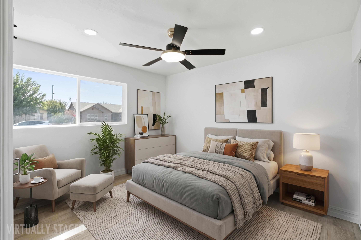
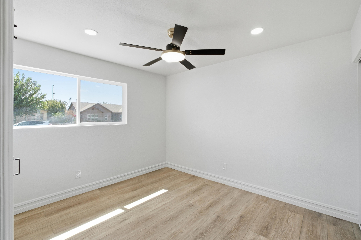
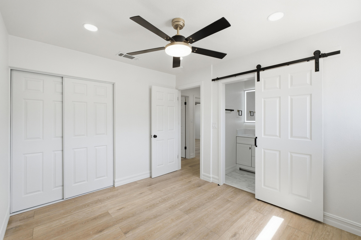
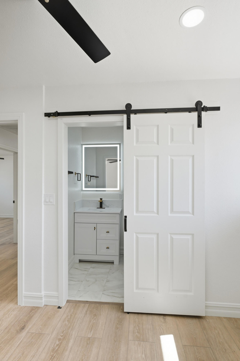
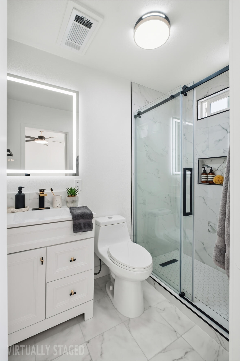
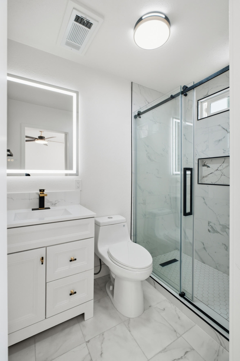
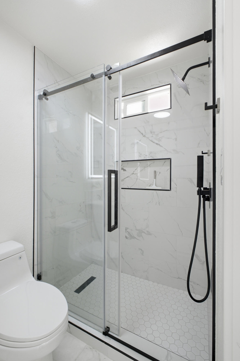
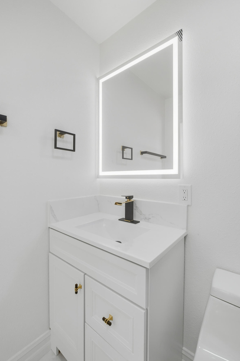
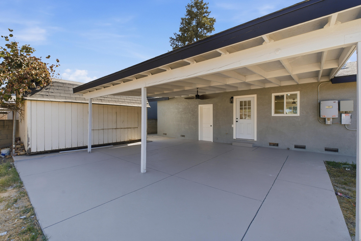
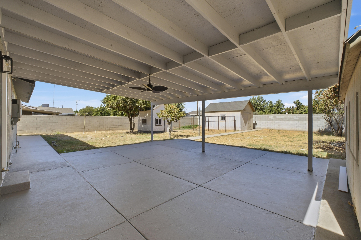
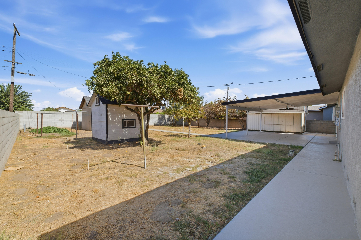
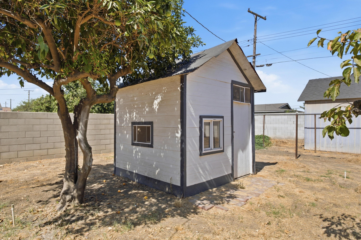
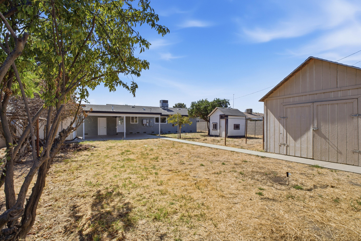
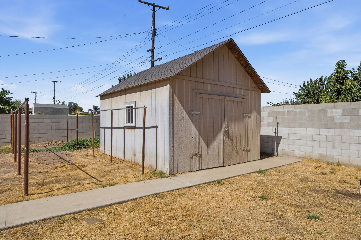
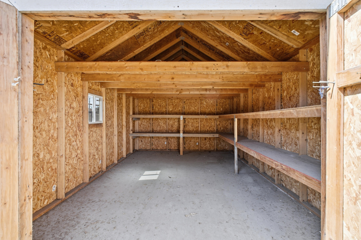
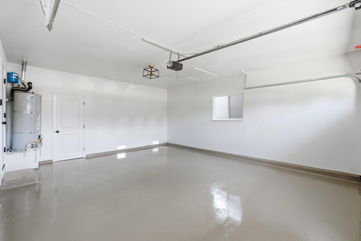
Updated interiors, solar, and generous outdoor space welcome you to this three bedroom, two bathroom home in northwest Tulare, offering approximately 1,066 sqft on an 8,712 sqft lot. A fenced front yard, spacious driveway, and covered front porch create an inviting arrival. Inside, wood look flooring, a crisp neutral palette, recessed lighting, and contemporary ceiling fans complement a bright living room that flows into the dining area and kitchen. The updated kitchen features white cabinetry, decorative hardware, marble look counters and backsplash, a gas range, and an overhead microwave. The primary bedroom includes a private bathroom accessed through a sliding barn style door, while both updated bathrooms showcase glass enclosed showers, refreshed vanities, and illuminated mirrors. Out back, an expansive covered patio with ceiling fans offers room for outdoor dining and relaxing, while the sizable yard provides space for gardening and recreation. Two backyard outbuildings provide additional storage and space for hobbies, complemented by an attached two car garage. Located near Pleasant Elementary and Tulare Western High School, this home combines refreshed living spaces, a primary suite, and plenty of room to enjoy the outdoors.
Property Type
Residential
Property Sub-Type
Single Family Residence
Year Built
1963
Year Built Source
Public Records
Days On London
7
Cumulative Days On London
7
County
Tulare
Property Condition
Updated/Remodeled
New Construction
No
Stories
1
Directions to Property
From the intersection of W Pleasant Ave & N West St. Head West on W Pleasant Ave. Head South on N Denair St. Head East on W Oakland Ave.
Construction Materials
Brick, Stucco
Roof
Composition
Heating
Central
Cooling
Ceiling Fan(s), Central Air
Other Structures
Outbuilding, Shed(s), Storage
Interior Features
Built-in Features, Ceiling Fan(s), Open Floorplan, Recessed Lighting, Stone Counters
Bathrooms Total (Integer)
2
Full Baths
2.0
Three Quarter Baths
1
Half Baths
1
Appliances
Free-Standing Range, Gas Range, Gas Water Heater, Microwave, Range, Water Heater
Fireplace Y/N
No
Flooring
Wood
Common Walls
No Common Walls
Private Pool
No
Spa
No
Patio and Porch Features
Covered, Front Porch, Patio, Porch
Utilities
Electricity Connected, Natural Gas Connected, Sewer Connected, Water Connected
Water Source
Public
Sewer
Public Sewer
Parking Features
Attached, Garage Door Opener
Garage
Yes
Attached Garage
Yes
# of Garage Spaces
2.0
APN
168 031 002 000
Lot Features
Back Yard
Lot Dimensions
Buyer to verify.
Additional Parcels Y/N
No
HOA
No

Courtesy of Vanessa Medina, Legacy Real Estate Inc

The data relating to real estate for sale on this web site comes in part from the Internet Data eXchange (IDX) of the Multiple Listing Service. Real estate listings are marked with the IDX logo and detailed information about them includes the name of the listing broker and the name of the listing agent. The information being provided is for consumers' personal, non-commercial use and may not be used for any purpose other than to identify prospective properties consumer may be interested in purchasing. Information herein deemed reliable but not guaranteed, representations are approximate, individual verification recommended.

Copyright © 2026  London Properties, Ltd. All rights reserved.
