FBpixel

Get More Info

Print A Flyer

Get A Home Loan

Share

5536 W Prospect Dr

Visalia, CA 93291

Copy Link Get Directions

$589,000

4 bd
  |  
4 ba
  |  
3,192 sq ft
  |  
0.33 acre

5536 W Prospect Dr

Visalia, CA 93291

Listed On: 10/02/2026
Status: Active
Listing Number: 244453 (Tulare MLS)

Schedule a Tour

Contact Info


Presented By:

London Properties, Ltd.
London Properties, Ltd. 559.589.6600 Email Agent
Property Description
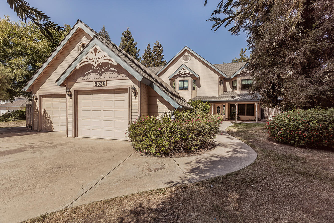
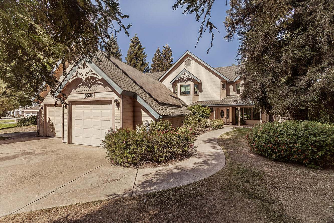
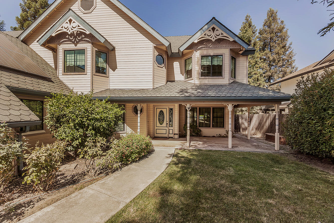
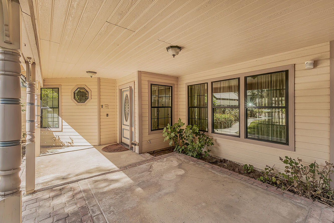
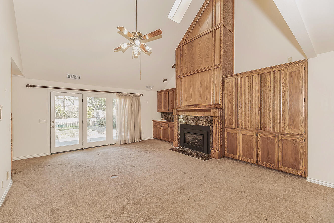
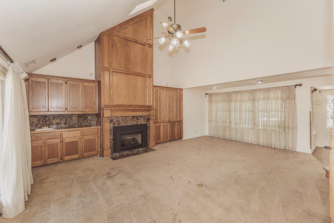
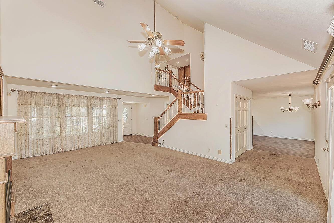
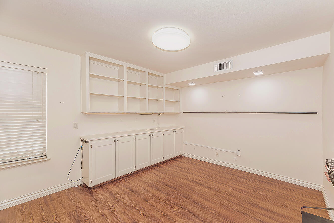
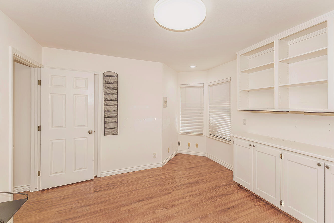
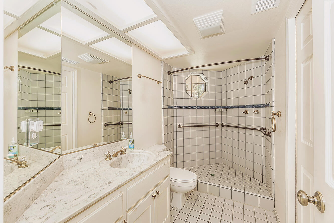
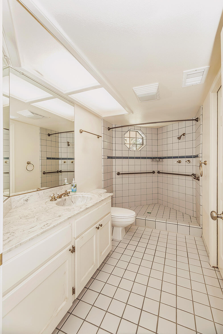
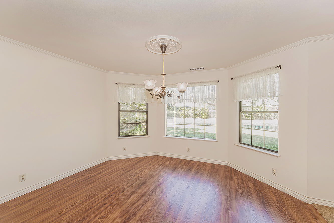
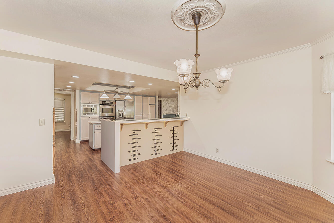
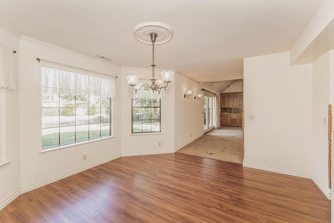
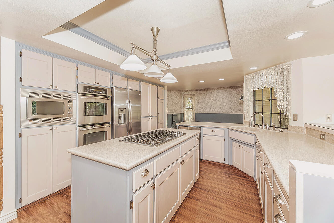
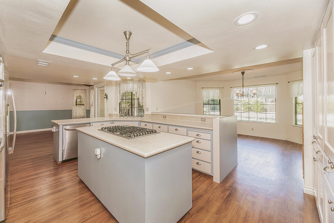
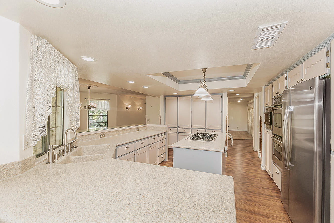
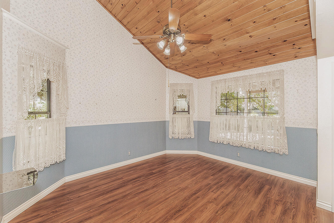
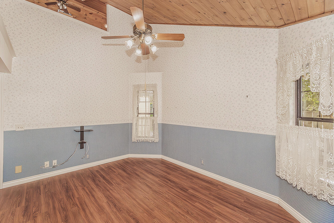
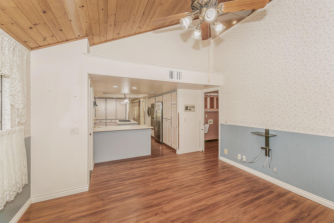
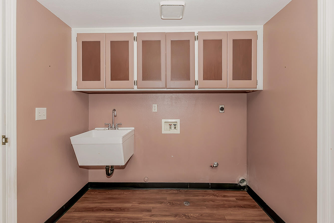
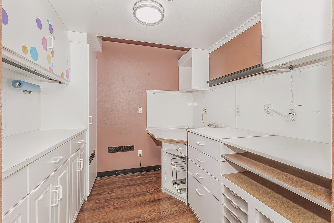
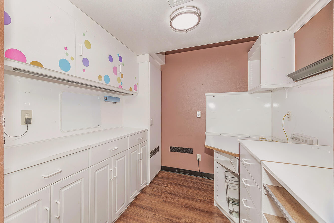
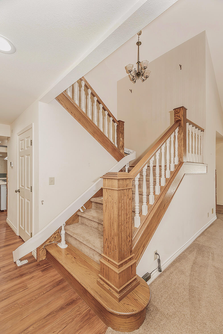
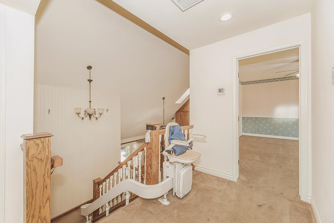
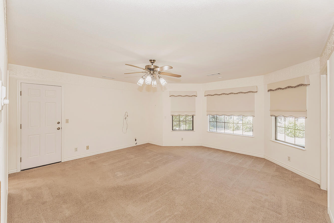
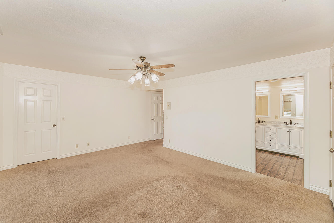
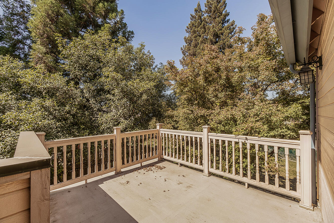
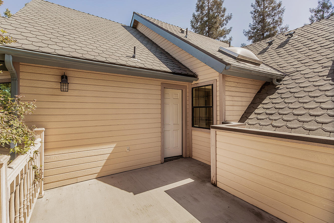
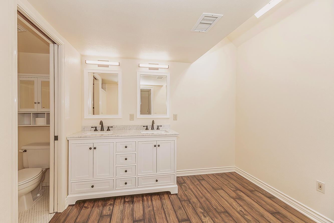
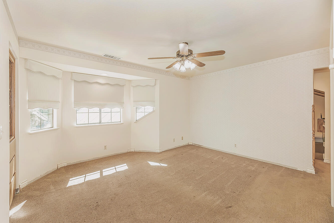
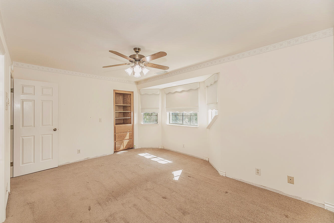
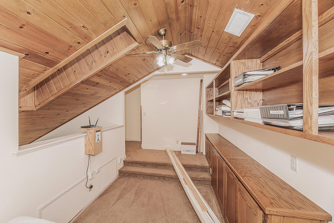
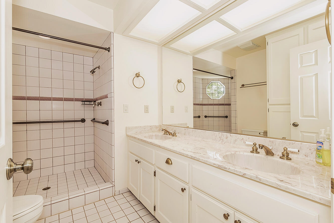
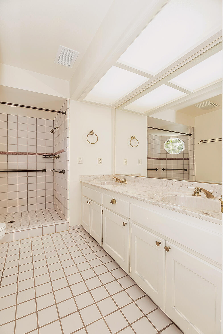
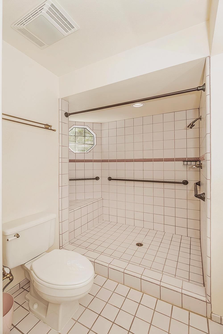
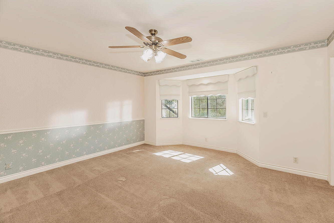
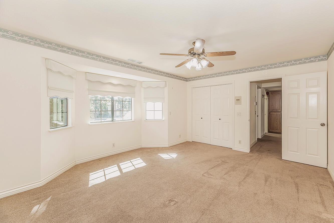
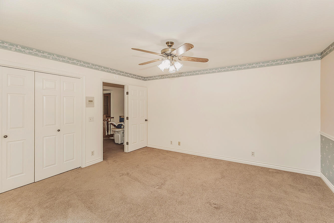
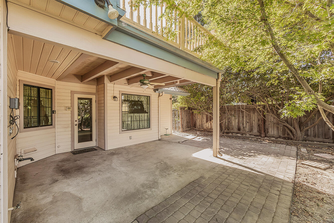
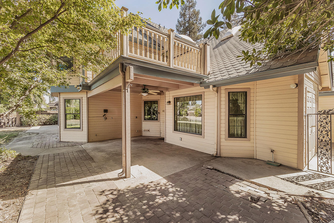
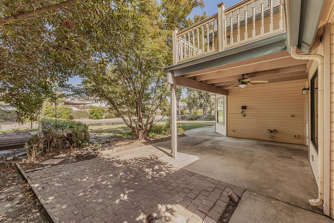
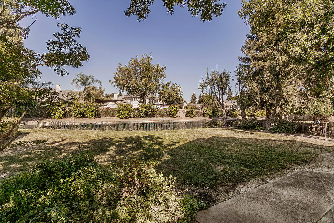
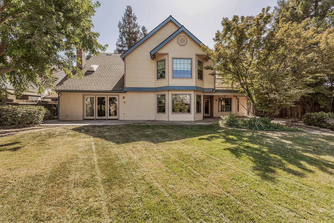
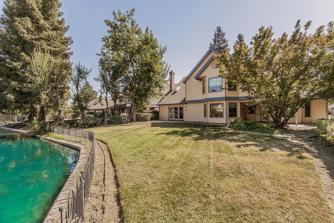
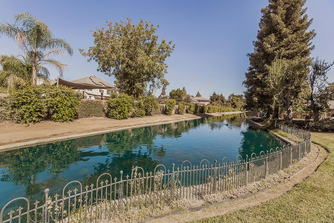
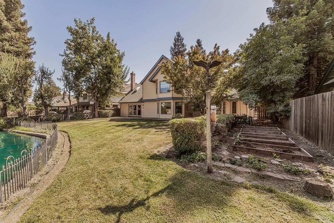
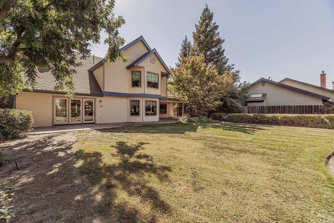
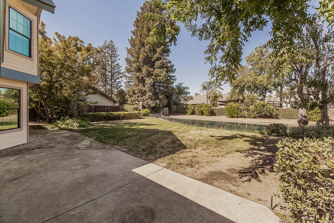
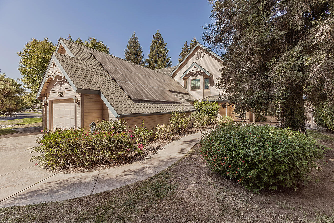
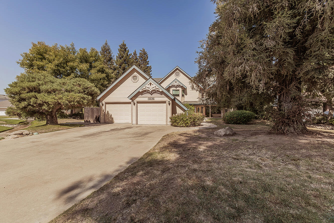
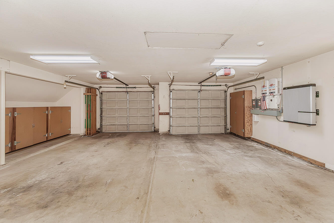
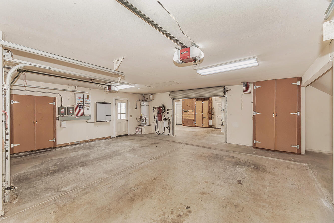
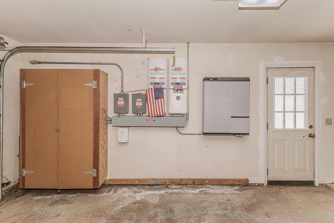
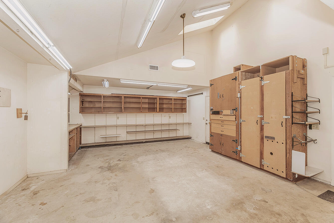
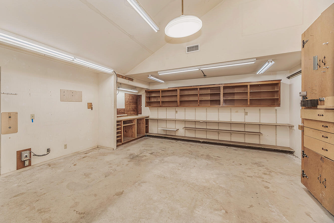
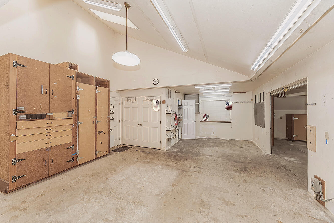
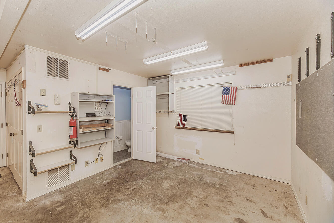
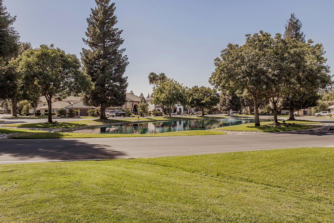
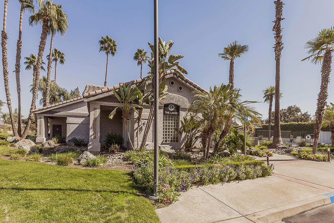
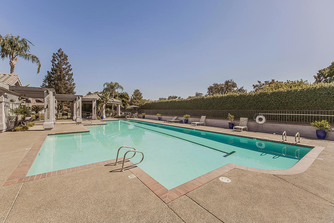
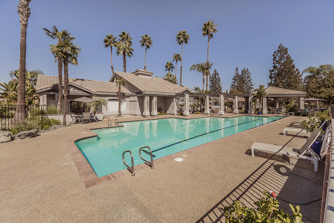
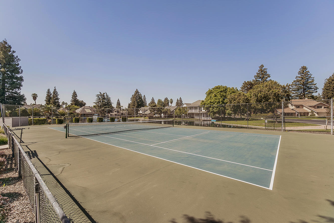
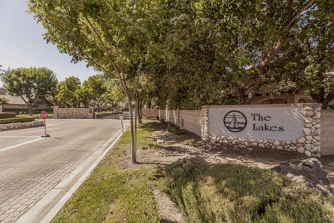
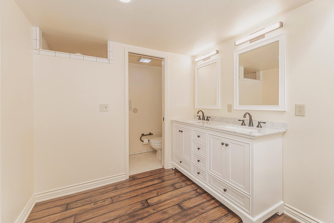
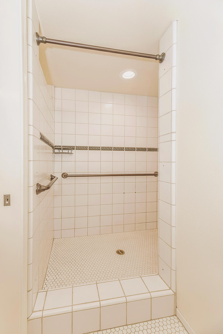
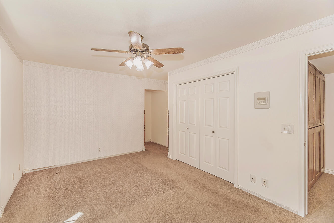
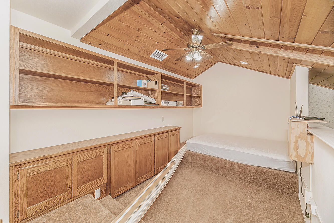
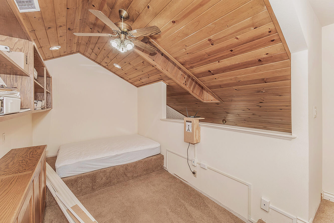
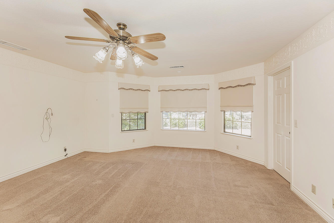
Welcome to this beautiful two-story Victorian custom home located in the highly desirable gated community The Lakes. From the moment you arrive, the welcoming front porch sets the tone for this special property. Inside, a spacious living area features a dramatic wood-paneled fireplace wall stretching from floor to high ceiling, complete with a built-in wet bar, cabinetry and shelving. An open staircase leads to the second level, while large glass French doors and windows showcase beautiful views of the backyard and water frontage. The custom kitchen offers an abundance of storage, including convenient pullouts, built-in stainless-steel appliances, Corian countertops and a breakfast bar. Beautiful hardwood flooring flows through the entry, kitchen, dining area and versatile bonus room. With its tongue-and-groove ceiling and direct access to the backyard patio, the bonus room offers endless possibilities as a sitting room, TV room, additional dining area or hobby space. The main level also features a spacious office and full bath with a walk-in shower. A well-appointed laundry room includes a sink and connects to a dream craft room with additional countertops, cubbies and built-ins designed to keep projects organized and enjoyable. Upstairs, you'll find four bedrooms, including a beautiful primary suite with a bay window, private balcony, walk-in closet and luxurious bath featuring a large tiled shower and oversized vanity area. Two additional generously sized bedrooms feature view windows overlooking the beautifully maintained grounds. The fourth bedroom offers unique character with a charming step-down design, beautiful built-in cubbies and a tongue-and-groove ceiling. The garage offers much more than a typical two-car setup, with an additional roll-up door leading to an oversized workshop complete with its own bathroom. Paid-for solar helps manage utility costs and adds to the home's appeal. Enjoy all that The Lakes has to offer, including gated entry with security
Property Type
Residential
Property Sub-Type
Single Family Residence
Year Built
1987
Year Built Source
Assessor
Days On London
5
Cumulative Days On London
5
County
Tulare
New Construction
No
Stories
2
Directions to Property
Go East on Hwy 198, South on Akers, West on Elowin Ave, Right on Tamarack St, Right on Prospect Dr to property.
Construction Materials
Wood Siding
Foundation Details
Slab
Roof
Composition
Heating
Central
Cooling
Central Air
Laundry Features
Electric Dryer Hookup, Gas Dryer Hookup, Inside, Laundry Room
Security Features
Gated Community, Security Guard
Direction Faces
South
Interior Features
Built-in Features, Breakfast Bar, Ceiling Fan(s), Central Vacuum, Corian Counters, Pantry, Recessed Lighting, Wet Bar
# of Main Level Bathrooms
1
Bathrooms Total (Integer)
4
Full Baths
3.5
Full Baths
3
Half Baths
1
Appliances
Built-In Range, Dishwasher, Disposal, Microwave
Fireplace Y/N
Yes
Fireplace Features
Gas, Insert
Flooring
Carpet, Hardwood, Laminate
Private Pool
Yes
Pool Features
Gunite
Spa
No
Patio and Porch Features
Covered, Patio
Utilities
Electricity Connected, Natural Gas Connected
Water Source
Public
Sewer
Public Sewer
Green Energy Efficient
Windows
Parking Features
Concrete, Workshop in Garage
Garage
Yes
Attached Garage
No
# of Garage Spaces
2.0
# Uncovered Parking
4.0
APN
077 160 018 000
Lot Features
Fencing, Garden, Landscaped, Sprinklers In Front, Sprinklers In Rear
Lot Dimensions
Irregular
Additional Parcels Y/N
No
View
Lake
Waterfront Y/N
Yes
Waterfront Features
Lake
HOA
Yes
Association Fees
525.0
Payment Schedule
Monthly
Association Fee Includes
Clubhouse, Security, Water

Courtesy of Vivian Swiney, Realty Concepts, Ltd. - Fresno
The data relating to real estate for sale on this web site comes in part from the Internet Data eXchange (IDX) of the Multiple Listing Service. Real estate listings are marked with the IDX logo and detailed information about them includes the name of the listing broker and the name of the listing agent. The information being provided is for consumers' personal, non-commercial use and may not be used for any purpose other than to identify prospective properties consumer may be interested in purchasing. Information herein deemed reliable but not guaranteed, representations are approximate, individual verification recommended.
Copyright © 2026  London Properties, Ltd. All rights reserved.