FBpixel

Get More Info

Print A Flyer

Get A Home Loan

Share

1306 River Springs Dr

Porterville, CA 93257

Copy Link Get Directions

$390,000

4 bd
  |  
2 ba
  |  
1,732 sq ft
  |  
0.14 acre

1306 River Springs Dr

Porterville, CA 93257

Listed On: 10/02/2026
Status: Active
Listing Number: 244458 (Tulare MLS)

Schedule a Tour

Contact Info


Presented By:

London Properties, Ltd.
London Properties, Ltd. 559.589.6600 Email Agent
Property Description
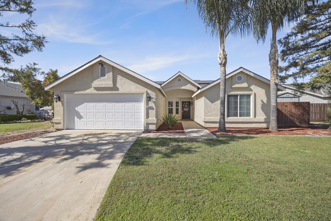
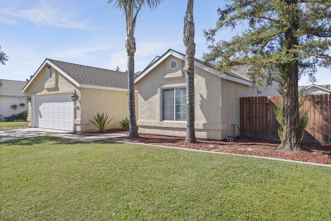
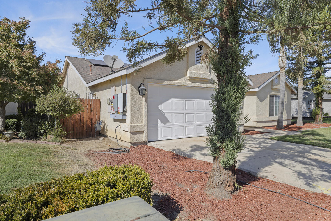
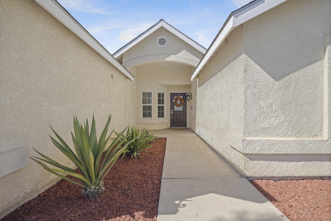
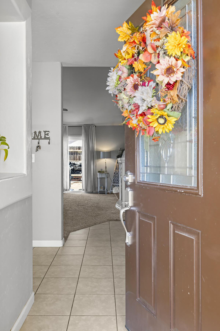
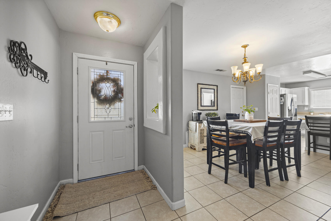
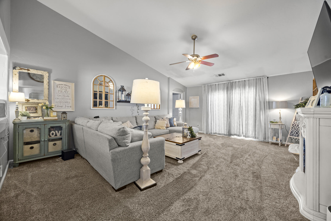
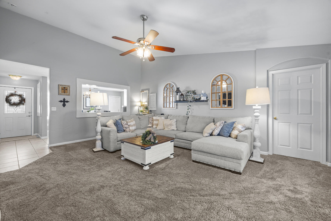
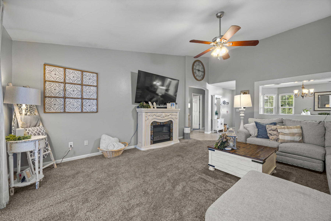
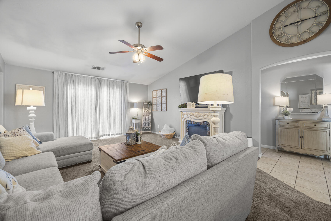
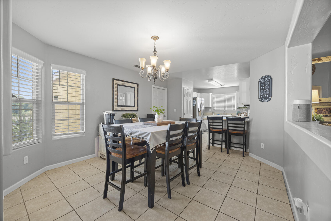
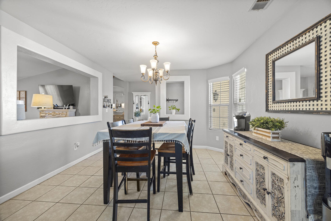
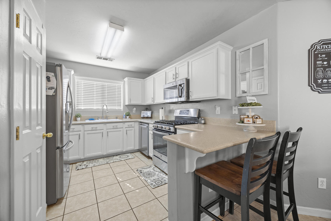
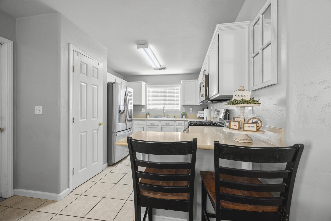
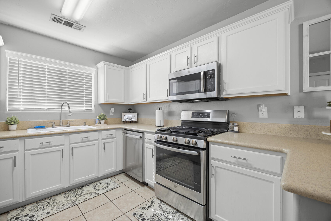
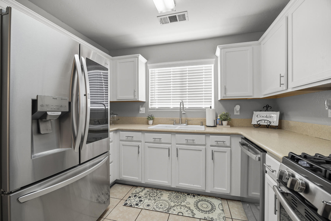
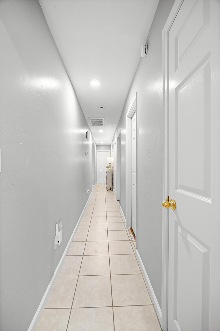
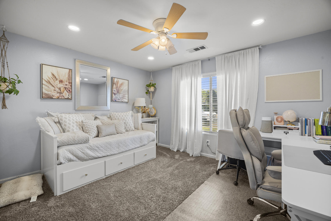
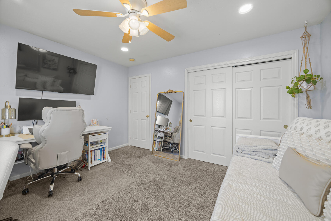
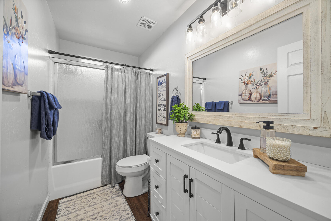
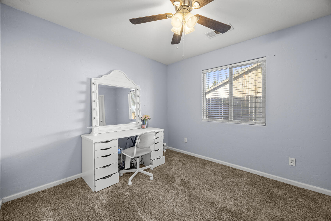
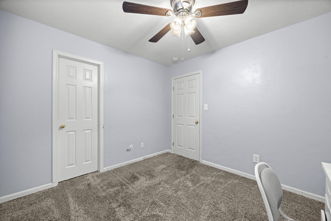
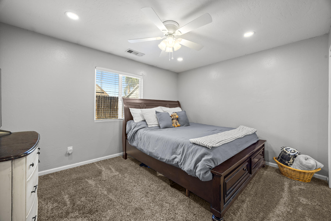
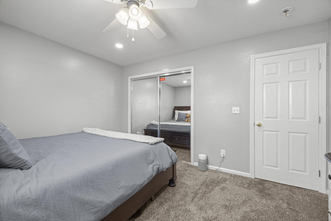
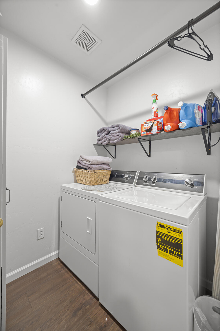
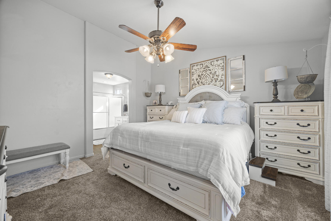
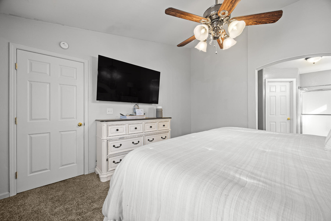
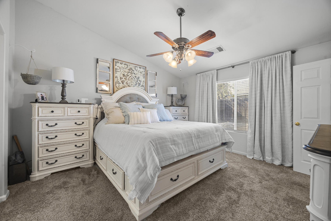
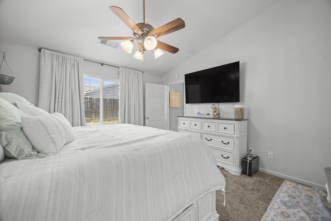
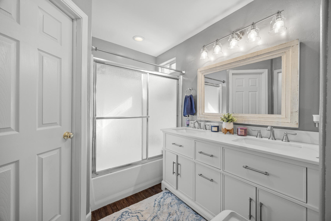
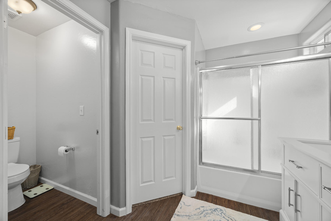
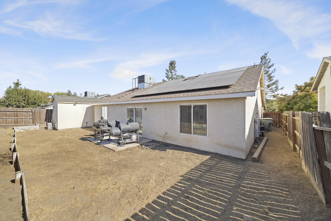
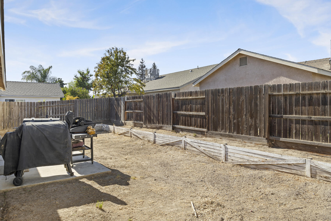
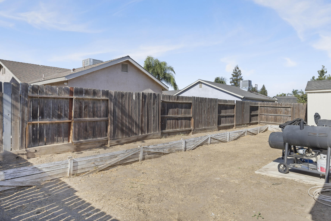
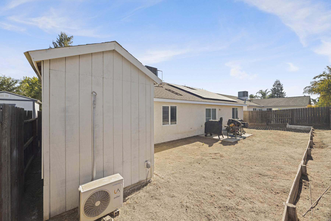
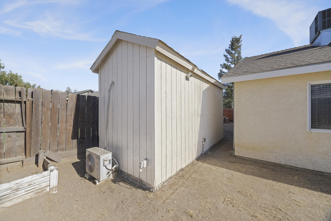
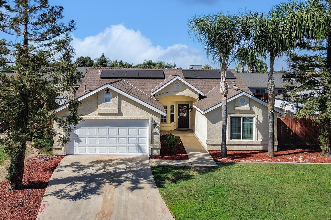
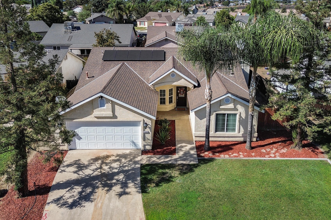
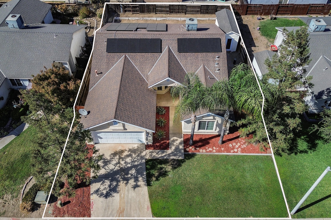
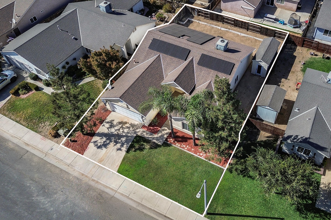
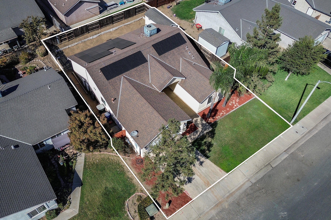
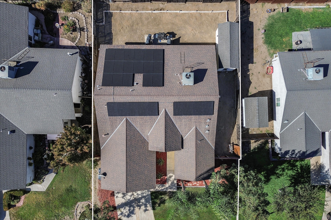
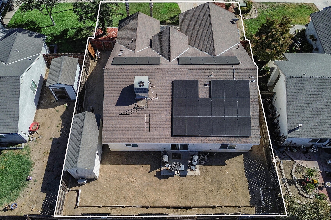
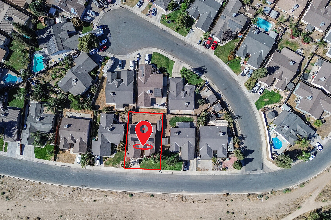
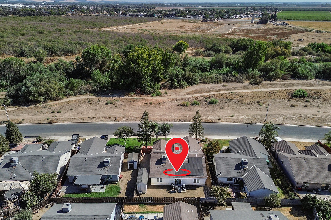
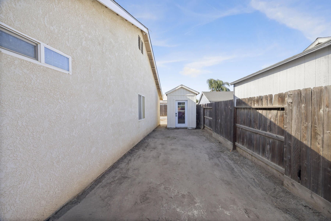
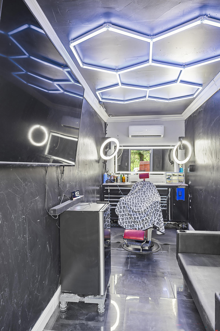
Some homes just make everyday life feel a little easier, and this is one of them. From the minute you approach the home you can tell it was built with multiple living spaces in mind. The front porch area is big enough to put some rocking chairs to enjoy a cup of coffee in the morning. Step inside to a split open concept that offers a comfortable balance of gathering space and separation, giving everyone room to settle in and make the home their own. On one side of the home the primary suite is away from the other bedrooms to create true privacy and on the other side a long hallway hosts three bedrooms, bathroom, and laundry room. The kitchen with a pantry has plenty of storage right off the garage for grocery drop off and the breakfast corner is perfect to have a quick meal before heading to work or kids on their way to school while keeping everyone in the kitchen area. Recent improvements include new fascia boards, a freshly painted garage door, and new canned lighting in select bedrooms. A solar power purchase agreement with two battery backups adds another practical feature to the home assisting with energy costs. The backyard is where things get interesting. A large concrete pad has been poured from the sliding glass door for use of the space, a planter area and plenty of side yard is present, but with a space unlandscaped to make your own. A converted shed/shop with its own HVAC mini split creates a versatile bonus space to be used for working or crafts alike. Keep it as is or imagine a home office, studio, workshop, hobby room, or space for your next big idea. The location brings it all together. Shopping and everyday conveniences are just minutes away, and with no neighbors directly across the street, you get a more open feel every time you come home.There is space to live, room to create, and flexibility for whatever comes next. Come take a look and imagine what your next chapter could look like here.
Property Type
Residential
Property Sub-Type
Single Family Residence
Year Built
2006
Year Built Source
Public Records
Days On London
0
Cumulative Days On London
0
County
Tulare
New Construction
No
Stories
1
Directions to Property
From West Olive Ave and S Beverly St, head South on S Beverly St, Turn East onto River Springs Dr, and the house will be on the North side of the street.
Construction Materials
Stucco, Vertical Siding
Foundation Details
Concrete Perimeter
Roof
Shingle
Heating
Central
Cooling
Ceiling Fan(s), Central Air, Ductless
Laundry Features
Inside, Laundry Room
Security Features
Fire Sprinkler System, Smoke Detector(s)
Other Structures
Outbuilding, Shed(s), Storage
Interior Features
Breakfast Bar, Ceiling Fan(s), High Ceilings, Laminate Counters, Recessed Lighting, Vaulted Ceiling(s)
Bathrooms Total (Integer)
2
Full Baths
2.0
Full Baths
2
Appliances
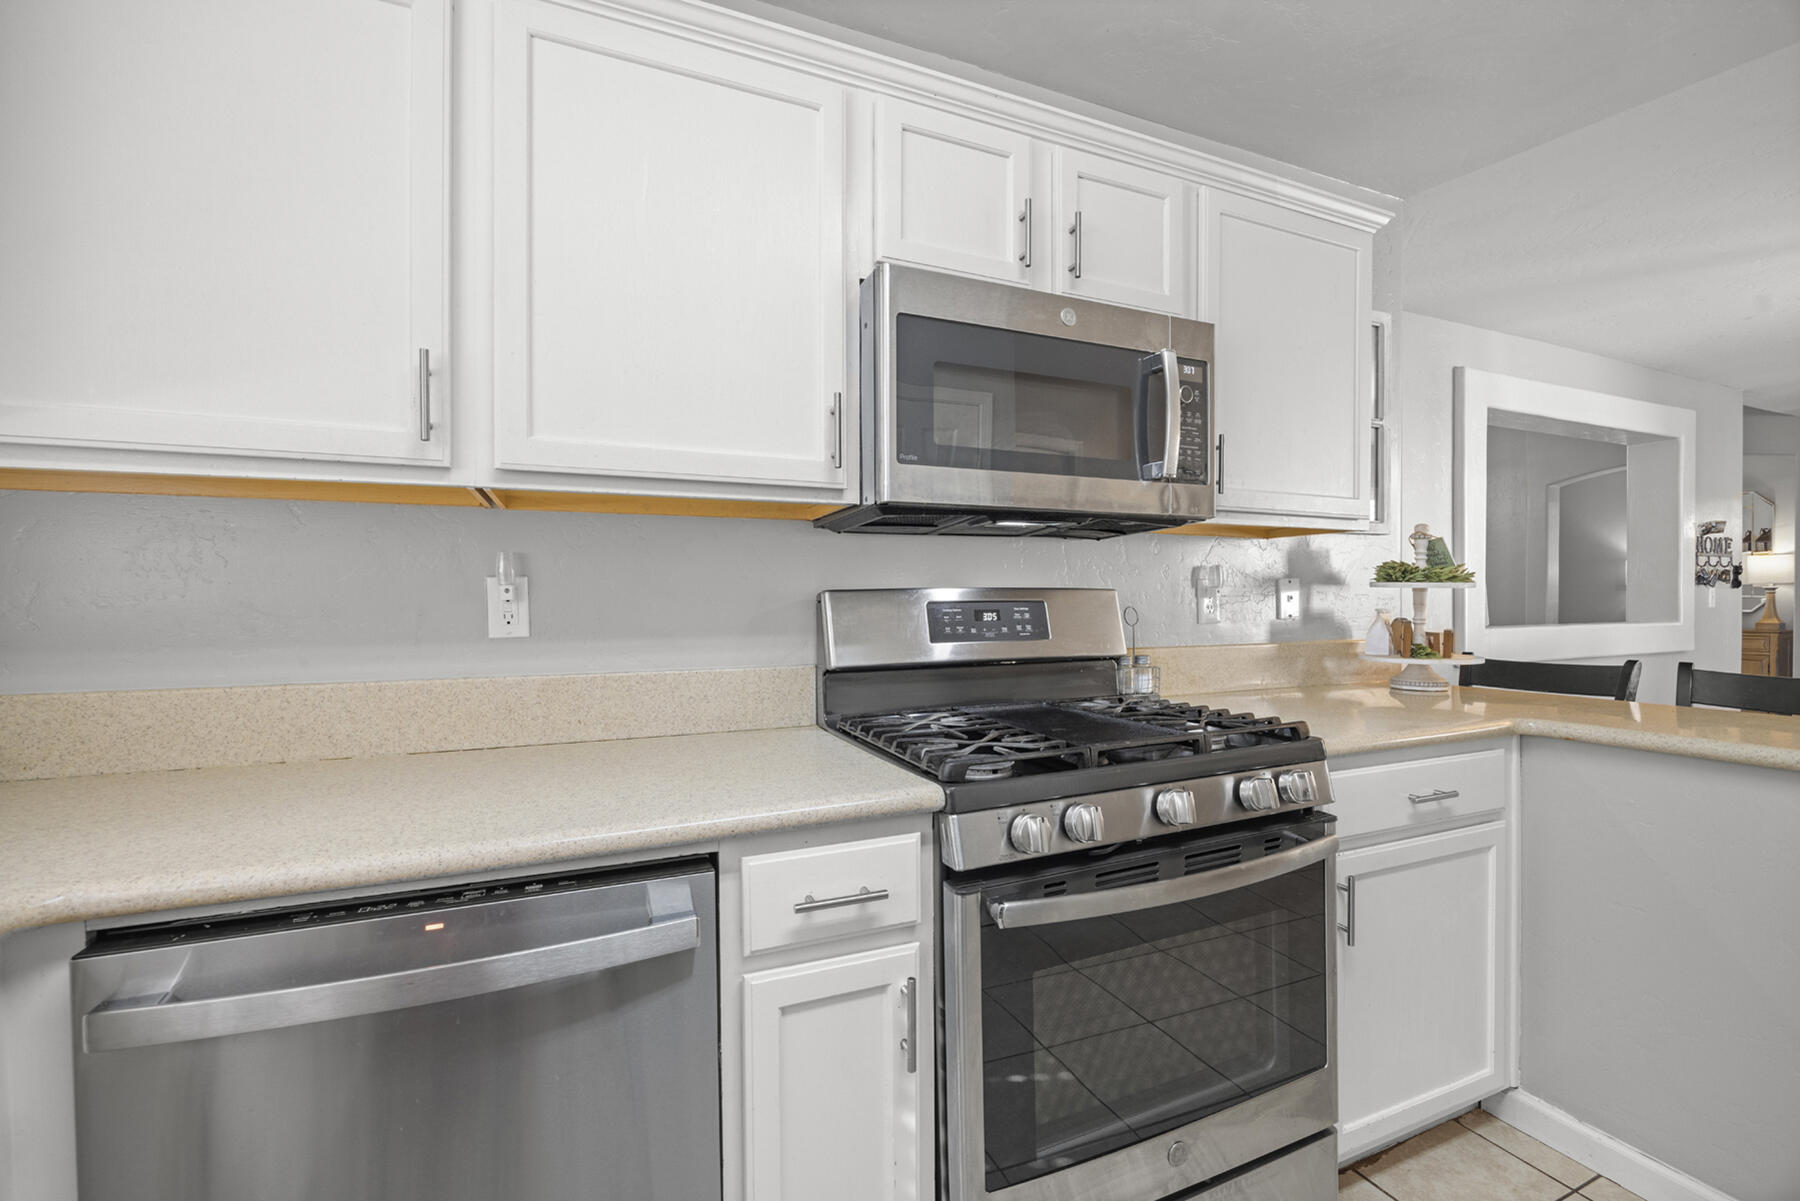
Dishwasher, Free-Standing Range, Gas Range, Microwave, Range
Fireplace Y/N
No
Flooring
Carpet, Wood
Common Walls
No Common Walls
Private Pool
No
Spa
No
Patio and Porch Features
Patio
Utilities
Electricity Connected, Natural Gas Connected, Sewer Connected, Water Connected
Water Source
Public
Sewer
Public Sewer
Parking Features
Attached
Garage
Yes
Attached Garage
Yes
# of Garage Spaces
2.0
APN
259 300 037 000
Lot Features
Back Yard
Lot Dimensions
Irregular
Additional Parcels Y/N
No
HOA
No

Similar Properties

$405,000

  • 4
  • 2
  • 1,619
  • 0.14

1797 W Date Ave

Porterville, CA 93257

$389,999

  • 4
  • 2
  • 1,774
  • 0.13

921 Lybarger Ave

Porterville, CA 93257

Courtesy of Jordan Mulrooney, RE/MAX Success

The data relating to real estate for sale on this web site comes in part from the Internet Data eXchange (IDX) of the Multiple Listing Service. Real estate listings are marked with the IDX logo and detailed information about them includes the name of the listing broker and the name of the listing agent. The information being provided is for consumers' personal, non-commercial use and may not be used for any purpose other than to identify prospective properties consumer may be interested in purchasing. Information herein deemed reliable but not guaranteed, representations are approximate, individual verification recommended.
Copyright © 2026  London Properties, Ltd. All rights reserved.