FBpixel

Get More Info

Print A Flyer

Get A Home Loan

Share

1811 W North Grand Ave

Porterville, CA 93257

Copy Link Get Directions

$849,000

4 bd
  |  
4 ba
  |  
4,319 sq ft
  |  
2.06 acres

1811 W North Grand Ave

Porterville, CA 93257

Listed On: 10/04/2026
Status: Active
Listing Number: 244481 (Tulare MLS)

Schedule a Tour

Contact Info


Presented By:

London Properties, Ltd.
London Properties, Ltd. 559.589.6600 Email Agent
Property Description
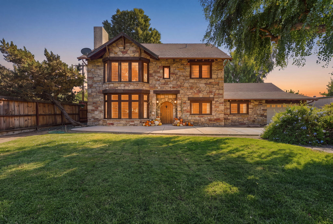
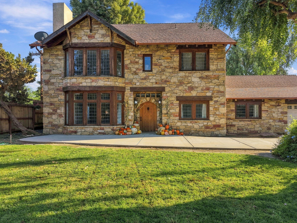
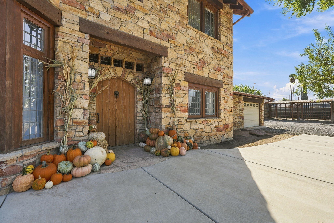
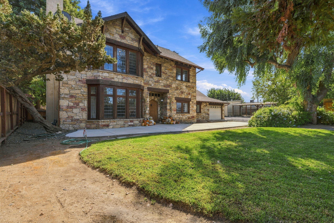
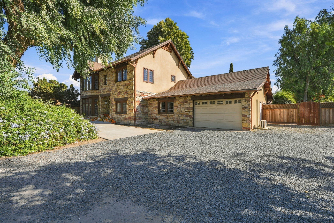
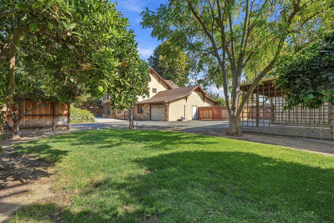
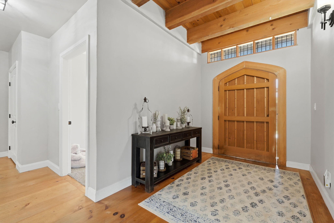
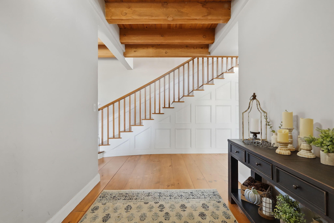
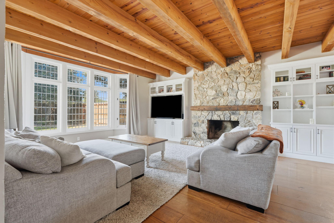
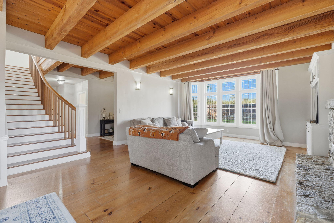
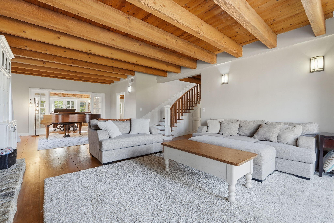
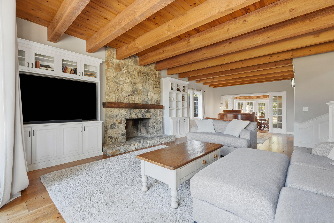
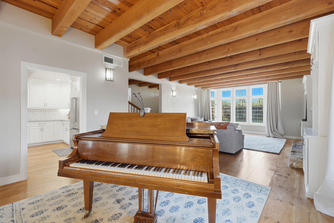
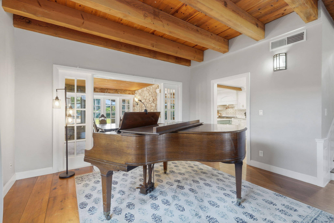
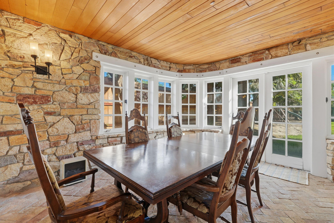
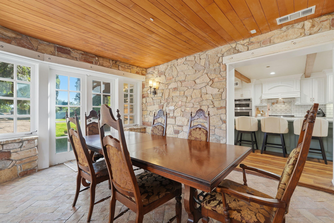
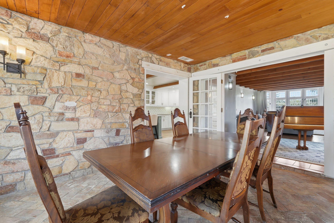
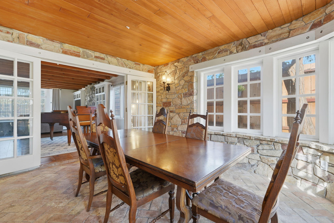
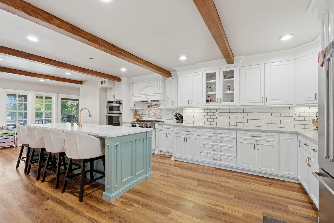
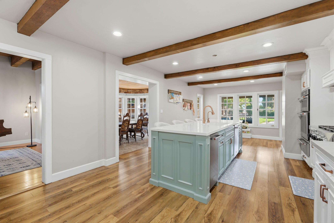
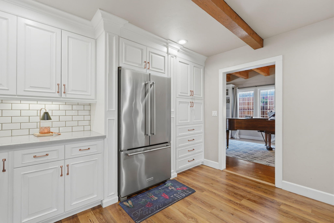
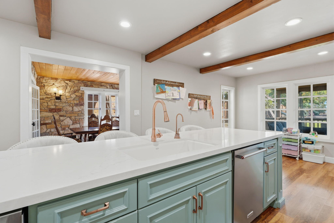
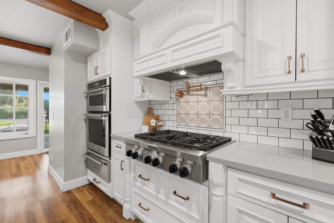
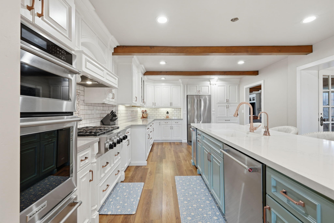
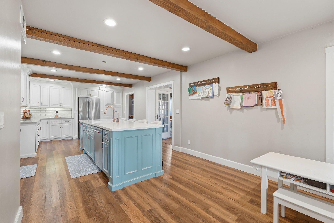
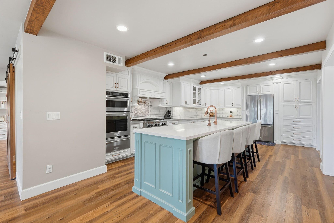
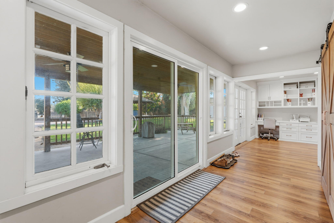
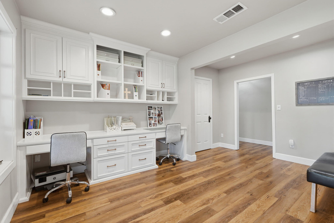
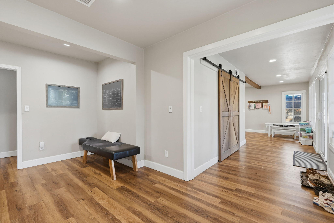
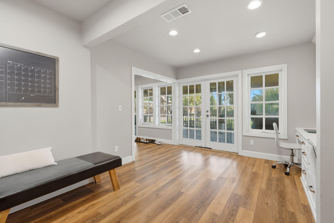
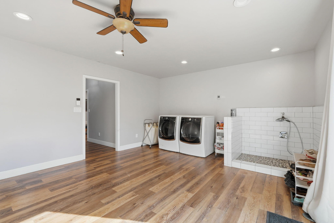
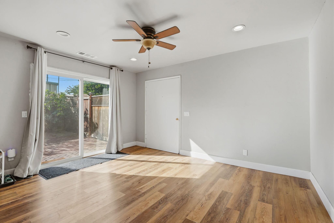
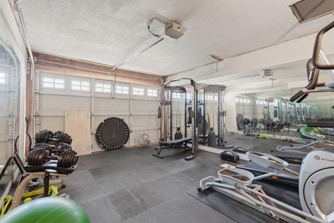
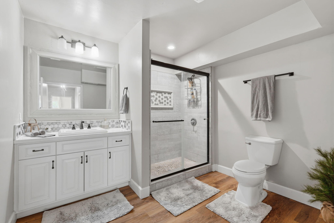
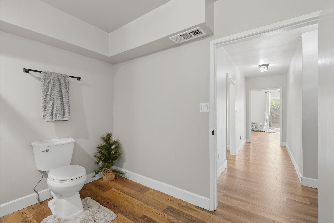
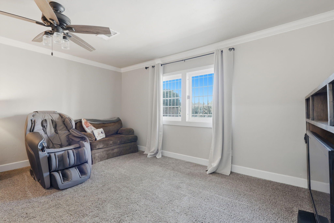
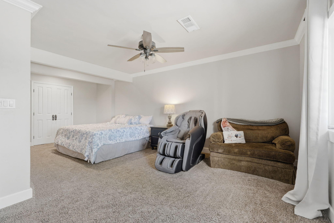
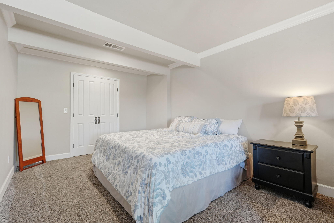
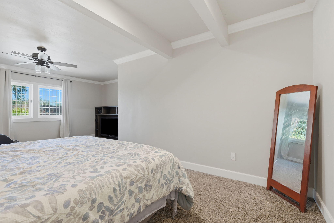
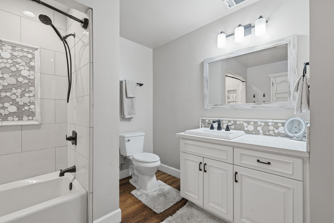
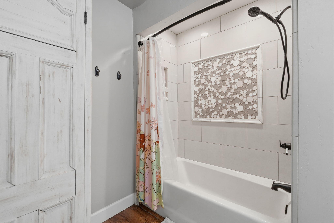
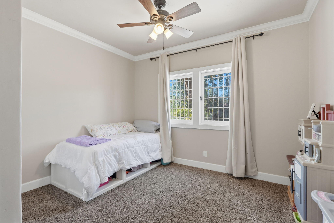
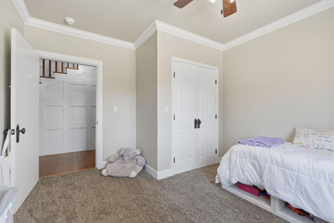
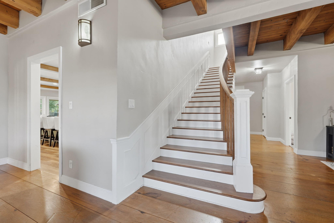
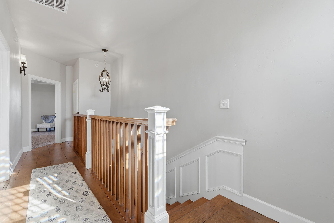
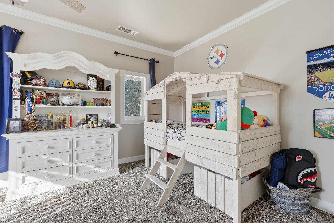
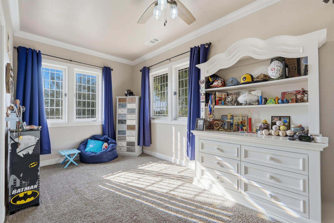
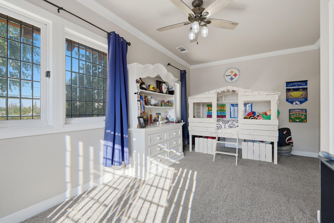
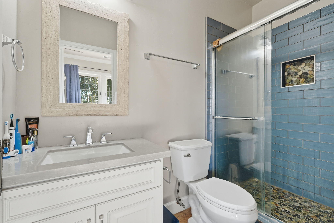
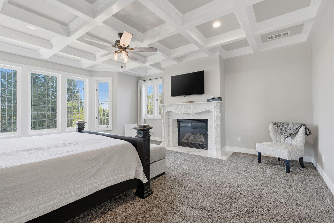
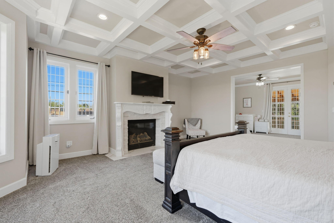
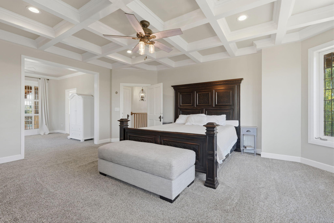
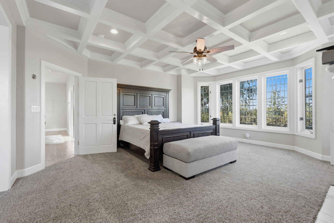
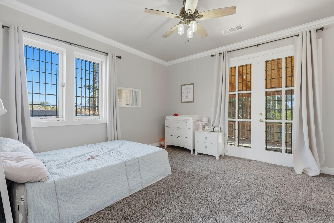
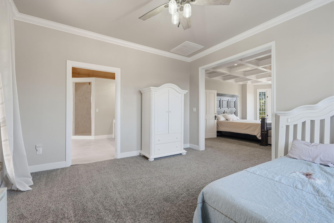
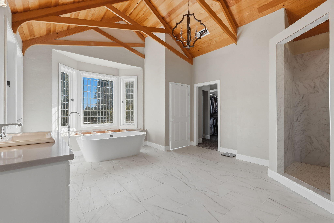
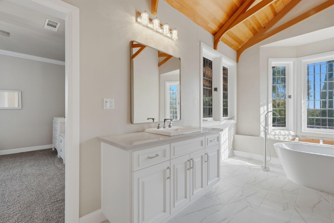
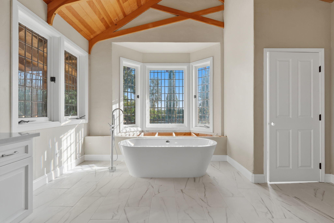
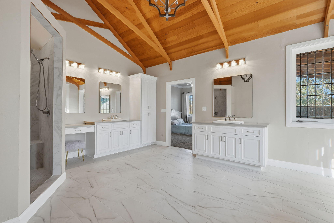
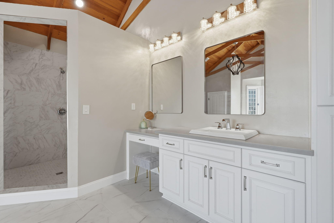
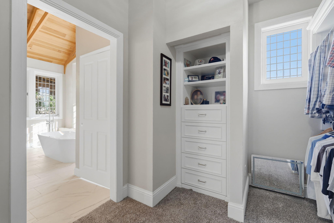
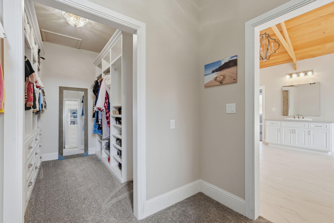
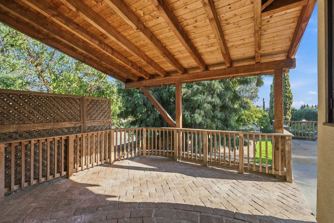
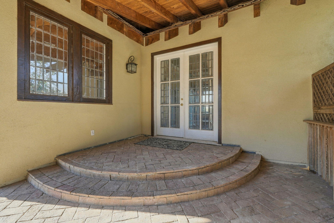
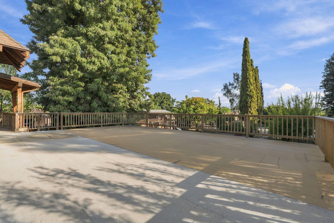
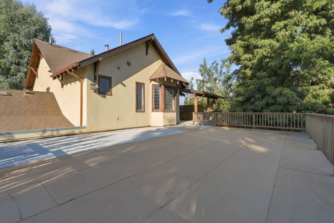
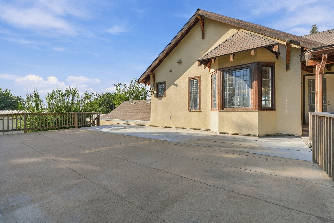
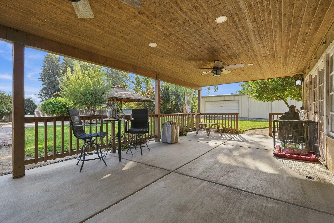
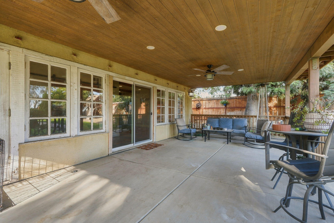
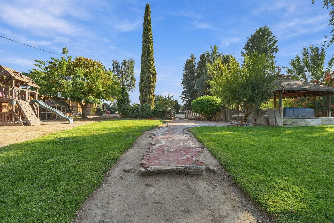
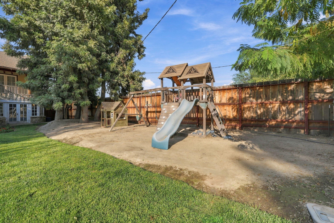
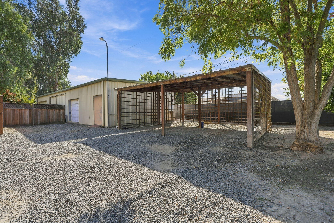
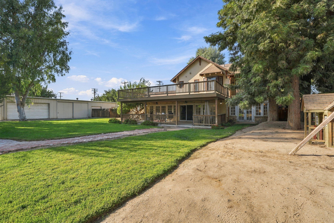
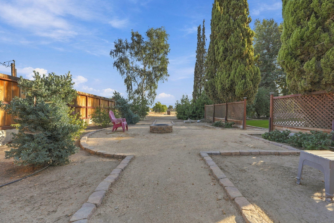
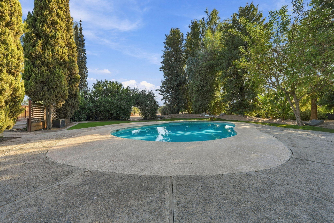
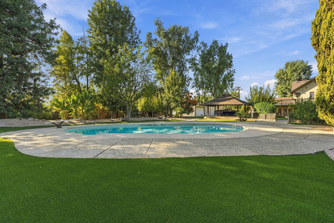
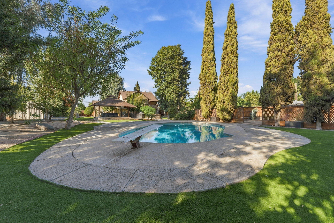
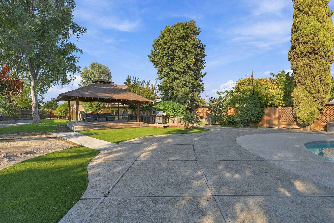
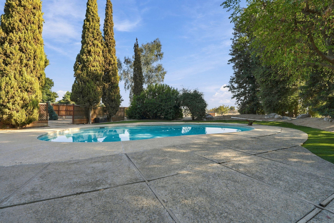
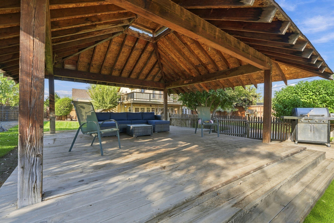
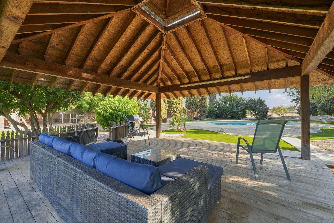
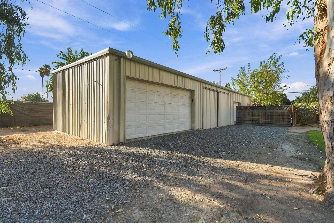
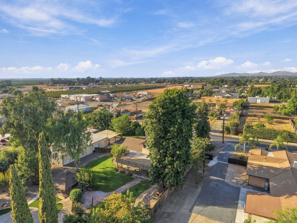
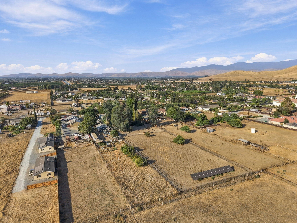
This impressive 4,319 sq. ft. home sits on over two acres just minutes from town and offers a rare combination of character, space, and modern updates. Completely remodeled just a few years ago, the home features four bedrooms and four bathrooms, a gourmet kitchen, beautiful open-beam ceilings, custom fireplaces, and a dramatic staircase. The rustic dining room with brick flooring adds even more character, while the oversized primary suite and custom bath are truly something special. Outside, enjoy a large swimming pool, covered patio, fire pit area, mature shade trees, and plenty of room to spread out. A large steel building provides excellent garage, shop, or storage space, while the original garage has been converted into a fully finished fitness room. Owned solar adds another great benefit. With its castle-like presence, old-school charm, and thoughtful modern upgrades, this is truly a one-of-a-kind property. Homes with this much character, space, and versatility don't come available every day-and this one is priced to sell. Seller to pay off solar loan at close.
Property Type
Residential
Property Sub-Type
Single Family Residence
Year Built
1960
Year Built Source
Public Records
Days On London
0
Cumulative Days On London
0
County
Tulare
Property Condition
Updated/Remodeled
New Construction
No
Stories
2
Directions to Property
From Newcomb, drive west on North Grand Avenue. Property on the left.
Construction Materials
Stone, Stone Veneer, Stucco
Roof
Composition
Heating
Central, Fireplace(s)
Cooling
Ceiling Fan(s), Central Air, Multi Units
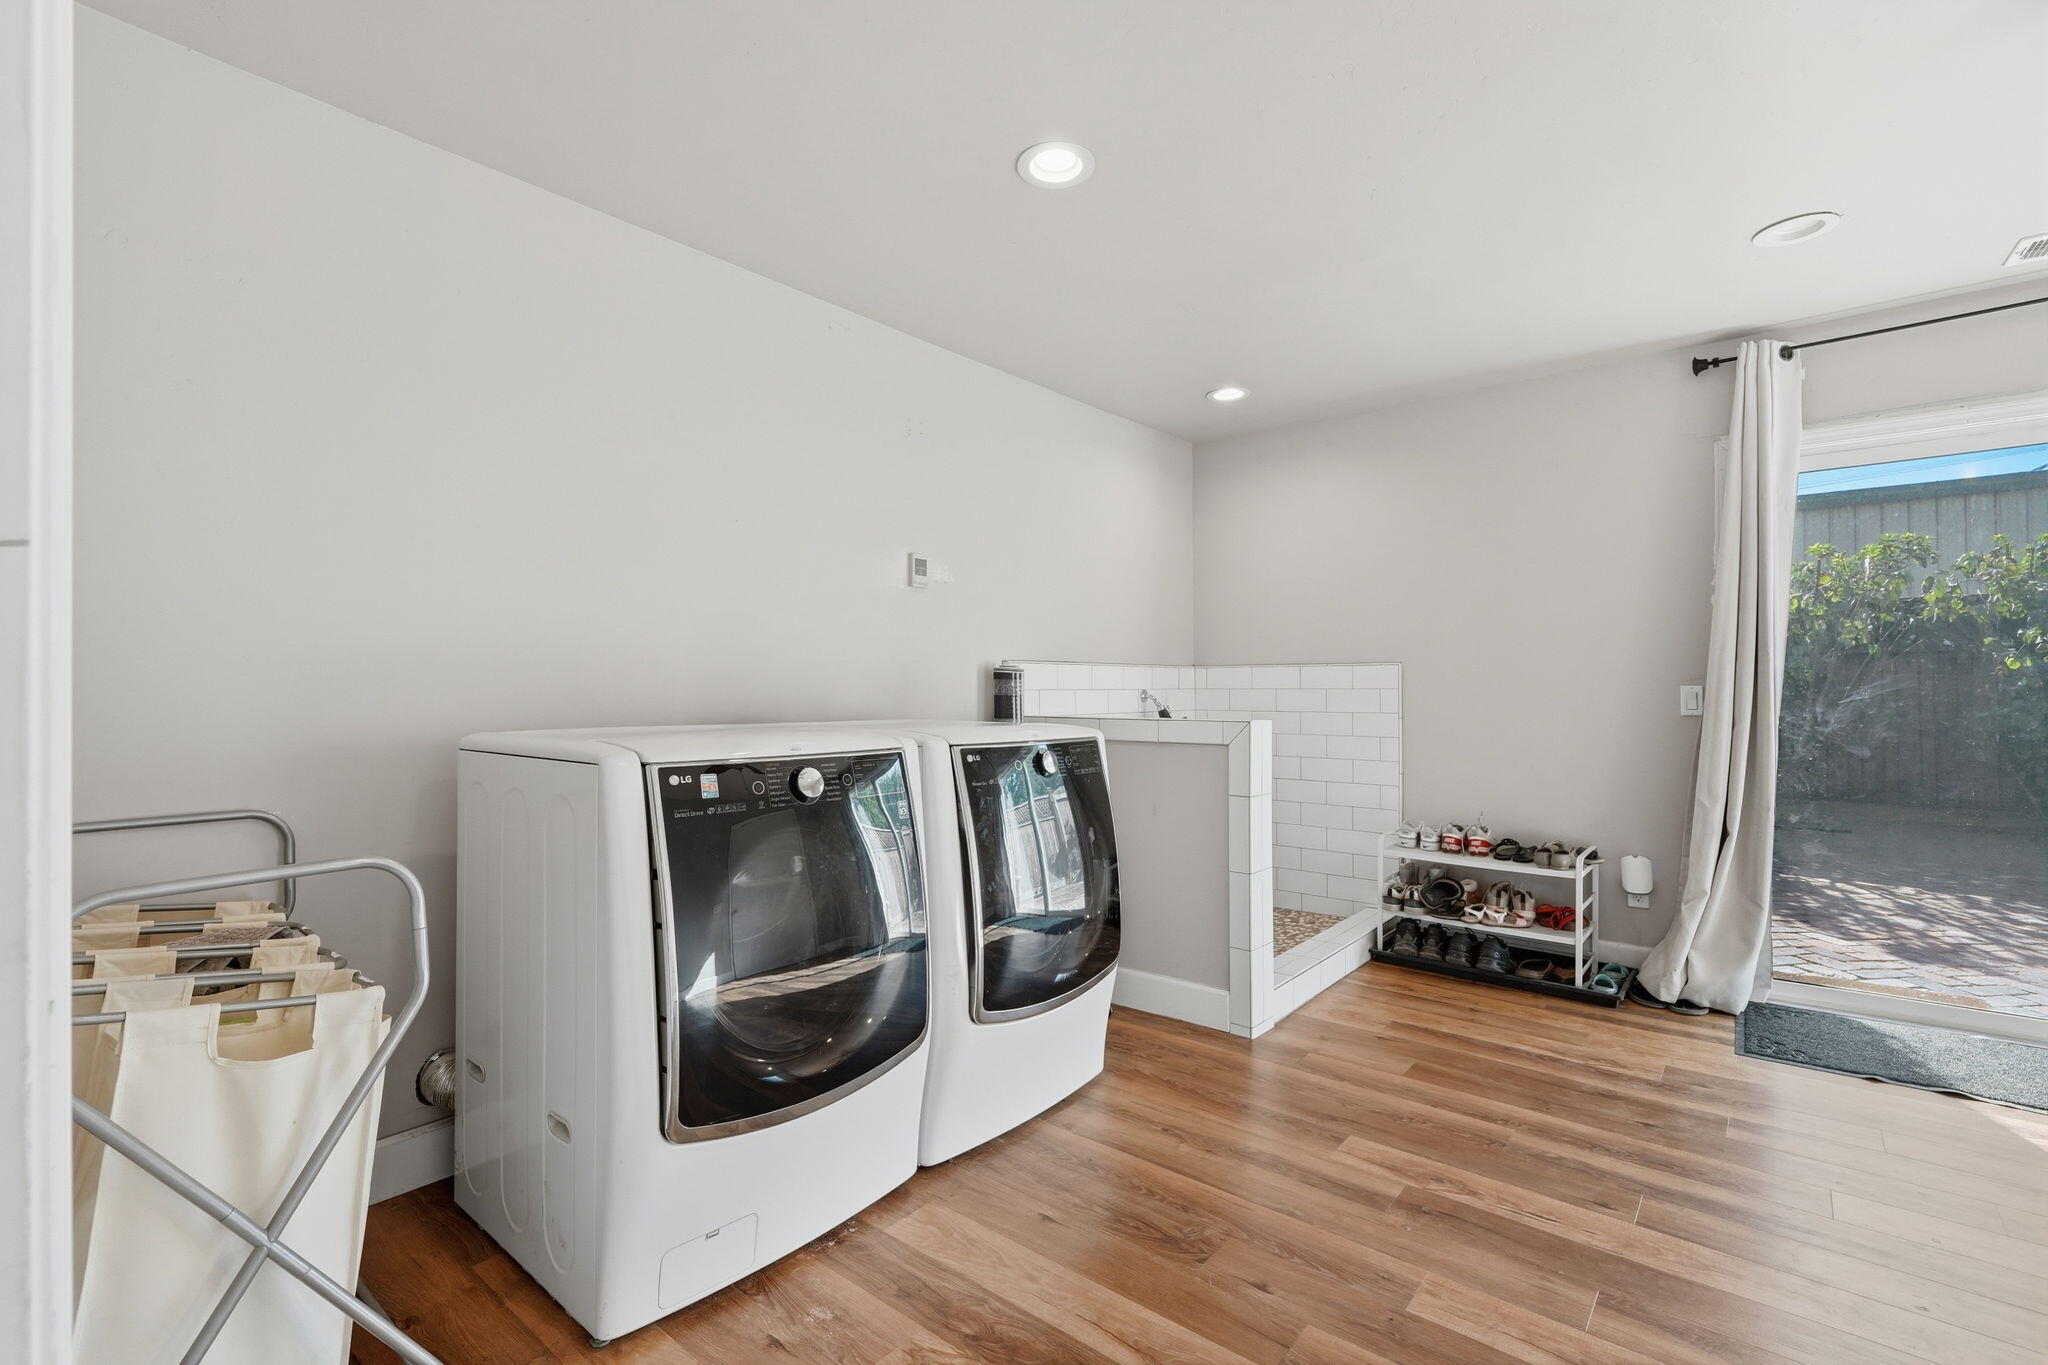
Laundry Features
Inside, Laundry Room, Main Level
Security Features
Smoke Detector(s)
Direction Faces
North
Other Structures
Gazebo, Outbuilding, Workshop
Interior Features
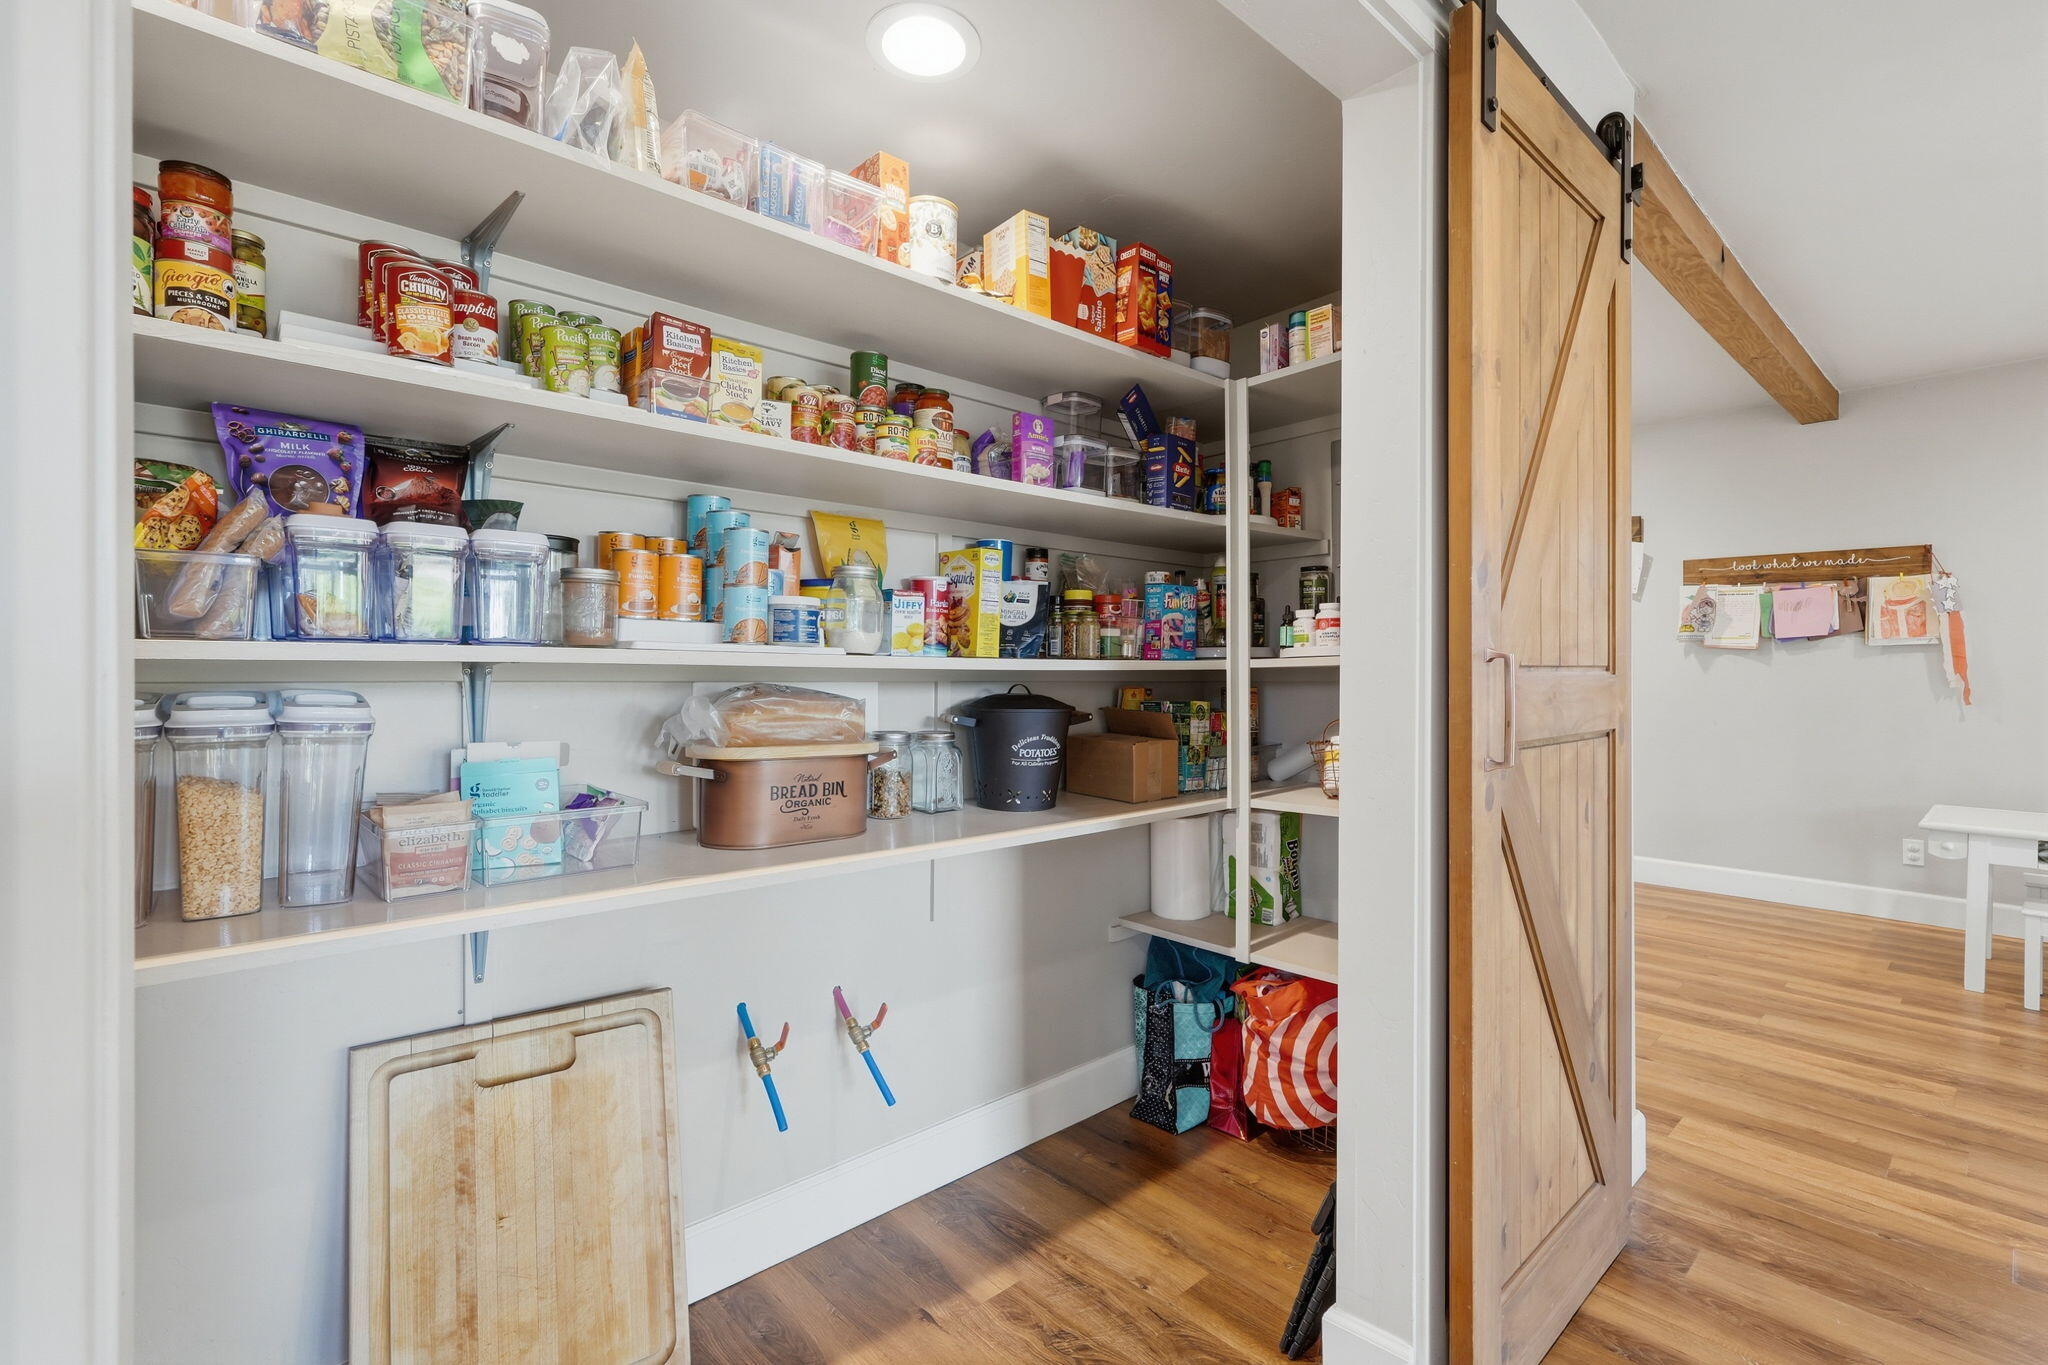
Built-in Features, Beamed Ceilings, Breakfast Bar, Brick Walls, Ceiling Fan(s), Coffered Ceiling(s), Crown Molding, Entrance Foyer, High Ceilings, Kitchen Island, Pantry, Recessed Lighting, Remodeled, Stone Counters, Storage, Vaulted Ceiling(s)
# of Main Level Bathrooms
2
Bathrooms Total (Integer)
4
Full Baths
3.5
Full Baths
2
Three Quarter Baths
2
Appliances
Dishwasher, Dryer, Oven, Range Hood, Washer
Fireplace Y/N
Yes
Fireplace Features
Bedroom, Glass Doors, Great Room, Living Room, Masonry, Raised Hearth
Flooring
Brick, Carpet, Laminate, Wood
Common Walls
No Common Walls
Exterior Features
Playground
Private Pool
Yes
Pool Features
Gunite, In Ground, Diving Board, Fenced
Spa
No
Patio and Porch Features
Covered, Deck, Patio
Utilities
Electricity Connected, Natural Gas Connected
Water Source
Public, Well
Sewer
Septic Tank
Parking Features
Attached, Carport, Garage Door Opener, Garage Faces Front
Garage
Yes
Attached Garage
Yes
# of Garage Spaces
2.0
# of Carports
2.0
APN
243 300 003 000
Lot Features
Back Yard, Fencing, Front Yard, Landscaped, Level, Rectangular Lot, Sprinklers In Front
Lot Dimensions
644x139.33
Additional Parcels Y/N
No
HOA
No

Courtesy of Jim Carson, Downtown Realty

The data relating to real estate for sale on this web site comes in part from the Internet Data eXchange (IDX) of the Multiple Listing Service. Real estate listings are marked with the IDX logo and detailed information about them includes the name of the listing broker and the name of the listing agent. The information being provided is for consumers' personal, non-commercial use and may not be used for any purpose other than to identify prospective properties consumer may be interested in purchasing. Information herein deemed reliable but not guaranteed, representations are approximate, individual verification recommended.

Copyright © 2026  London Properties, Ltd. All rights reserved.
