
FBpixel

Get More Info

Print A Flyer

Get A Home Loan

Share

84 S Park St

Porterville, CA 93257

Copy Link Get Directions

$579,000

4 bd
  |  
4 ba
  |  
3,418 sq ft
  |  
1.26 acres

84 S Park St

Porterville, CA 93257

Listed On: 10/06/2026
Status: Active
Listing Number: 244506 (Tulare MLS)

Schedule a Tour

Contact Info


Presented By:

London Properties, Ltd.
London Properties, Ltd. 559.589.6600 Email Agent
Property Description
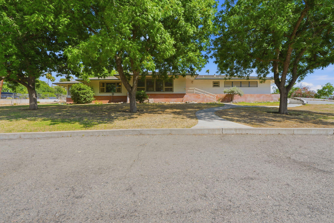
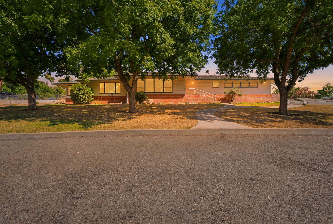
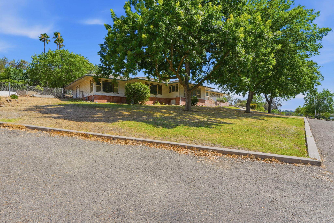
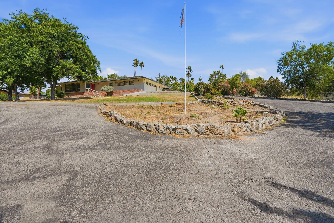
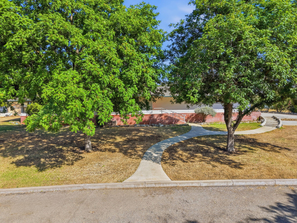
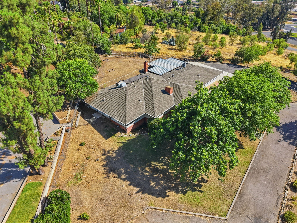
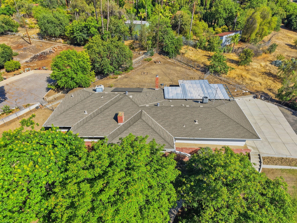
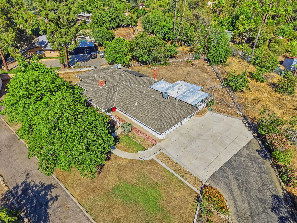
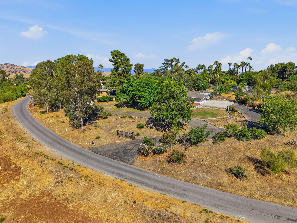
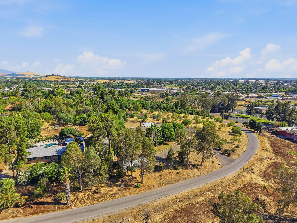
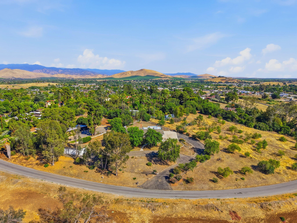
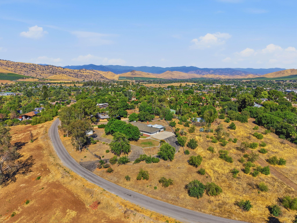
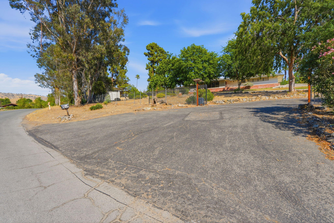
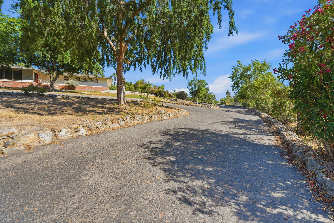
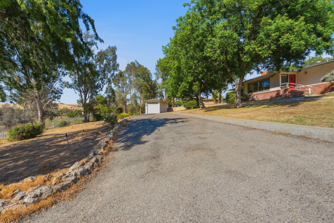
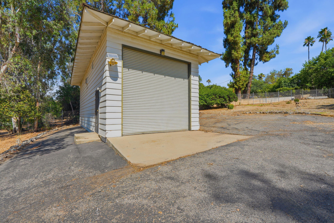
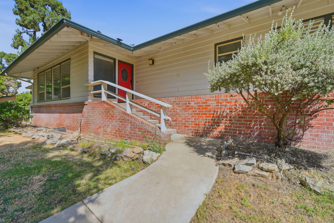
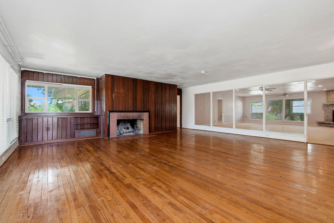
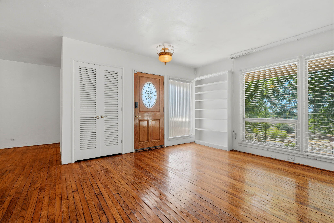
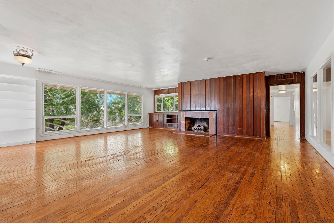
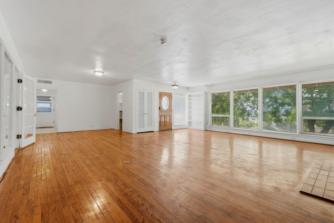
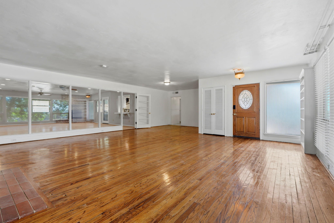
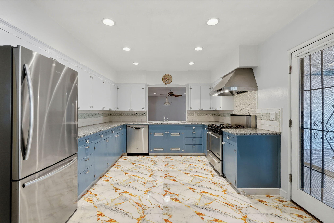
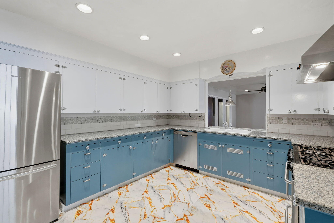
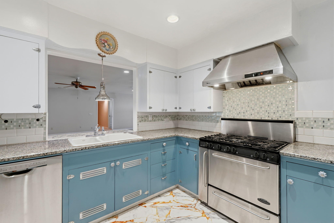
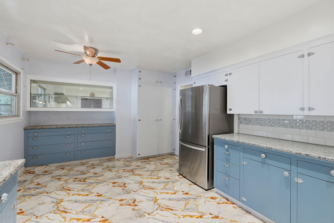
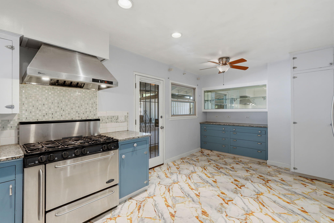
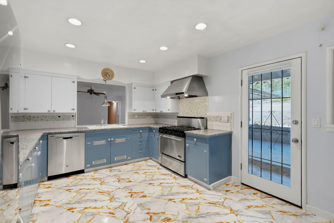
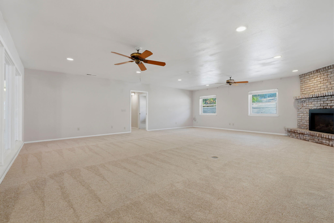
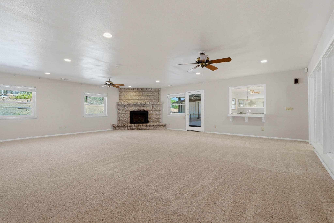
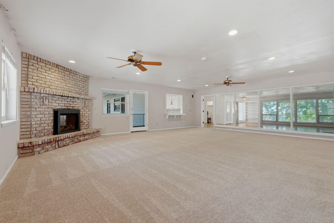
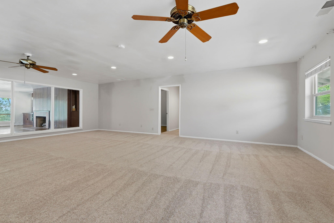
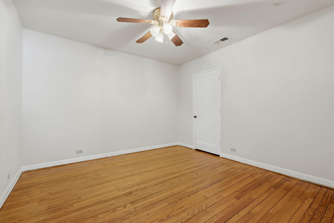
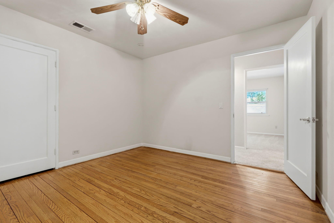
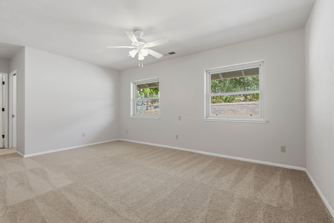
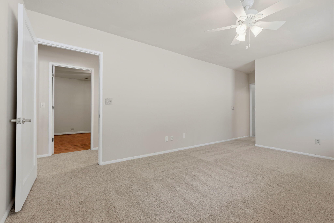
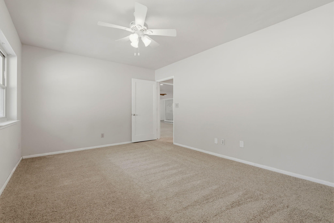
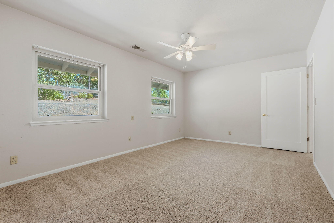
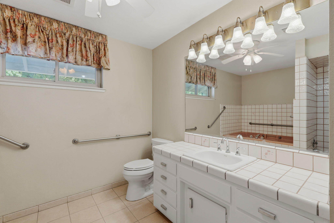
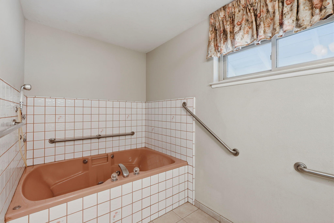
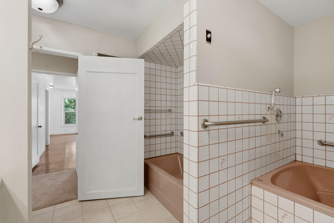
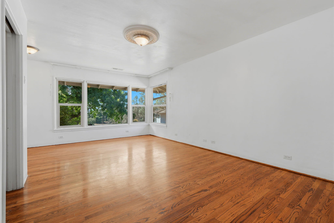
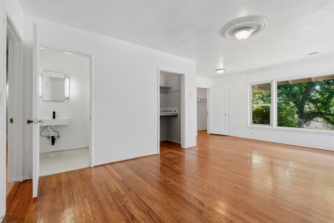
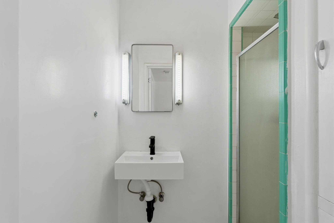
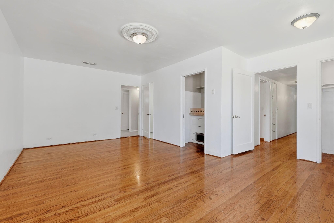
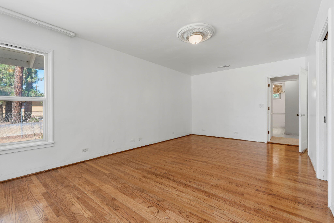
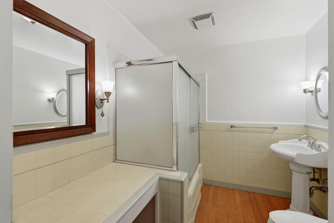
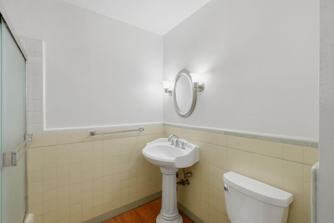
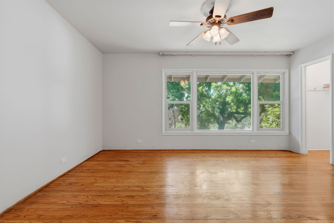
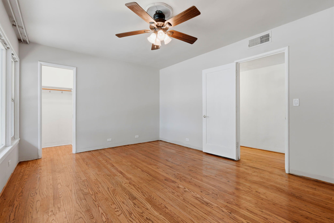
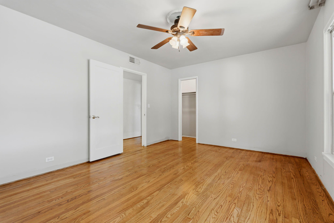
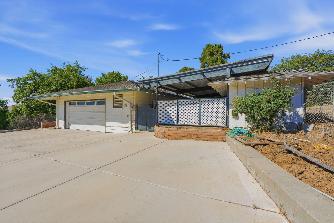
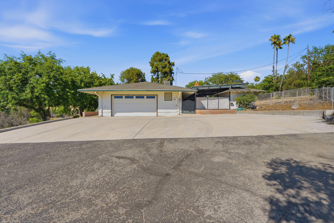
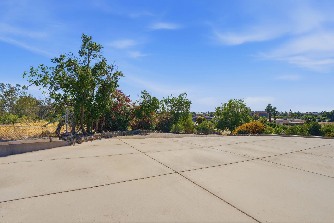
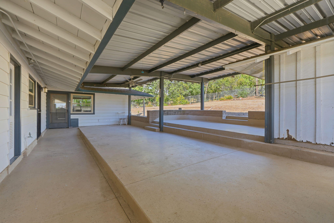
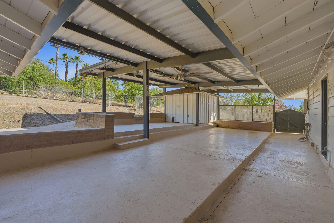
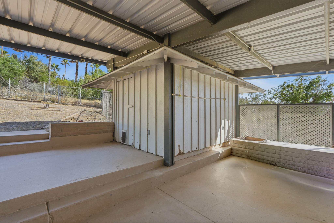
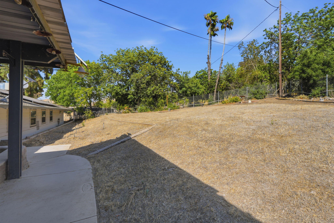
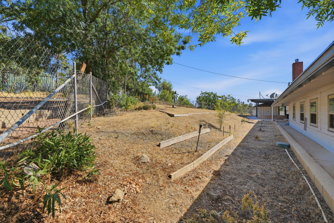
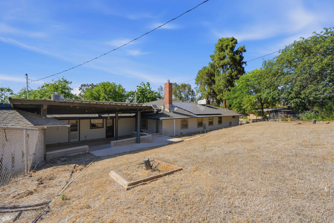
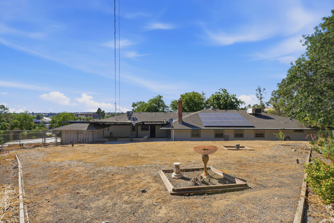
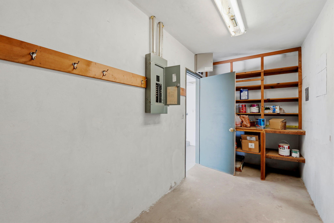
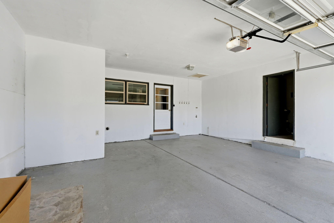
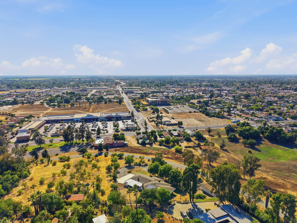
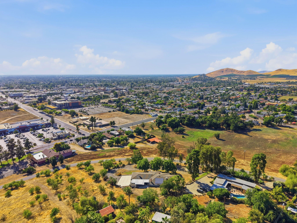
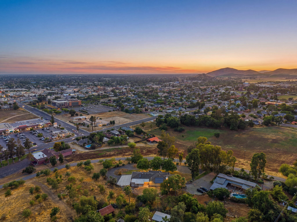
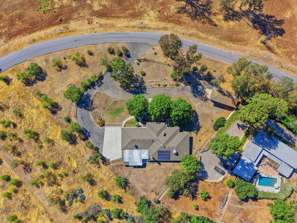
Welcome to this rare in-town estate property in Porterville, offering 1.26 acres across three combined parcels in an elevated setting with beautiful mountain and city views. Ideally located just minutes from schools, shopping, and downtown, this expansive property offers a unique combination of space, privacy, and convenience. The fully fenced grounds, automatic gate, and generous driveway create an impressive first impression while providing plenty of room for vehicles, RVs, boats, and more. Inside, this 3,339 sq. ft. home offers 4 bedrooms, 4 bathrooms, multiple living areas, spacious bedrooms, and beautiful hardwood floors. The inviting layout provides plenty of room to spread out, with distinct living spaces that offer flexibility for everyday living and entertaining. With its classic charm and generous proportions, this home provides a wonderful foundation to make your own. The outdoor amenities make this property truly exceptional, featuring an 800+ sq. ft. detached garage with RV hookups, a 2-car attached garage, a large parking pad, sprinkler systems, fully paid solar, and ample space across the expansive lot. The detached garage offers plenty of room for an RV, boat, or other recreational vehicles and equipment. With its generous acreage, mountain and city views, and impressive amenities, this property is a rare find within Porterville city limits. Call today to schedule your private showing!
Property Type
Residential
Property Sub-Type
Single Family Residence
Year Built
1950
Year Built Source
Assessor
Days On London
3
Cumulative Days On London
3
County
Tulare
New Construction
No
Stories
1
Directions to Property
From CA-65, take the Olive Avenue exit and head east. Turn south onto Plano, then left for Park St. Then left on the hill. Property is located on the right side of the street behind an automatic gated entrance.
Construction Materials
Brick, Wood Siding
Foundation Details
Raised
Roof
Composition
Heating
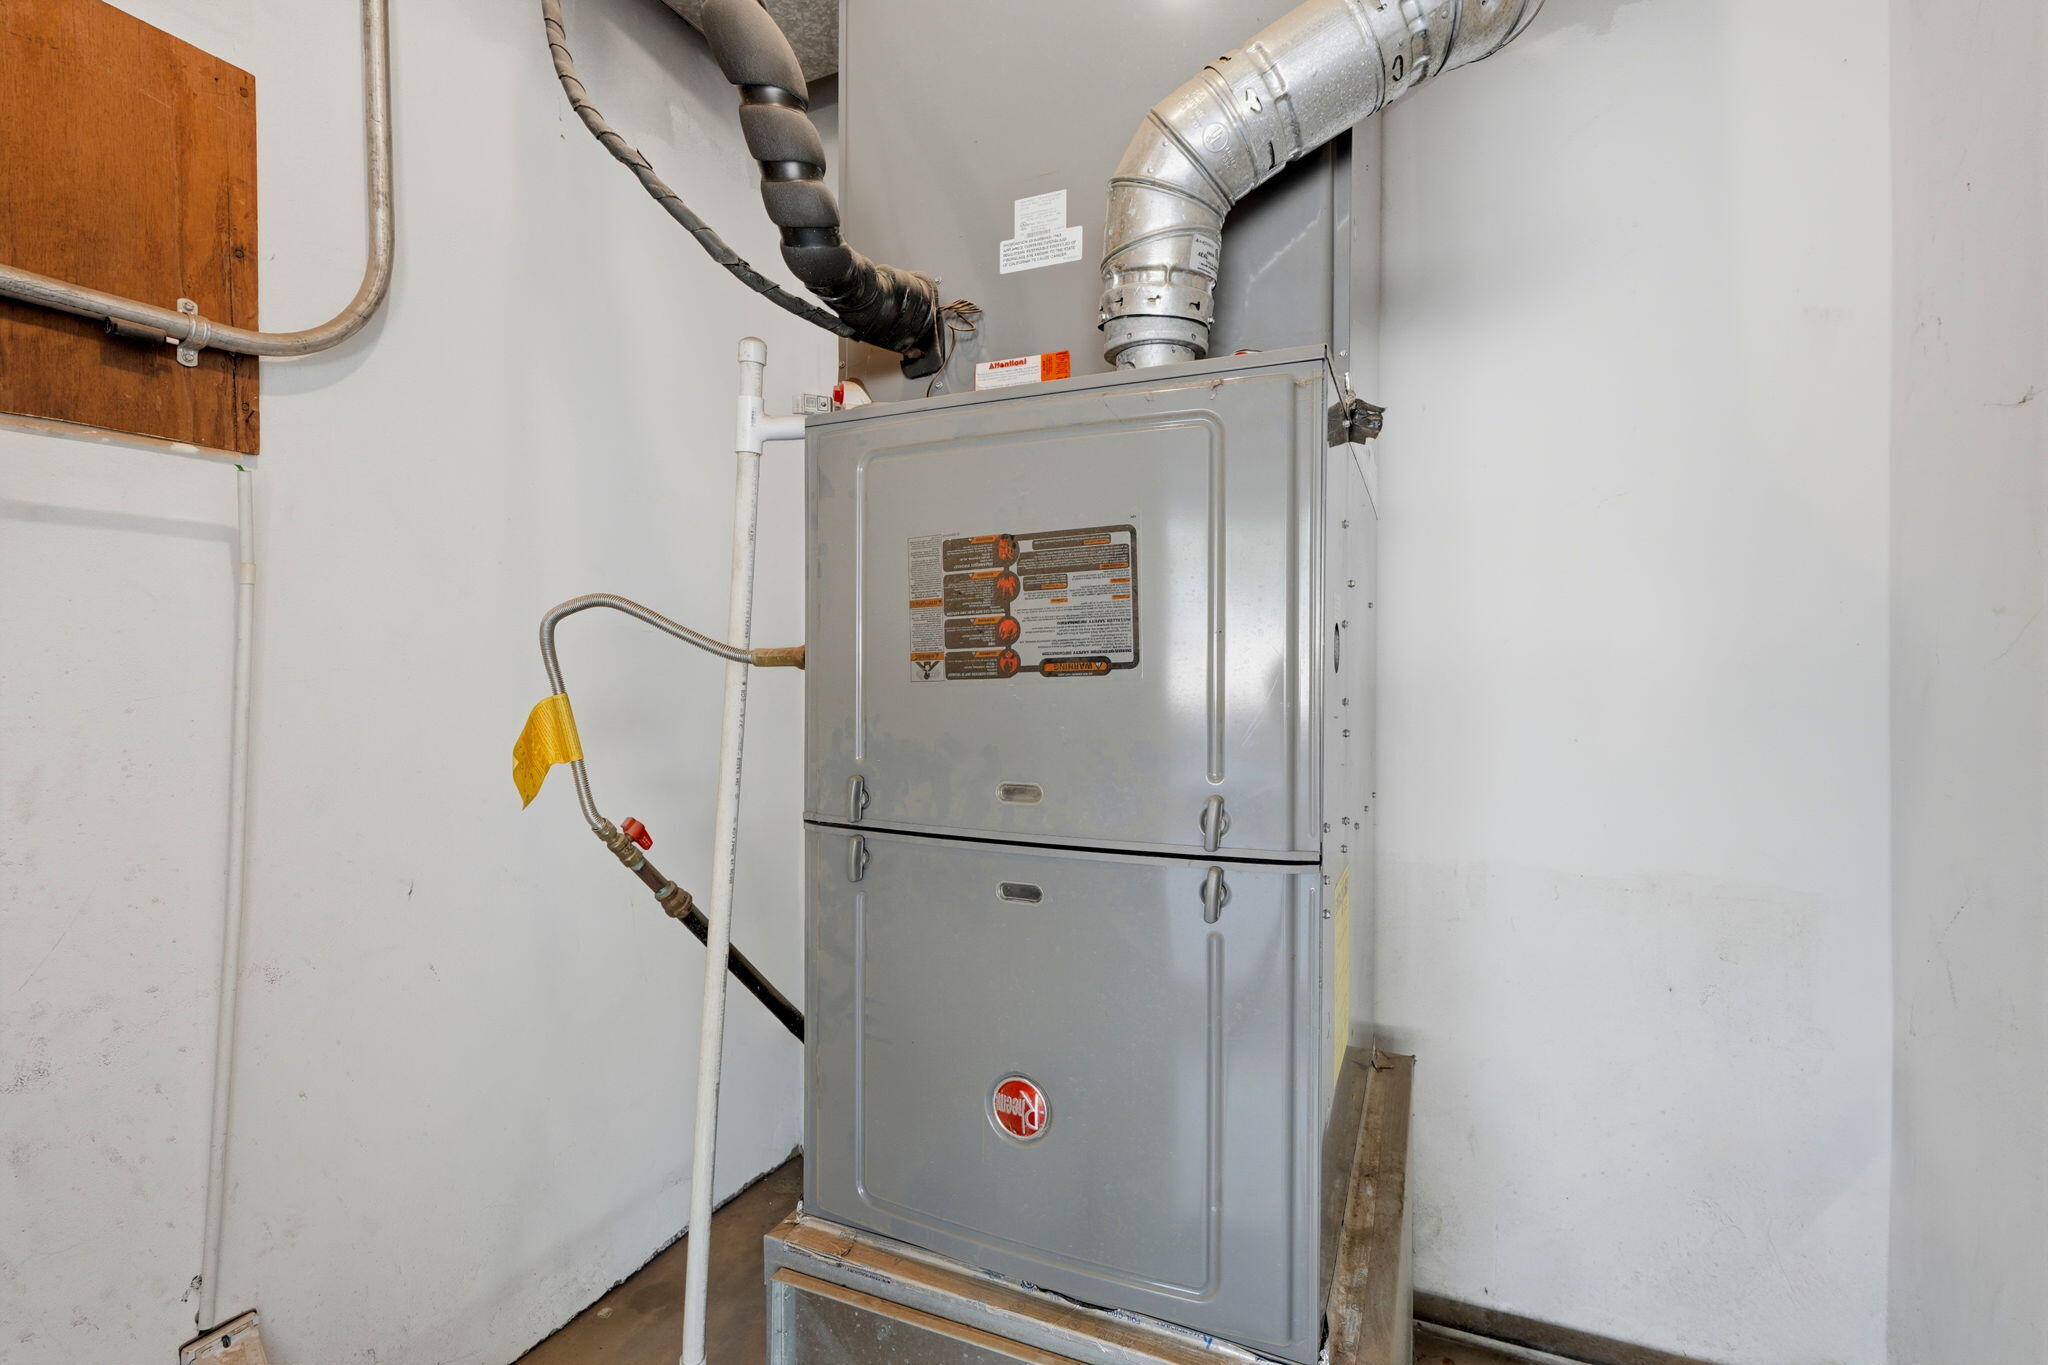
Central, Fireplace(s)
Cooling
Ceiling Fan(s), Central Air
Laundry Features
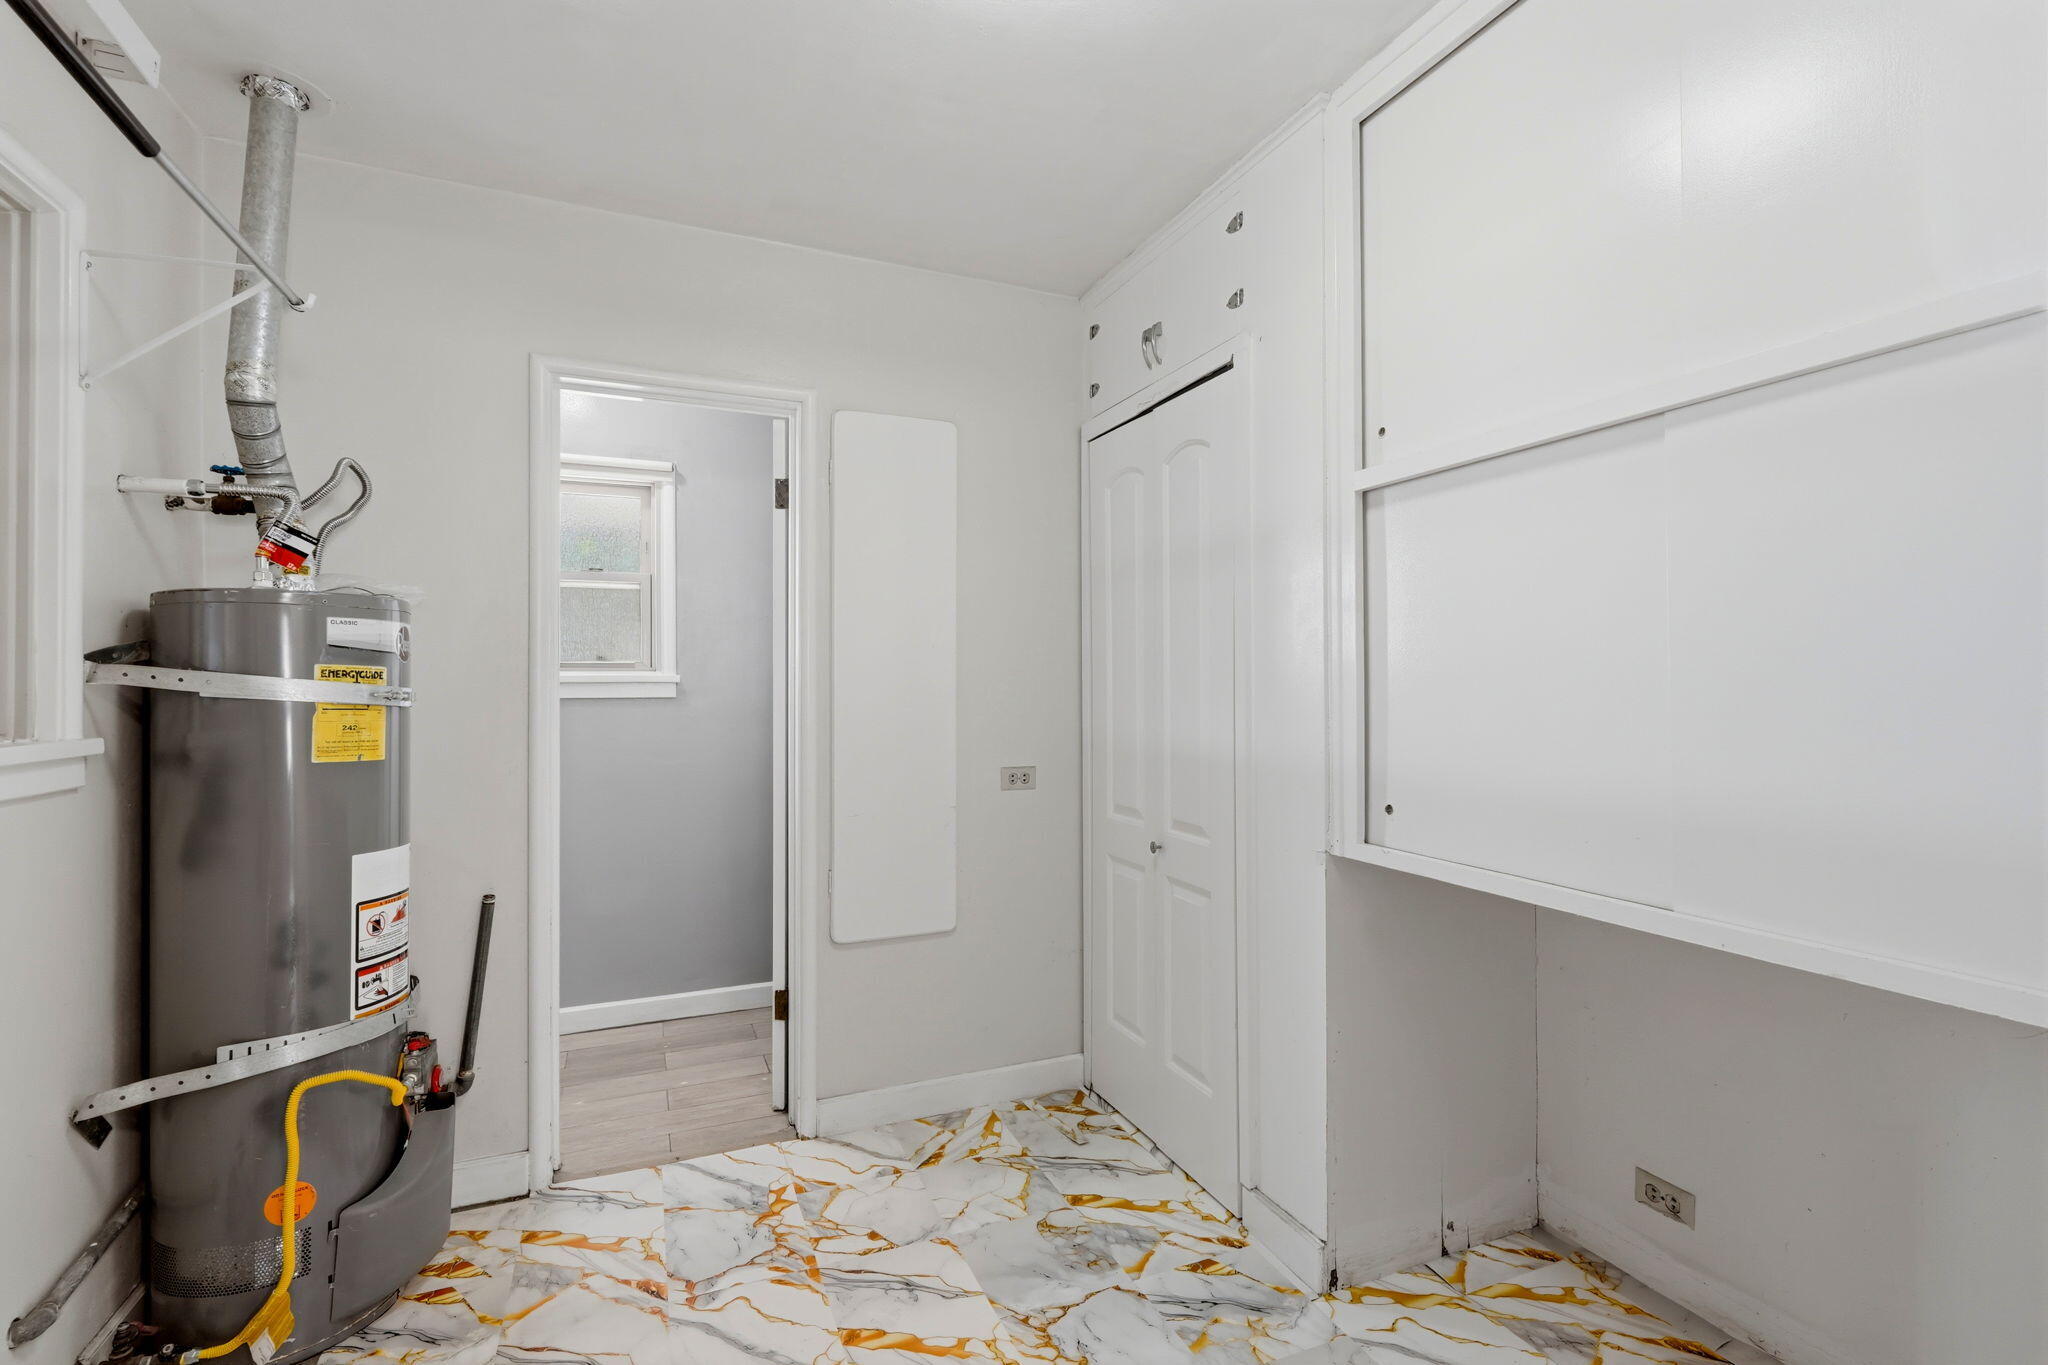
Inside, Laundry Room
Security Features
Security Gate
Interior Features
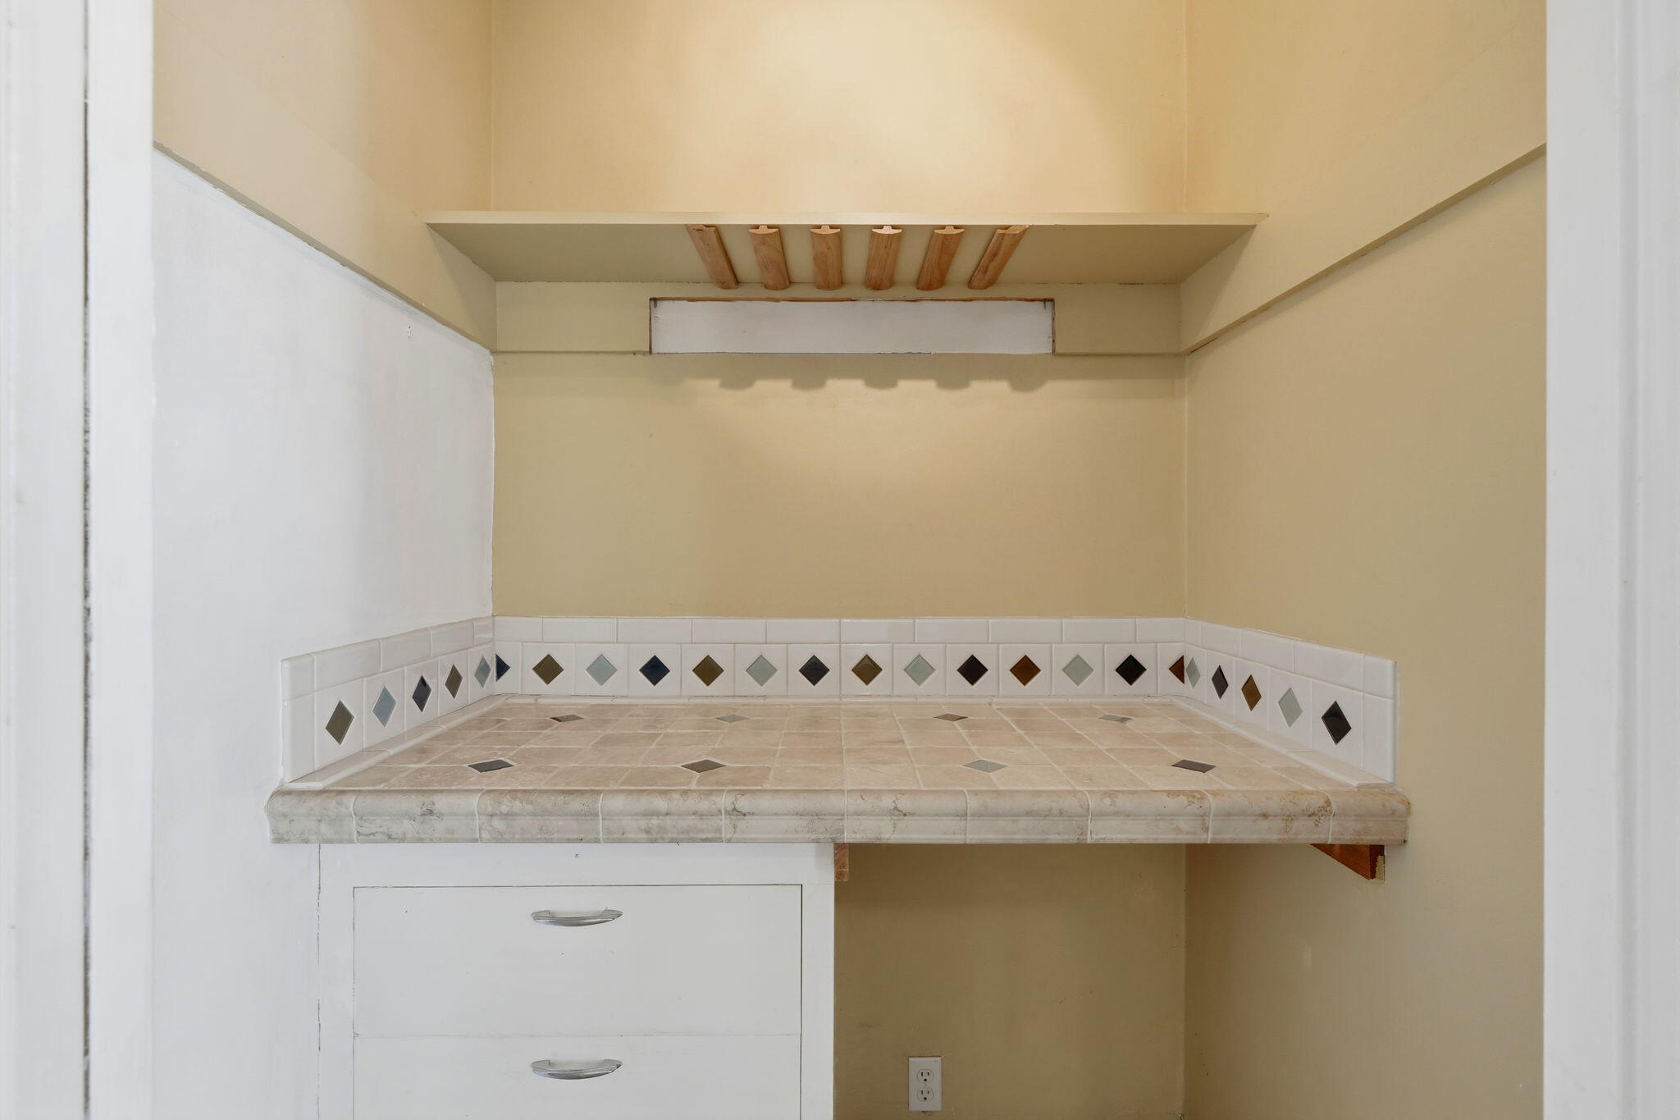
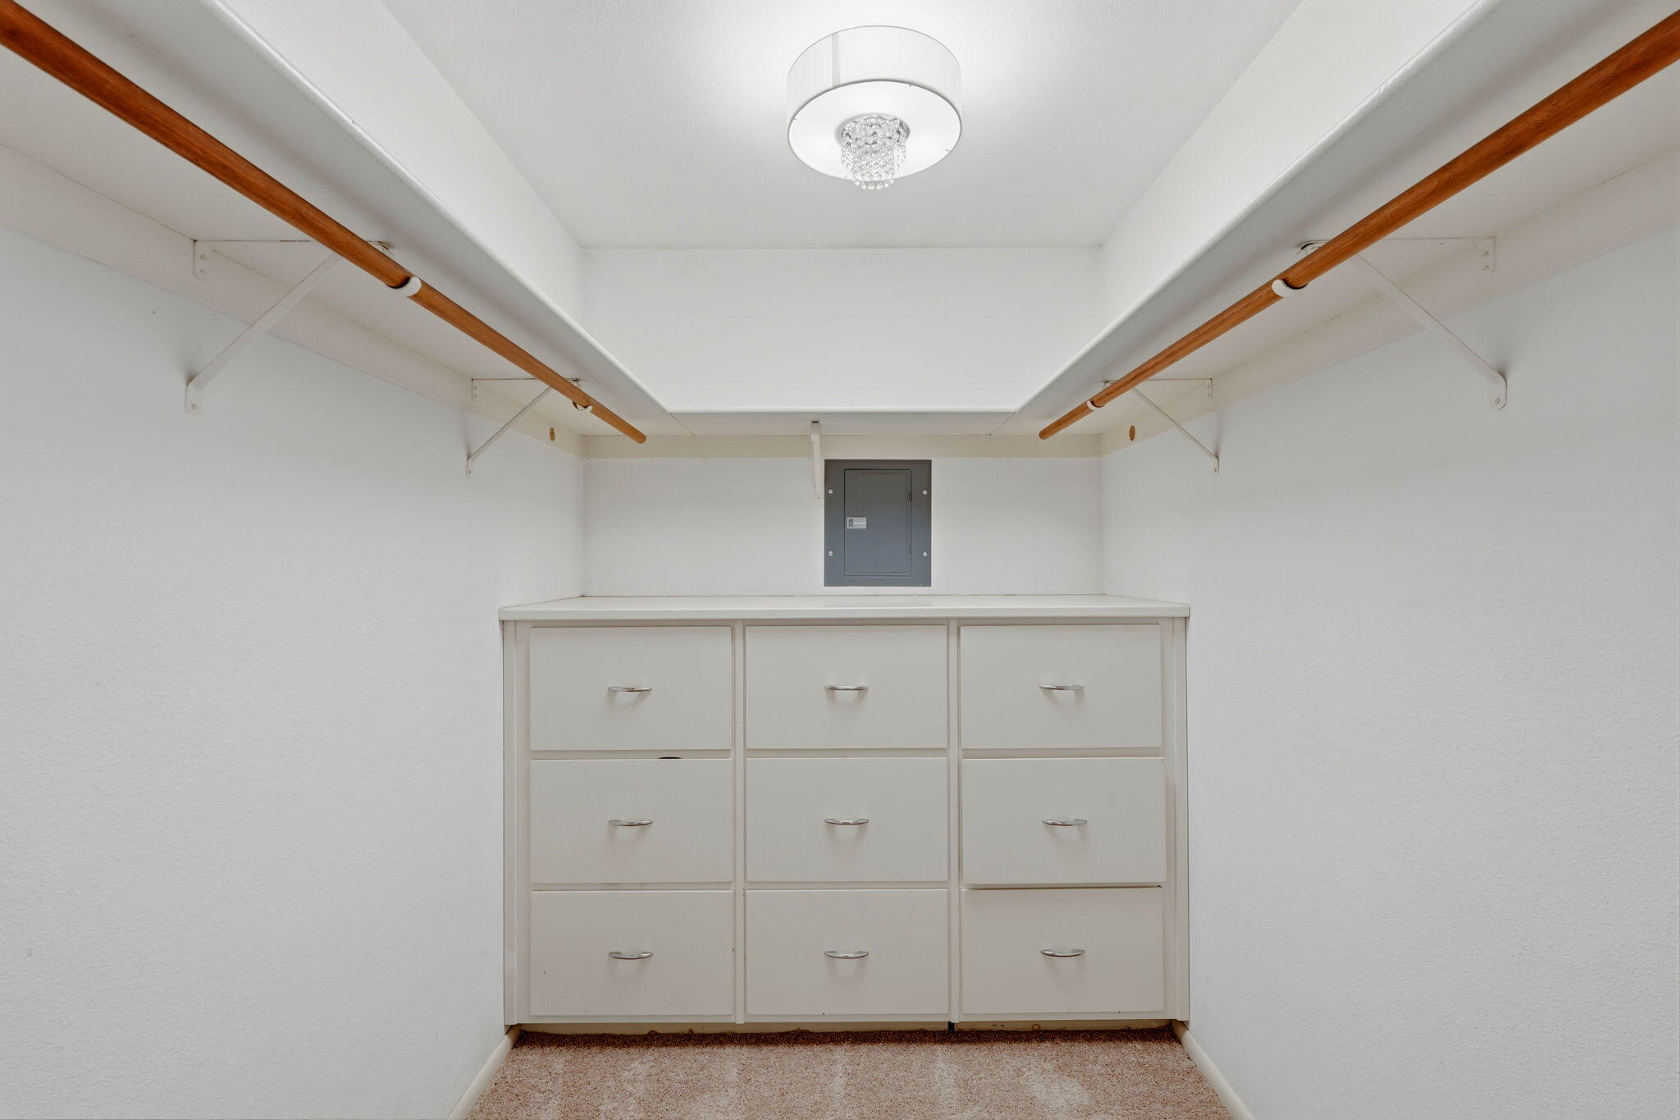
Built-in Features, Dry Bar, Recessed Lighting
Bathrooms Total (Integer)
4
Full Baths
3.25
Full Baths
2
Three Quarter Baths
1
Half Baths
1
Appliances
6 Burner Stove,Dishwasher,Disposal,Gas Range,Oven,Water Heater
Fireplace Y/N
Yes
Fireplace Features
Living Room
Flooring
Combination
Private Pool
No
Spa
No
Patio and Porch Features
Multiple Patios, Patio, Rear Porch
Utilities
Electricity Connected, Natural Gas Connected, Sewer Connected, Water Connected
Water Source
Public
Sewer
Public Sewer
Parking Features
Concrete, RV Access/Parking, RV Garage, Workshop in Garage
Garage
Yes
Attached Garage
No
# of Garage Spaces
2.0
APN
261 210 026 000
Lot Features
Back Yard
Lot Dimensions
Irregular
Additional Parcels Y/N
Yes
Additional Parcels Description
261-210-024-000, 261-210-025-000
HOA
No

Similar Properties

$579,000

  • 4
  • 4
  • 3,418
  • 1.26

84 S Park St

Porterville, CA 93257

Courtesy of Robyn Icenhower, Independent Broker Network

The data relating to real estate for sale on this web site comes in part from the Internet Data eXchange (IDX) of the Multiple Listing Service. Real estate listings are marked with the IDX logo and detailed information about them includes the name of the listing broker and the name of the listing agent. The information being provided is for consumers' personal, non-commercial use and may not be used for any purpose other than to identify prospective properties consumer may be interested in purchasing. Information herein deemed reliable but not guaranteed, representations are approximate, individual verification recommended.

Copyright © 2026  London Properties, Ltd. All rights reserved.
