FBpixel

Get More Info

Print A Flyer

Get A Home Loan

Share

10654 Avenue 104

Pixley, CA 93256

Copy Link Get Directions

$439,000

3 bd
  |  
3 ba
  |  
2,896 sq ft
  |  
1.00 acre

10654 Avenue 104

Pixley, CA 93256

Listed On: 10/09/2026
Status: Active
Listing Number: 244560 (Tulare MLS)

Schedule a Tour

Contact Info


Presented By:

London Properties, Ltd.
London Properties, Ltd. 559.589.6600 Email Agent
Property Description
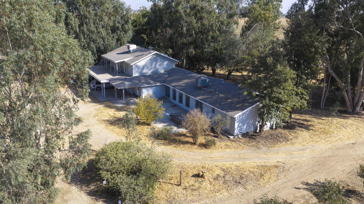
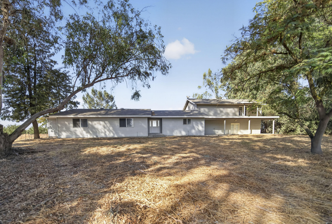
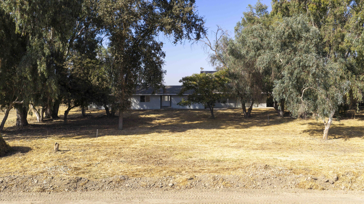
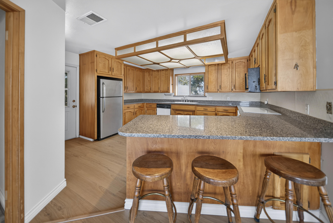
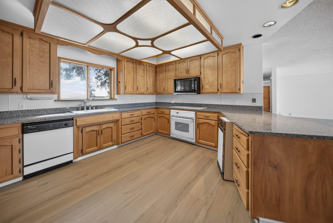
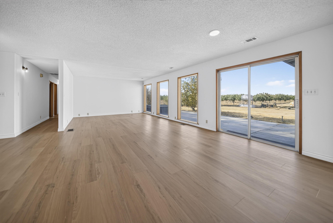
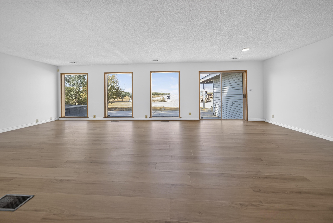
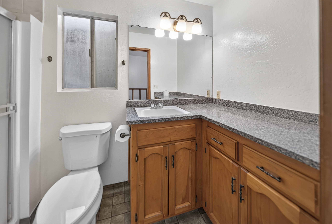
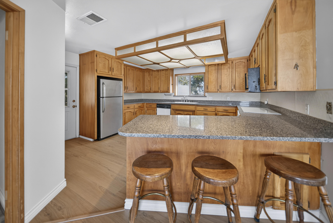
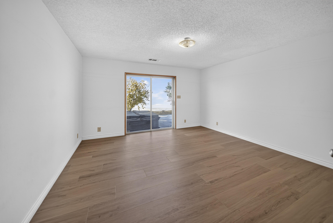
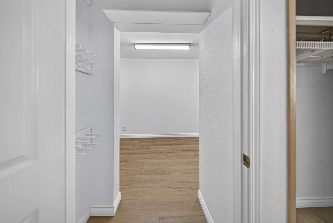
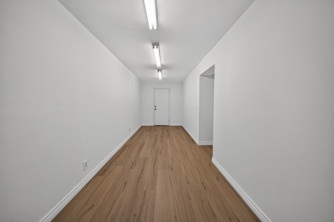
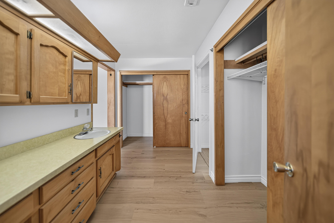
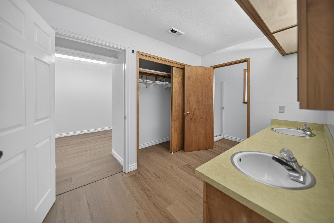
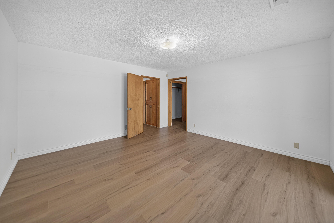
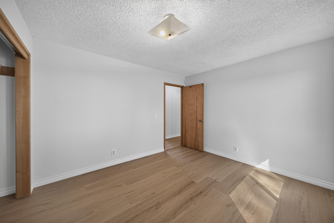
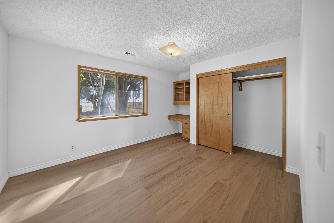
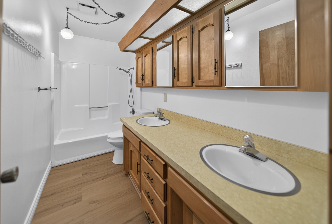
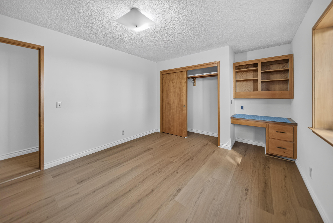
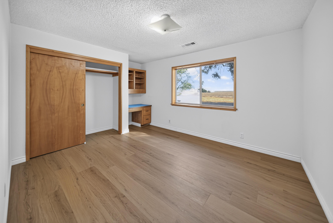
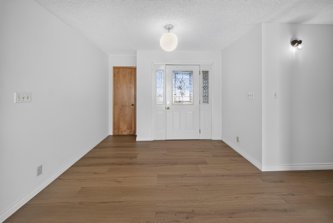
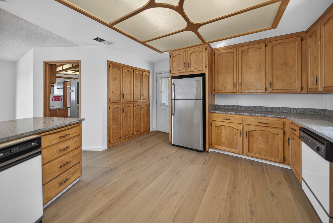
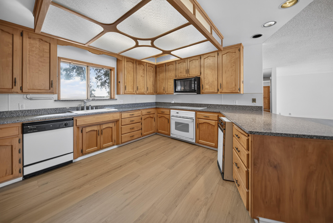
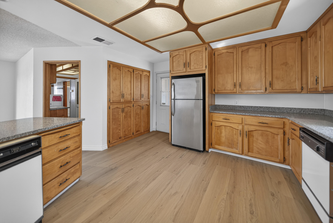
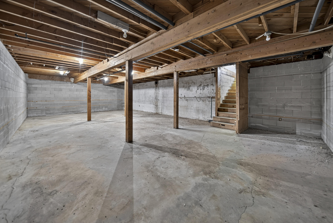
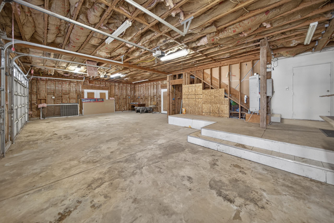
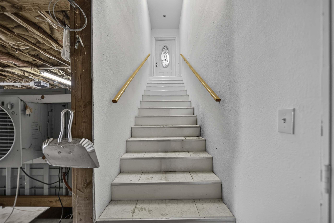
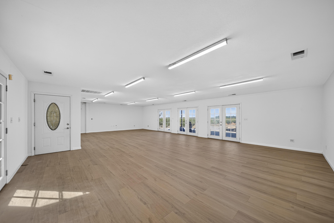
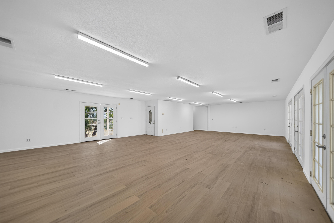
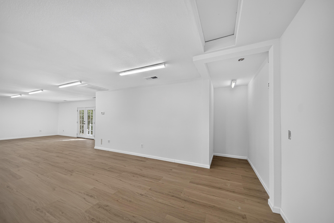
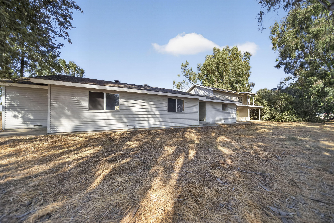
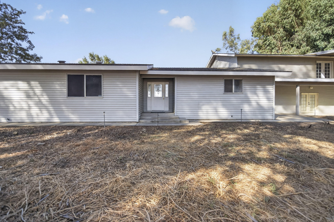
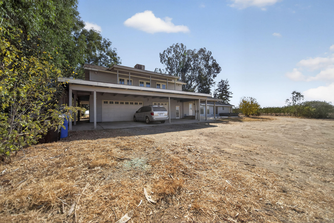
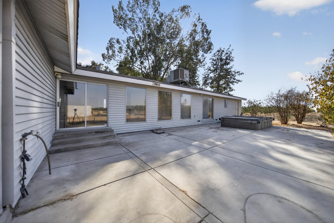
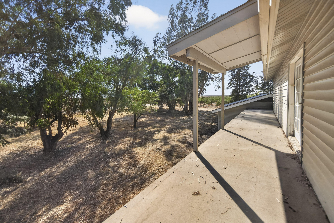
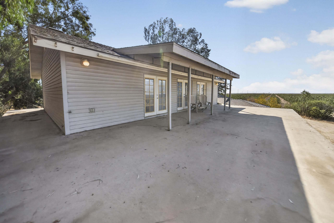
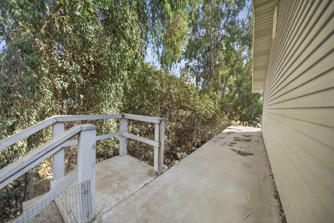
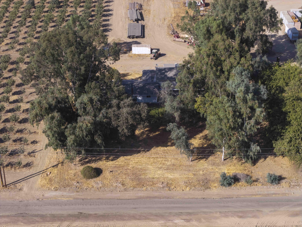
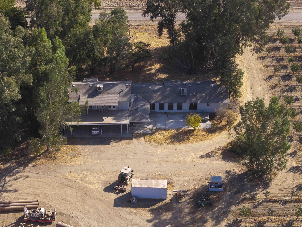
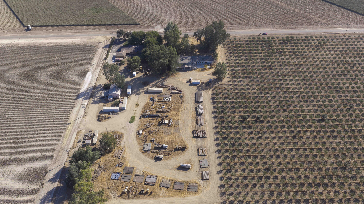
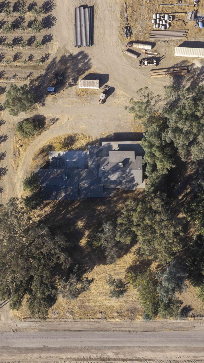
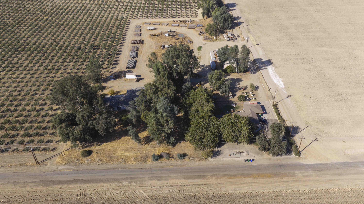
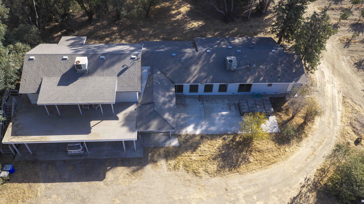
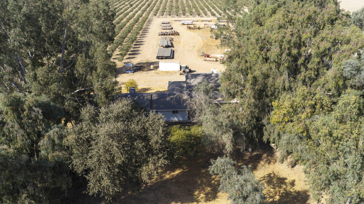
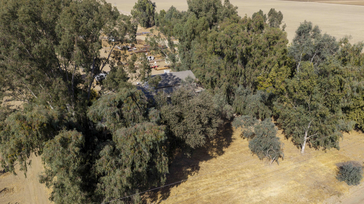
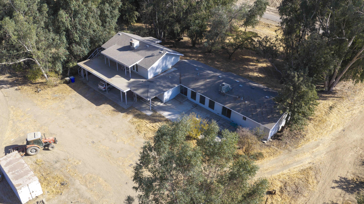
Country living at its finest with this beautiful property offering space, flexibility, and endless possibilities! This spacious 3-bedroom, 3-bathroom home features over 2,000 sq. ft. of living space, plus a separate living area above the garage with its own private entrance. Whether you're looking for a mother-in-law suite, an ADU, or potential rental income, this property offers incredible opportunities to fit your needs. Situated on a full acre, this property is ideal for those seeking room to spread out, accommodate livestock, store equipment, or even explore business opportunities. Enjoy the convenience of being close to Highway 99 while still embracing the peaceful feel of country living. Inside, you'll find a beautifully updated kitchen, a spacious primary bedroom with a huge walk-in closet, and stunning floor-to-ceiling windows that showcase beautiful views of the surrounding property. With space to grow, room to create, and so much potential, this is an opportunity you won't want to miss! Whether you're looking for your forever home, a property with income potential, or a place to bring your vision to life, this one is worth a closer look. Contact your favorite REALTORĀ® today to schedule a private tour and explore all the possibilities this unique property has to offer!
Property Type
Residential
Property Sub-Type
Single Family Residence
Year Built
1981
Year Built Source
Public Records
Days On London
7
Cumulative Days On London
7
County
Tulare
New Construction
No
Stories
1
Directions to Property
Go on Highway 99 south to toward Pixley, exit on Main St., go West on Davis St., then North on Market St., to Orrland property will be your left
Foundation Details
Block, Concrete Perimeter
Roof
Shingle
Heating
Central
Cooling
Central Air
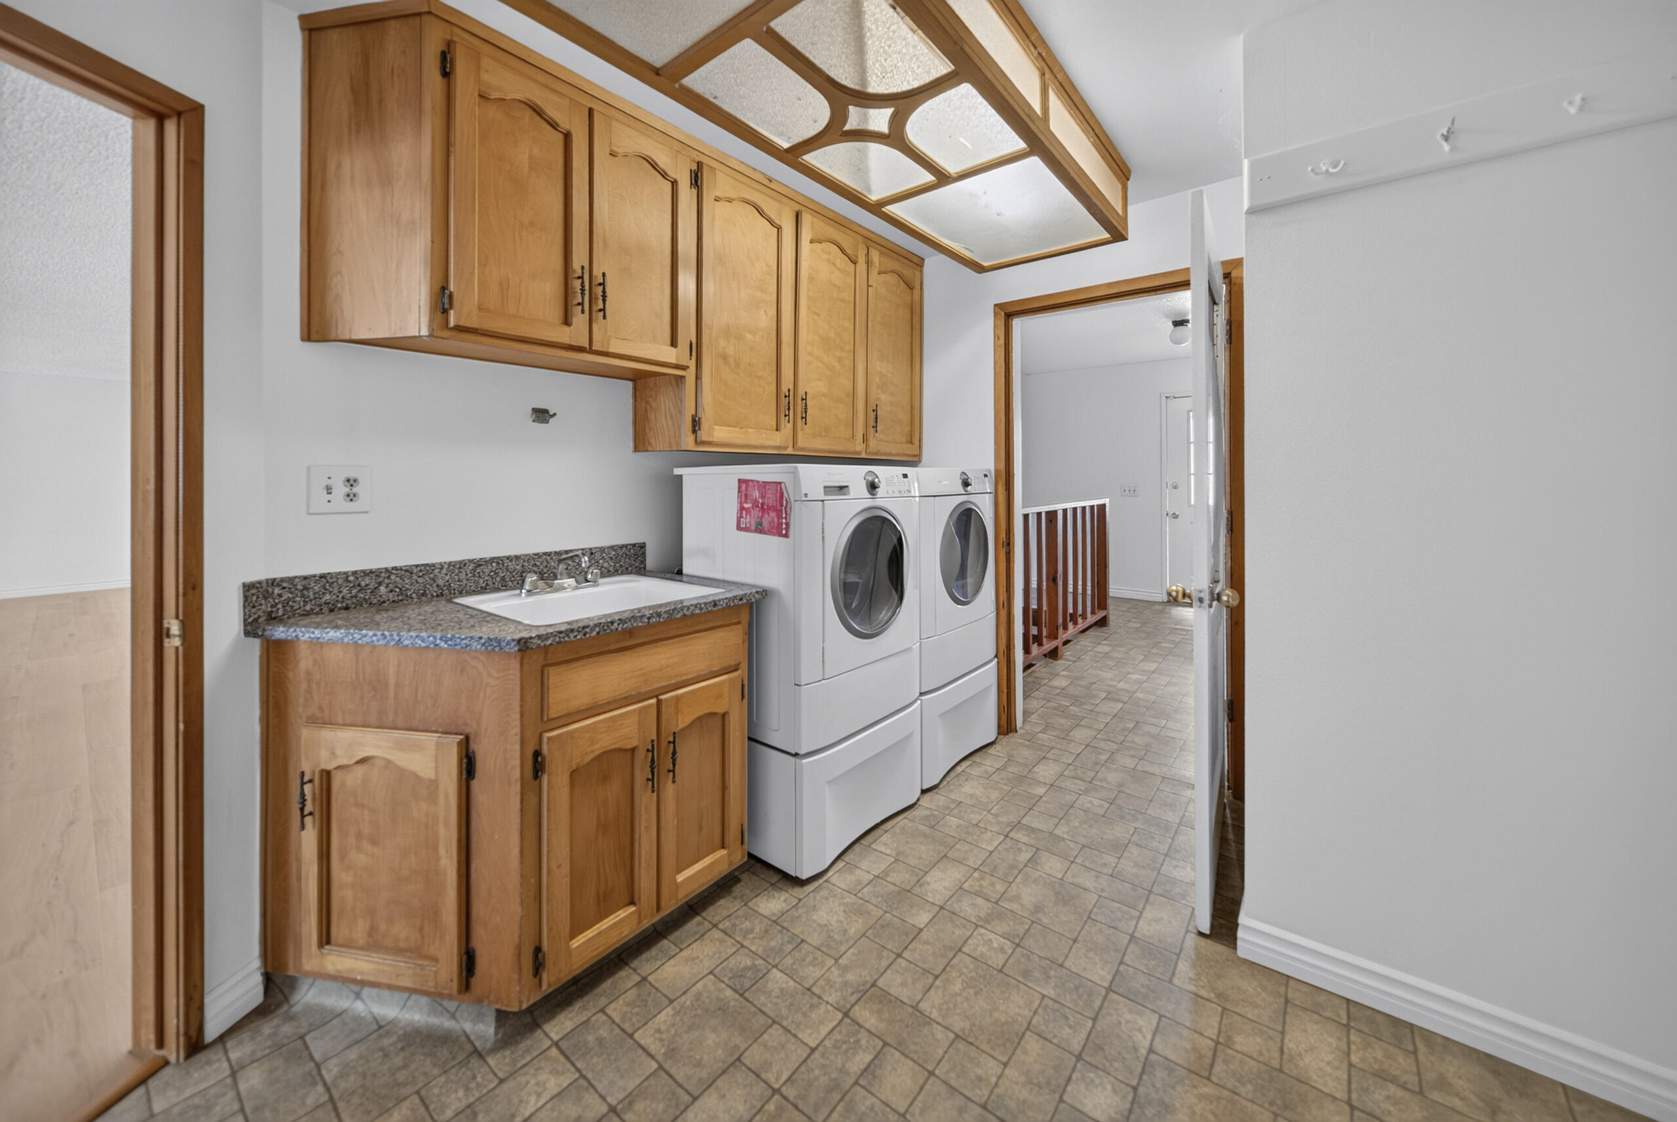
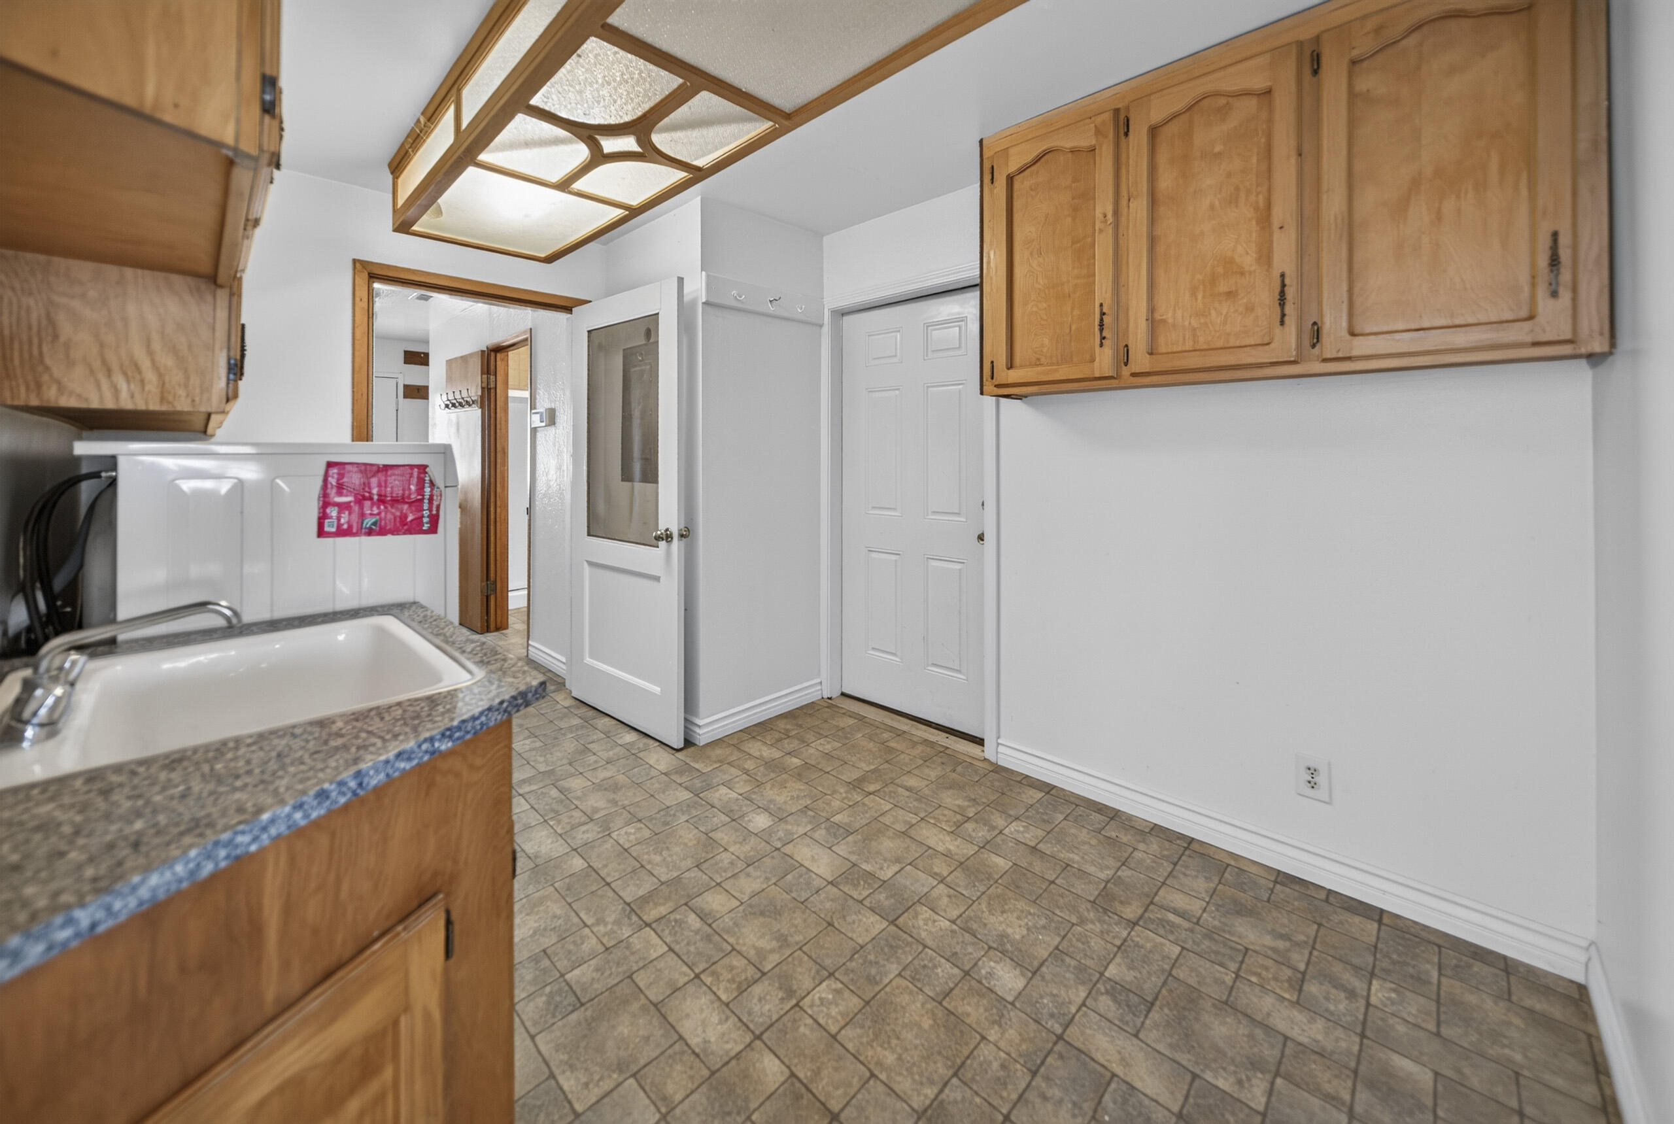
Laundry Features
Inside, Laundry Room, Sink
Bathrooms Total (Integer)
3
Full Baths
3.0
Full Baths
3
Fireplace Y/N
No
Common Walls
No Common Walls
Private Pool
No
Spa
No
Utilities
Natural Gas Connected
Water Source
Shared Well
Sewer
Septic Tank
Parking Features
Carport
Garage
Yes
Attached Garage
No
# of Garage Spaces
3.0
# of Carports
3.0
APN
293 140 037 000
Lot Dimensions
Irregular
Additional Parcels Y/N
No
HOA
No

Courtesy of Margarita Sanchez, Real Brokerage Technologies

The data relating to real estate for sale on this web site comes in part from the Internet Data eXchange (IDX) of the Multiple Listing Service. Real estate listings are marked with the IDX logo and detailed information about them includes the name of the listing broker and the name of the listing agent. The information being provided is for consumers' personal, non-commercial use and may not be used for any purpose other than to identify prospective properties consumer may be interested in purchasing. Information herein deemed reliable but not guaranteed, representations are approximate, individual verification recommended.

Copyright © 2026  London Properties, Ltd. All rights reserved.
