FBpixel

Get More Info

Print A Flyer

Get A Home Loan

Share

3345 W Florence Ave

Visalia, CA 93277

Copy Link Get Directions

$494,000

4 bd
  |  
4 ba
  |  
2,357 sq ft
  |  
0.07 acre

3345 W Florence Ave

Visalia, CA 93277

Listed On: 10/09/2026
Status: Active
Listing Number: 244570 (Tulare MLS)

Schedule a Tour

Contact Info


Presented By:

London Properties, Ltd.
London Properties, Ltd. 559.589.6600 Email Agent
Property Description
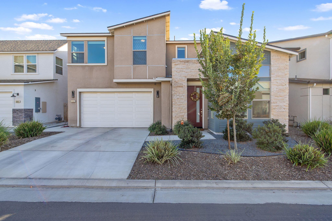
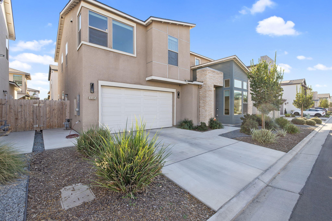
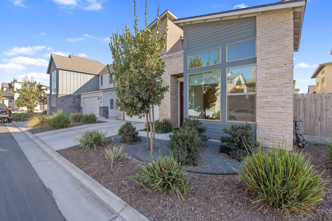
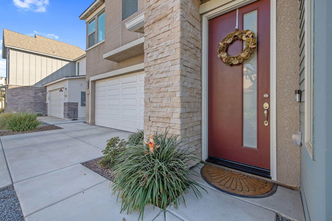
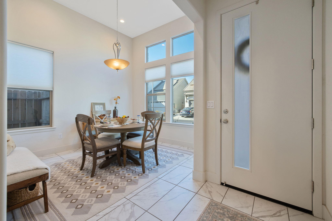
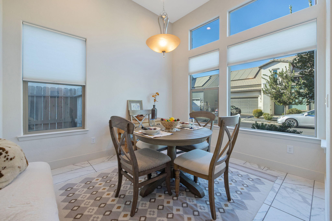
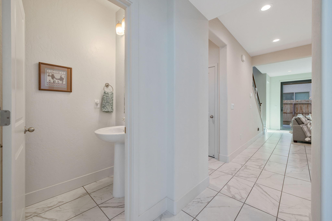
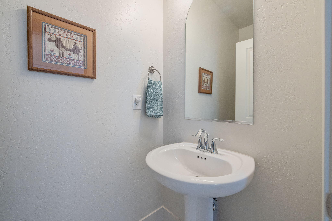
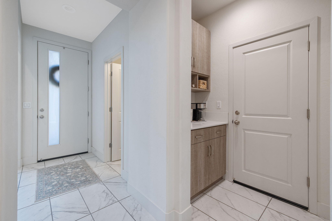
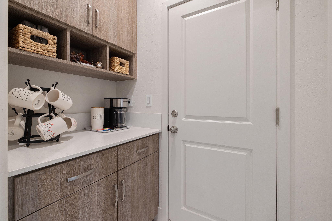
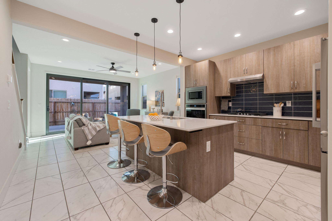
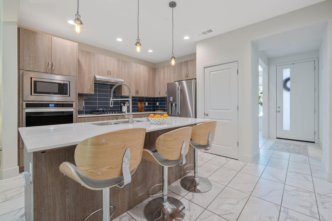
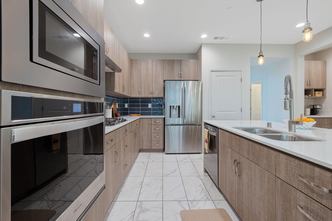
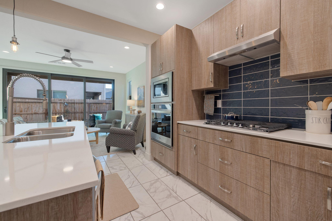
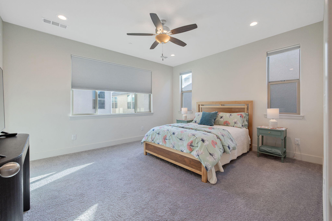
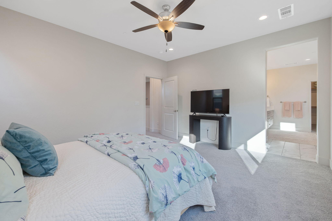
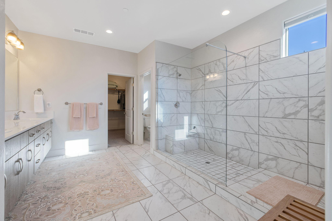
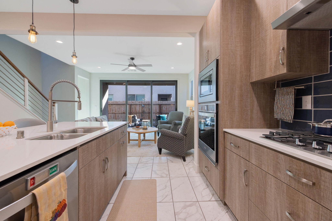
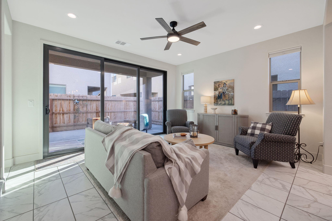
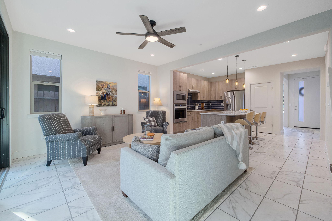
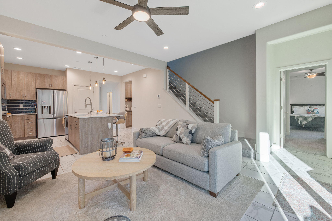
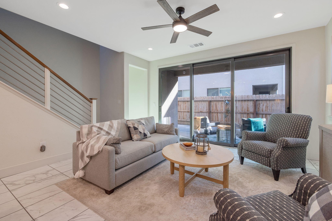
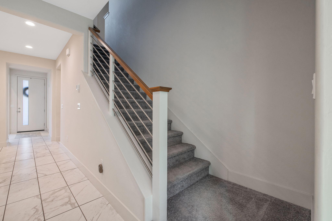
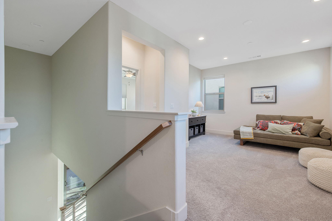
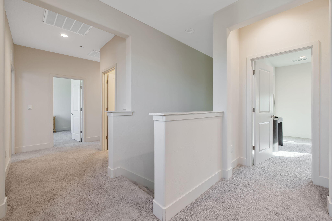
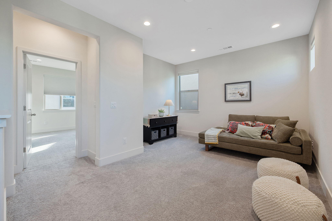
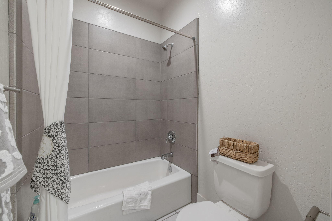
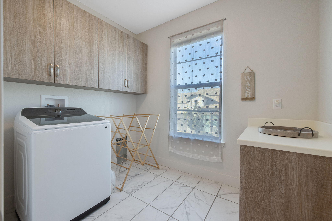
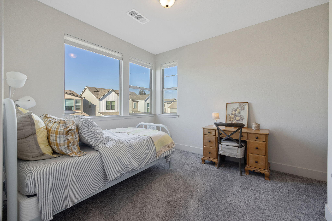
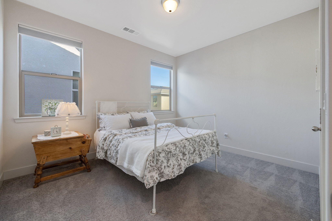
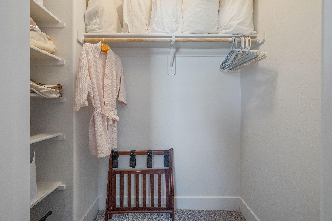
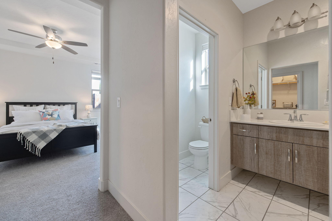
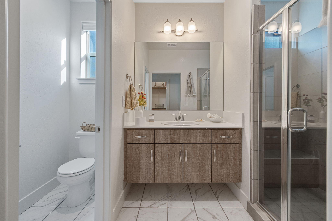
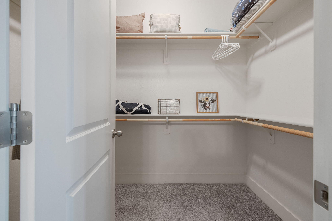
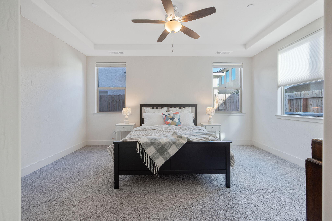
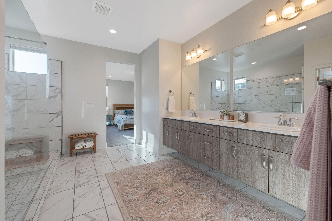
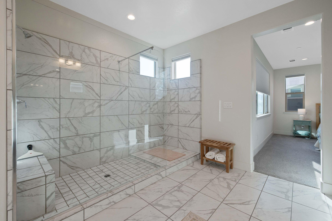
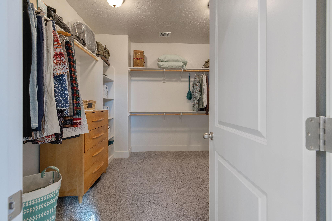
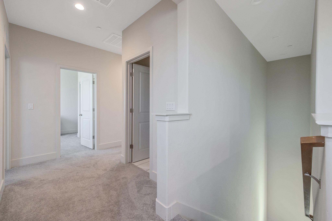
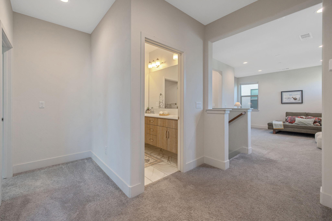
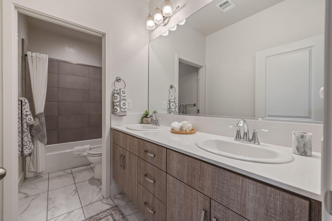
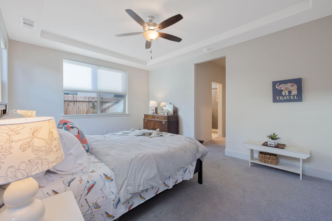
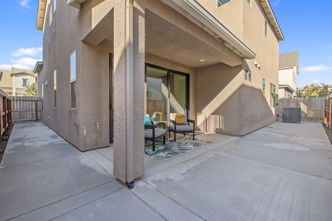
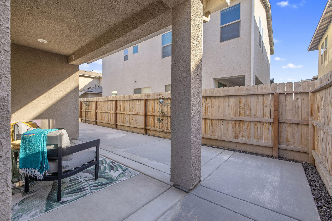
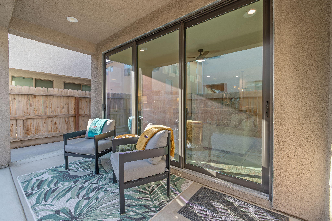
Welcome to 3345 W Florence Ave, a 2022-built two-story home in the gated Southern Highlands community. With 2,357 sq ft, 4 bedrooms, 3 full and 1 half baths, and a bonus loft, there's room to live, work, and host. The bright, open main level centers on a kitchen with quartz counters, light wood cabinetry, stainless steel appliances, and a counter-depth refrigerator. Slide open the multi-panel glass door and the living area flows right out to the backyard. A rare dual-suite layout includes a downstairs bedroom suite with its own full bath, offering privacy for guests or anyone who wants their own space. Upstairs, the primary suite features a spacious bath with an extra-wide shower, plus two more bedrooms, a full bath, and a flexible loft ready to be a home office, media room, or den. A dedicated laundry room, central air, and an easy-care lot complete the picture. Nearly new construction without the new-build wait. Call today to schedule your private showing!
Property Type
Residential
Property Sub-Type
Single Family Residence
Year Built
2022
Year Built Source
Public Records
Days On London
10
Cumulative Days On London
193
County
Tulare
New Construction
No
Stories
2
Current Use
Residential
Directions to Property
From Akers St and Visalia Parkway: Head east on Visalia Parkway, continue past Demaree St, turn right (south) onto Silverdale, then turn left (east) into the Southern Highlands community.
Construction Materials
Stone, Stucco
Foundation Details
Concrete Perimeter, Slab
Roof
Composition, Shingle
Heating
Central, Natural Gas
Cooling
Ceiling Fan(s), Central Air
Laundry Features
Laundry Room, Upper Level
Security Features
Gated Community
Interior Features
Built-in Features, Breakfast Bar, Ceiling Fan(s), High Ceilings, Kitchen Island, Kitchen Open to Family Room, Open Floorplan, Pantry, Recessed Lighting, Stone Counters
# of Main Level Bathrooms
2
Bathrooms Total (Integer)
4
Full Baths
3.5
Full Baths
3
Half Baths
1
Appliances
Dishwasher, Disposal, Ice Maker, Microwave, Oven, Range Hood, Refrigerator, Tankless Water Heater, Washer
Fireplace Y/N
No
Flooring
Carpet
Common Walls
No Common Walls
Private Pool
No
Spa
No
Patio and Porch Features
Patio, Porch
Utilities
Electricity Connected, Natural Gas Connected, Sewer Connected, Water Connected
Water Source
Public
Sewer
Public Sewer
Parking Features
Attached
Garage
Yes
Attached Garage
Yes
# of Garage Spaces
2.0
APN
121 630 064 000
Lot Dimensions
irregular
Horse Property
No
Additional Parcels Y/N
No
Waterfront Y/N
No
Subdivision
Southern Highlands
HOA
Yes
Association Fees
102.49
Payment Schedule
Monthly
Association Name
Evans Property
Association Phone
559-732-0313

Courtesy of Mitch Choboian, Century 21 Select Real Estate

The data relating to real estate for sale on this web site comes in part from the Internet Data eXchange (IDX) of the Multiple Listing Service. Real estate listings are marked with the IDX logo and detailed information about them includes the name of the listing broker and the name of the listing agent. The information being provided is for consumers' personal, non-commercial use and may not be used for any purpose other than to identify prospective properties consumer may be interested in purchasing. Information herein deemed reliable but not guaranteed, representations are approximate, individual verification recommended.
Copyright © 2026  London Properties, Ltd. All rights reserved.
