Provide a name for your search and specify whether or not you'd prefer to receive email updates.
Get Daily Email Updates
Save Search
Please log in or create an account.
Save Property
Provide a name for your property and specify whether or not you'd prefer to receive email updates.
Get Daily Email Updates
Save Property
Please log in or create an account.
The ULTIMATE Guide To Buying Your Home!
Get Your FREE Copy Share a few contact details and we will send you the guide to your inbox.
THANK YOU!
Check your inbox for the Buyer's Guide.
Get More Info
Please provide the following information and one of our customer service representatives will assist you.
* indicates required fields.
Sending...
Sent!
Get More Info
Print A Flyer
Get A Home Loan
Share
https://www.londonproperties.com/property/link/tulare/244581/918-S-Crumal-St/Visalia/https://www.londonproperties.com/images/props/tulare/full/244581.jpgLondon Properties Visalia Real Estate | 918 S Crumal St
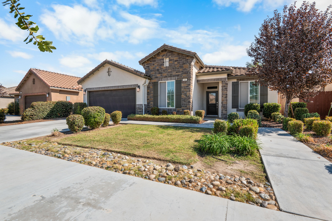
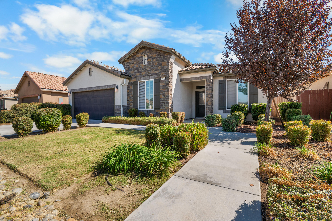
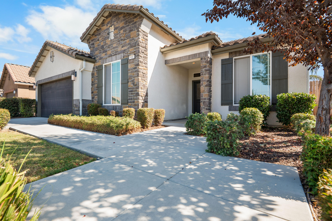
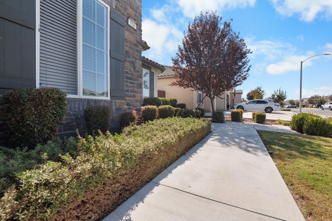
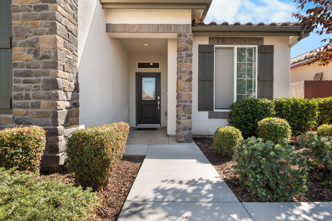
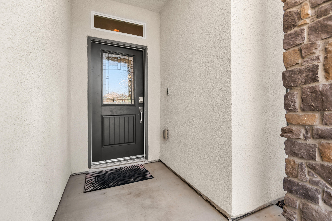
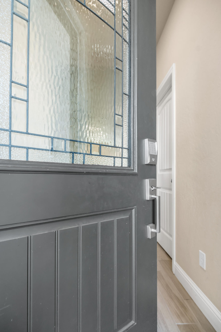
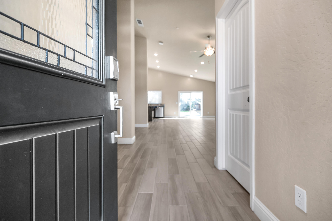
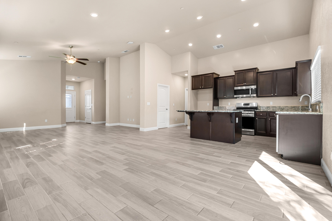
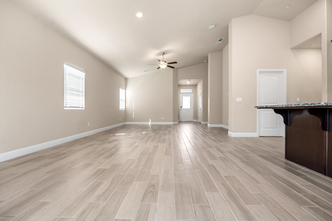
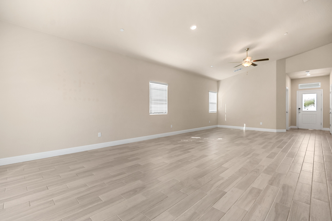
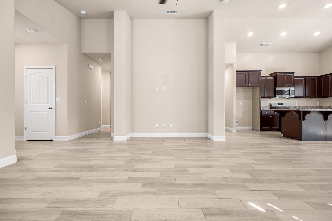
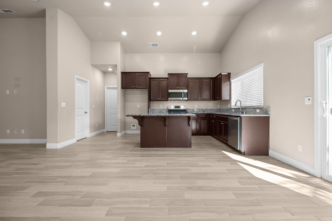
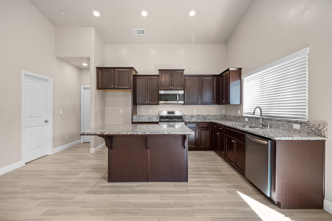
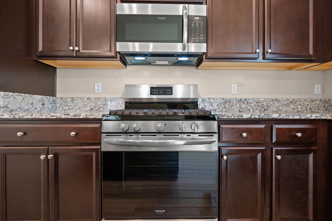
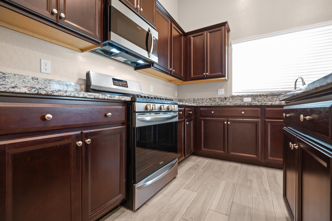
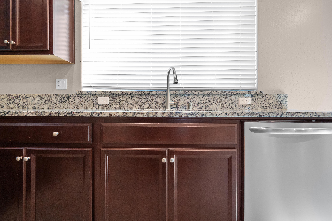
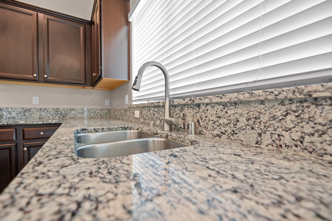
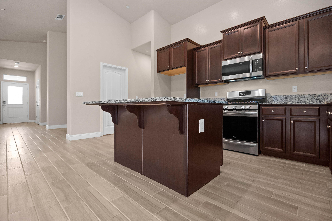
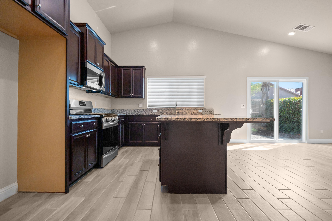
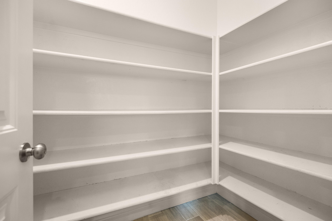
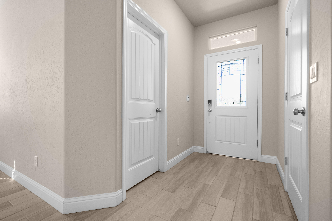
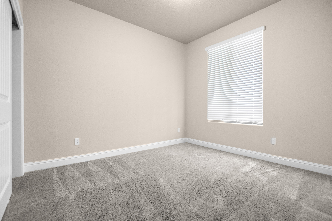
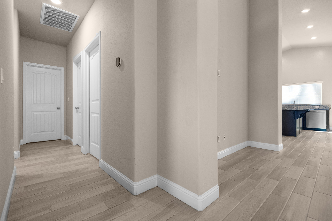
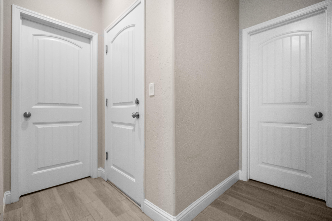
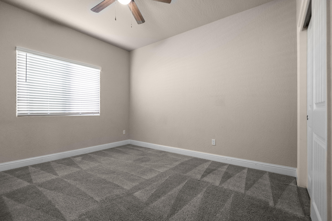
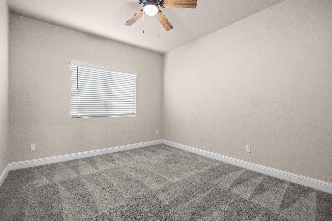
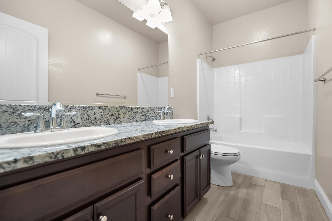
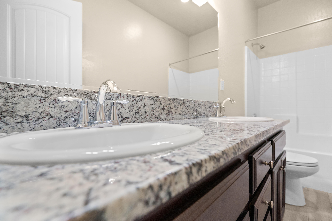
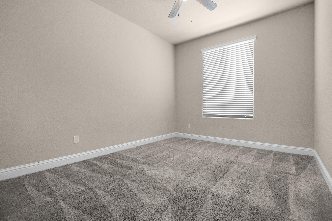
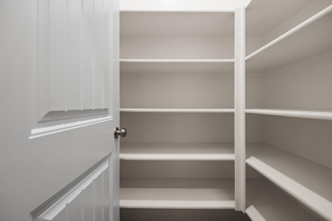
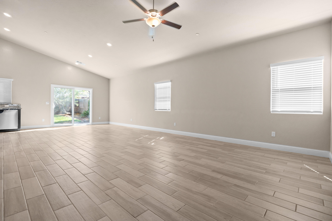
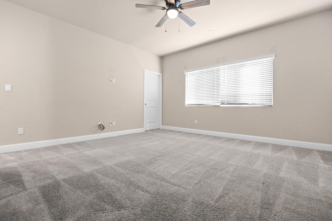
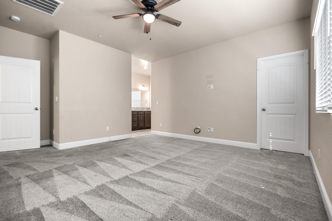
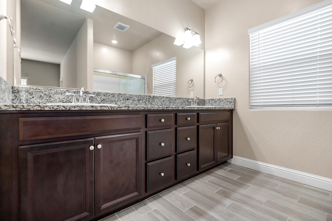
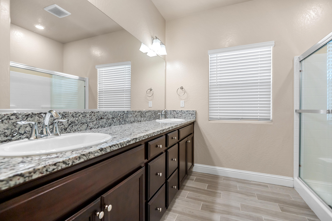
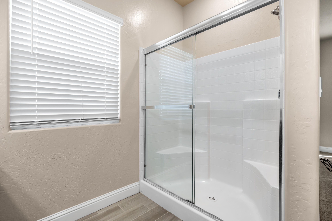
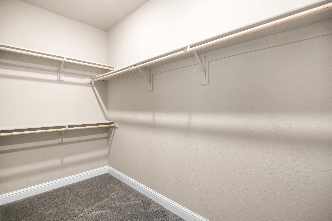
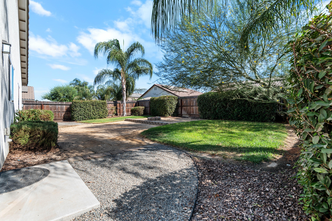
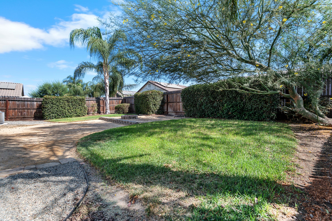
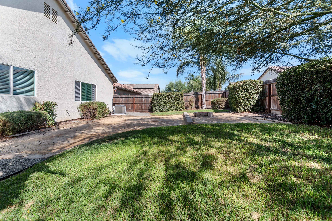
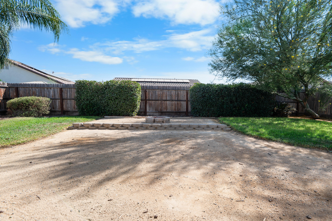
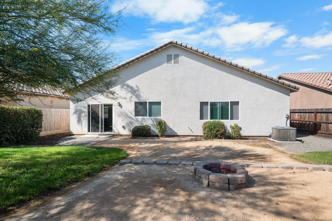
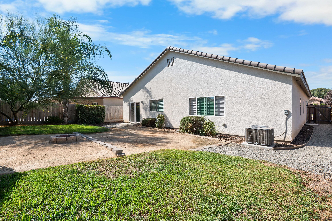
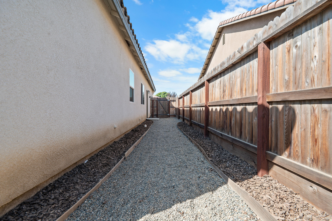
Welcome to the Candelas by Lennar community where you can settle in, make memories, and enjoy time with those closest to you. Built in 2020, this 4bedroom, 2bath home offers over 1,800 square feet with an open floor plan that connects a well-appointed kitchen with granite countertops and a suite of appliances to the dining and living areas-perfect for gathering with family and friends. Plenty of counter space, tile flooring and ample storage blend style with everyday comfort. Not to mention pre-wired TV outlets in the living room and primary suite keep entertainment setups tidy. The primary suite with its spacious walk-in closets is tucked away from the additional bedrooms, offering a peaceful place to unwind. Solar panels, a tankless water heater, and low-maintenance landscaping add to the home's appeal. Conveniently located near schools and shopping centers, this home is ready for your next chapter. Call for your private showing today!
Property Type
Residential
Property Sub-Type
Single Family Residence
Year Built
2020
Year Built Source
Public Records
Days On London
7
Cumulative Days On London
7
County
Tulare
New Construction
No
Stories
1
Current Use
Vacant, Single Family
Directions to Property
From 198, exit Lovers Lane going south. Head east on College ave, then turn south on Crumal until arriving to the subject property on your left.
Construction Materials
Stone, Stone Veneer, Stucco
Roof
Spanish Tile, Tile
Heating
Central
Cooling
Ceiling Fan(s), Central Air
Laundry Features
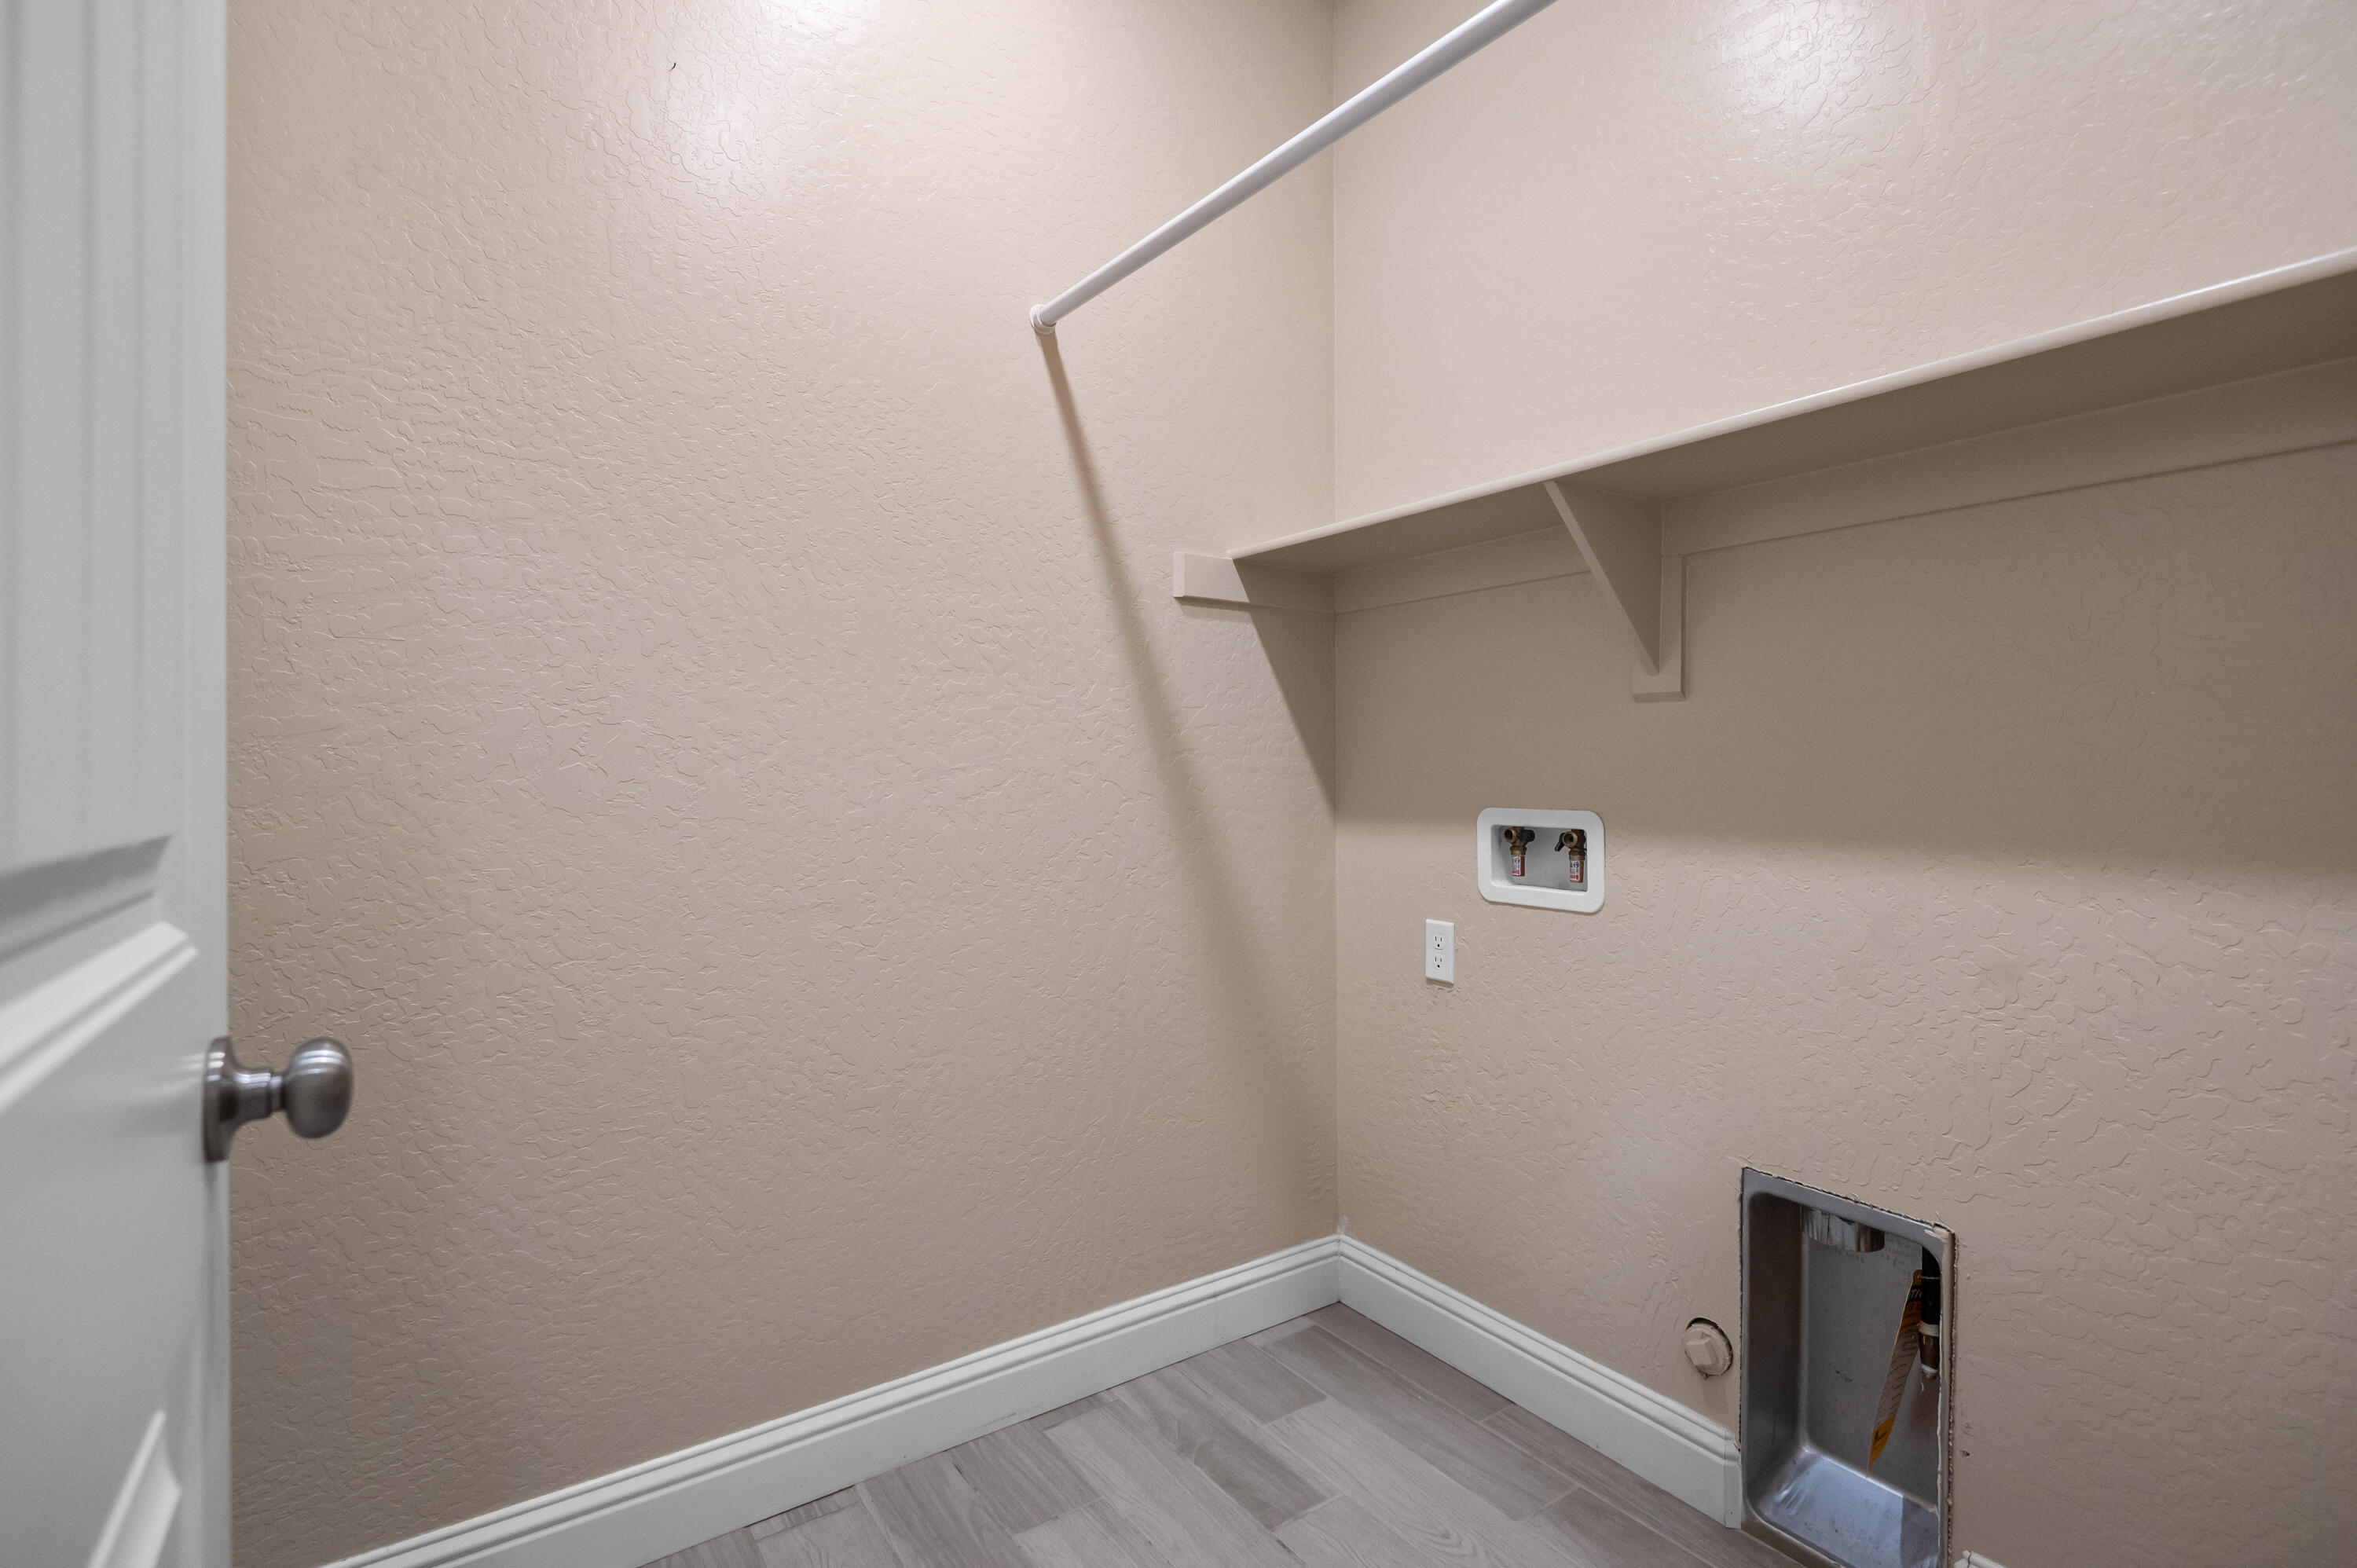
Gas Dryer Hookup, Inside, Laundry Room, Washer Hookup
Security Features
Carbon Monoxide Detector(s), Smoke Detector(s)
Direction Faces
West
Interior Features
Breakfast Bar, Ceiling Fan(s), Granite Counters, High Ceilings, Kitchen Island, Kitchen Open to Family Room, Open Floorplan, Pantry, Recessed Lighting, Stone Counters, Vaulted Ceiling(s)
Bathrooms Total (Integer)
2
Full Baths
2.0
Full Baths
2
Appliances
Dishwasher, Disposal, Exhaust Fan, Free-Standing Range, Gas Oven, Gas Range, Microwave, Oven, Range, Tankless Water Heater
Fireplace Y/N
No
Flooring
Carpet, Ceramic Tile, Wood
Common Walls
No Common Walls
Private Pool
No
Spa
No
Patio and Porch Features
Patio
Utilities
Electricity Connected, Natural Gas Connected, Water Connected
Water Source
Public
Sewer
Public Sewer
Parking Features
Attached, Garage Door Opener, Garage Faces Front
Garage
Yes
Attached Garage
Yes
# of Garage Spaces
2.0
APN
101 300 083 000
Lot Features
Back Yard, Fencing, Front Yard, Rectangular Lot, Sprinklers In Front, Sprinklers In Rear
Lot Dimensions
57.78x110
Additional Parcels Y/N
No
HOA
No
71109
A: SELECT * FROM `lpdotcom`.`props-main` WHERE CAST(`props-main`.`ListingPrice` AS DECIMAL) >= 419900 AND CAST(`props-main`.`ListingPrice` AS DECIMAL) <= 464100 AND CAST(`props-main`.`Bedrooms` AS DECIMAL) >= '4' AND CAST(`props-main`.`Bathrooms` AS DECIMAL(10,5)) >= '2' AND CAST(`props-main`.`SquareFootage` AS DECIMAL) >= 1588 AND CAST(`props-main`.`SquareFootage` AS DECIMAL) <= 2088 AND ((`props-main`.`PropertyType` = 'Residential' AND (
`props-main`.`PropertySubtype1` = '1 House on Lot' OR `props-main`.`PropertySubtype2` = '1 House on Lot' OR `props-main`.`PropertySubtype3` = '1 House on Lot' OR
`props-main`.`PropertySubtype1` = 'Cabin' OR `props-main`.`PropertySubtype2` = 'Cabin' OR `props-main`.`PropertySubtype3` = 'Cabin' OR
`props-main`.`PropertySubtype1` = 'House on Lot' OR `props-main`.`PropertySubtype2` = 'House on Lot' OR `props-main`.`PropertySubtype3` = 'House on Lot' OR
`props-main`.`PropertySubtype1` = 'Own Your Own' OR `props-main`.`PropertySubtype2` = 'Own Your Own' OR `props-main`.`PropertySubtype3` = 'Own Your Own' OR
`props-main`.`PropertySubtype1` = 'Rural Residence' OR `props-main`.`PropertySubtype2` = 'Rural Residence' OR `props-main`.`PropertySubtype3` = 'Rural Residence' OR
`props-main`.`PropertySubtype1` = 'Rural/Residence' OR `props-main`.`PropertySubtype2` = 'Rural/Residence' OR `props-main`.`PropertySubtype3` = 'Rural/Residence' OR
`props-main`.`PropertySubtype1` LIKE '%fam%' OR `props-main`.`PropertySubtype2` LIKE '%fam%' OR `props-main`.`PropertySubtype3` LIKE '%fam%'))) AND ((`props-main`.`id` = 1760348 OR `props-main`.`id` = 1782153 OR `props-main`.`id` = 1785671 OR `props-main`.`id` = 1785652 OR `props-main`.`id` = 1779962 OR `props-main`.`id` = 1781352 OR `props-main`.`id` = 1779954 OR `props-main`.`id` = 1779955 OR `props-main`.`id` = 1765781 OR `props-main`.`id` = 1754473 OR `props-main`.`id` = 1776670 OR `props-main`.`id` = 1781631 OR `props-main`.`id` = 1768437 OR `props-main`.`id` = 1764319 OR `props-main`.`id` = 1769159 OR `props-main`.`id` = 1769187 OR `props-main`.`id` = 1766663 OR `props-main`.`id` = 1772613 OR `props-main`.`id` = 1766664 OR `props-main`.`id` = 1781921 OR `props-main`.`id` = 1760887 OR `props-main`.`id` = 1788110 OR `props-main`.`id` = 1790387 OR `props-main`.`id` = 1791288 OR `props-main`.`id` = 1770281 OR `props-main`.`id` = 1770802 OR `props-main`.`id` = 1770277 OR `props-main`.`id` = 1745040 OR `props-main`.`id` = 1709215 OR `props-main`.`id` = 1774023 OR `props-main`.`id` = 1761296 OR `props-main`.`id` = 1759552 OR `props-main`.`id` = 1770799 OR `props-main`.`id` = 1781273 OR `props-main`.`id` = 1761293 OR `props-main`.`id` = 1715923 OR `props-main`.`id` = 1781914 OR `props-main`.`id` = 1705113 OR `props-main`.`id` = 1705141 OR `props-main`.`id` = 1704880 OR `props-main`.`id` = 1783371 OR `props-main`.`id` = 1702973 OR `props-main`.`id` = 1757107 OR `props-main`.`id` = 1757108 OR `props-main`.`id` = 1758598 OR `props-main`.`id` = 1710216 OR `props-main`.`id` = 1747649 OR `props-main`.`id` = 1764665 OR `props-main`.`id` = 1778891 OR `props-main`.`id` = 1732859 OR `props-main`.`id` = 1761801 OR `props-main`.`id` = 1788663 OR `props-main`.`id` = 1783062 OR `props-main`.`id` = 1764500 OR `props-main`.`id` = 1734489 OR `props-main`.`id` = 1732387 OR `props-main`.`id` = 1751677 OR `props-main`.`id` = 1772142 OR `props-main`.`id` = 1761332 OR `props-main`.`id` = 1781549 OR `props-main`.`id` = 1758597 OR `props-main`.`id` = 1755853 OR `props-main`.`id` = 1739384 OR `props-main`.`id` = 1780738 OR `props-main`.`id` = 1780062 OR `props-main`.`id` = 1780087 OR `props-main`.`id` = 1780123 OR `props-main`.`id` = 1781356 OR `props-main`.`id` = 1729923 OR `props-main`.`id` = 1729967 OR `props-main`.`id` = 1729921 OR `props-main`.`id` = 1729912 OR `props-main`.`id` = 1789405 OR `props-main`.`id` = 1789429 OR `props-main`.`id` = 1791845 OR `props-main`.`id` = 1746081 OR `props-main`.`id` = 1746083 OR `props-main`.`id` = 1746151 OR `props-main`.`id` = 1782330 OR `props-main`.`id` = 1766061 OR `props-main`.`id` = 1764591 OR `props-main`.`id` = 1776133 OR `props-main`.`id` = 1773097 OR `props-main`.`id` = 1755460 OR `props-main`.`id` = 1760880 OR `props-main`.`id` = 1733869 OR `props-main`.`id` = 1755454 OR `props-main`.`id` = 1773865 OR `props-main`.`id` = 1769397 OR `props-main`.`id` = 1789081 OR `props-main`.`id` = 1783198 OR `props-main`.`id` = 1736560 OR `props-main`.`id` = 1783197 OR `props-main`.`id` = 1776671 OR `props-main`.`id` = 1781347 OR `props-main`.`id` = 1780656 OR `props-main`.`id` = 1778169 OR `props-main`.`id` = 1782875 OR `props-main`.`id` = 1755409 OR `props-main`.`id` = 1759882 OR `props-main`.`id` = 1754767 OR `props-main`.`id` = 1751617 OR `props-main`.`id` = 1754802 OR `props-main`.`id` = 1762493 OR `props-main`.`id` = 1763167 OR `props-main`.`id` = 1763465 OR `props-main`.`id` = 1755466 OR `props-main`.`id` = 1697959 OR `props-main`.`id` = 1729182 OR `props-main`.`id` = 1729120 OR `props-main`.`id` = 1729401 OR `props-main`.`id` = 1737248 OR `props-main`.`id` = 1697140 OR `props-main`.`id` = 1764490 OR `props-main`.`id` = 1766277 OR `props-main`.`id` = 1770240 OR `props-main`.`id` = 1770304 OR `props-main`.`id` = 1769981 OR `props-main`.`id` = 1783287 OR `props-main`.`id` = 1719338 OR `props-main`.`id` = 1789184 OR `props-main`.`id` = 1784772 OR `props-main`.`id` = 1782502 OR `props-main`.`id` = 1775817 OR `props-main`.`id` = 1778006 OR `props-main`.`id` = 1754828 OR `props-main`.`id` = 1786041 OR `props-main`.`id` = 1786043 OR `props-main`.`id` = 1786040 OR `props-main`.`id` = 1785413 OR `props-main`.`id` = 1785418 OR `props-main`.`id` = 1785411 OR `props-main`.`id` = 1785412)) AND CONCAT(`MLSFeed`,`MLNumber`) != 'tulare244581' AND `props-main`.`PictureCount` > 0 AND (`props-main`.`ExpiredDate` >= '2026-10-16' OR `props-main`.`ExpiredDate` IS NULL OR TRIM(`props-main`.`ExpiredDate`) = '') AND `props-main`.`Status` != 'Unapproved' AND (`props-main`.`DupeOf` IS NULL OR TRIM(`props-main`.`DupeOf`) = '') AND `props-main`.`Delayed` = 0 GROUP BY `props-main`.`id` ORDER BY RAND();
9
Similar Properties
$450,000
4
2
1,815
0.19
3503 E Feemster Ave
Visalia, CA 93292
$449,250
4
3
2,010
0.09
3929 E Oakridge Ave
Visalia, CA 93292
$430,990
4
3
1,842
0.12
2526 S Leah St #63 Pw
Visalia, CA 93292
$421,990
4
3
1,842
0.12
2505 S Teakwood St #66 Pw
Visalia, CA 93292
Courtesy of Rocio Barajas, Berkshire Hathaway HomeServices California Realty
The data relating to real estate for sale on this web site comes in part from the Internet Data eXchange (IDX) of the Multiple Listing Service. Real estate listings are marked with the IDX logo and detailed information about them includes the name of the listing broker and the name of the listing agent. The information being provided is for consumers' personal, non-commercial use and may not be used for any purpose other than to identify prospective properties consumer may be interested in purchasing. Information herein deemed reliable but not guaranteed, representations are approximate, individual verification recommended.