Provide a name for your search and specify whether or not you'd prefer to receive email updates.
Get Daily Email Updates
Save Search
Please log in or create an account.
Save Property
Provide a name for your property and specify whether or not you'd prefer to receive email updates.
Get Daily Email Updates
Save Property
Please log in or create an account.
The ULTIMATE Guide To Buying Your Home!
Get Your FREE Copy Share a few contact details and we will send you the guide to your inbox.
THANK YOU!
Check your inbox for the Buyer's Guide.
Get More Info
Please provide the following information and one of our customer service representatives will assist you.
* indicates required fields.
Sending...
Sent!
Get More Info
Print A Flyer
Get A Home Loan
Share
https://www.londonproperties.com/property/link/tulare/244624/1112-N-Scenic-Dr/Porterville/https://www.londonproperties.com/images/props/tulare/full/244624.jpgLondon Properties Porterville Real Estate | 1112 N Scenic Dr
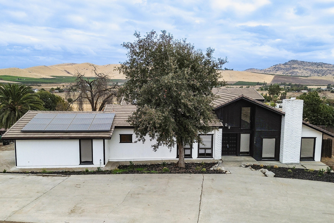
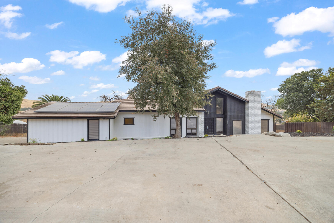
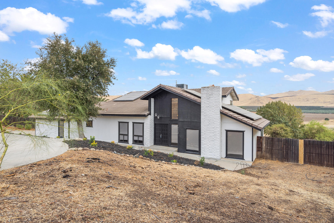
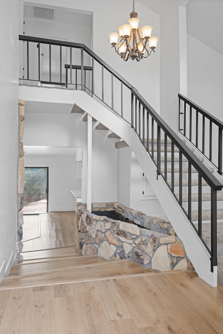
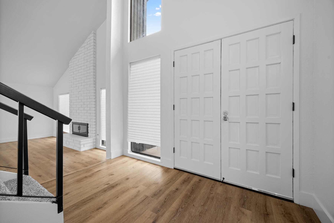
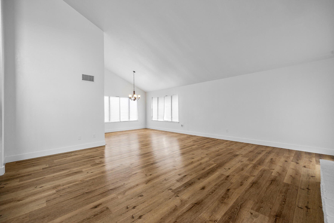
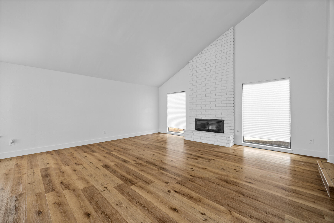
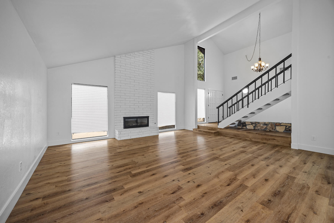
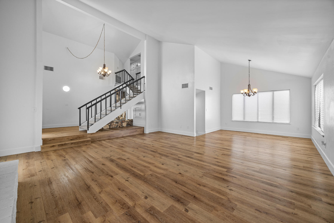
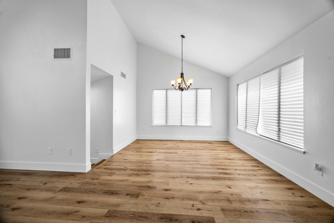
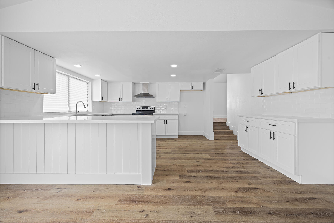
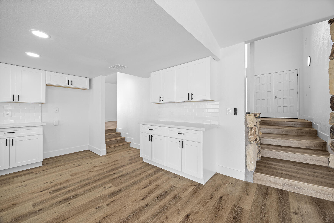
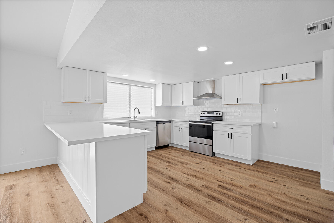
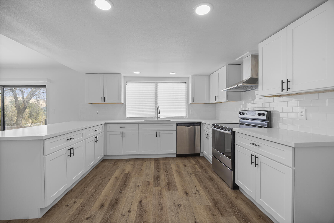
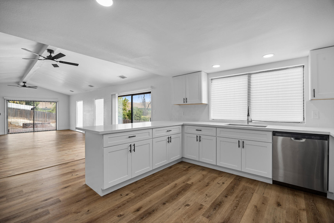
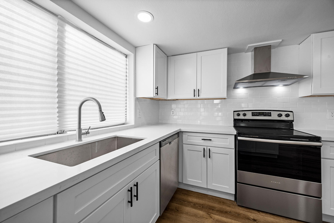
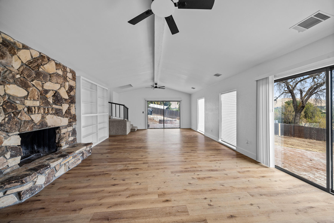
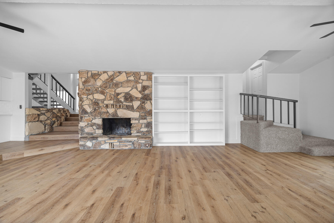
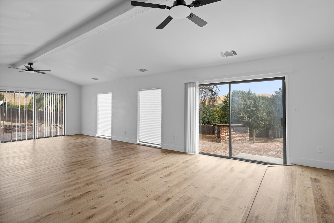
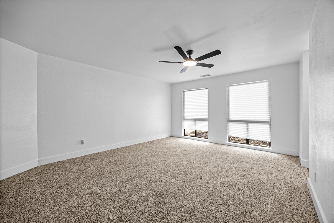
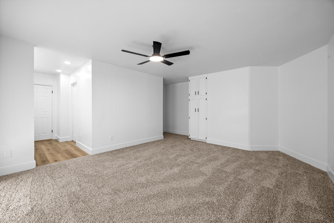
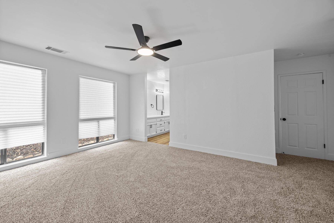
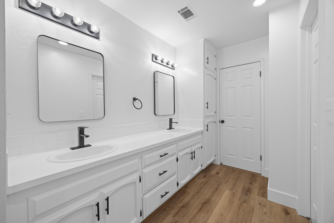
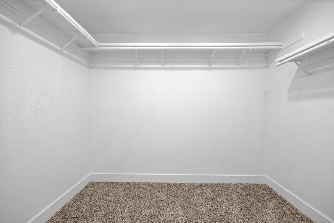
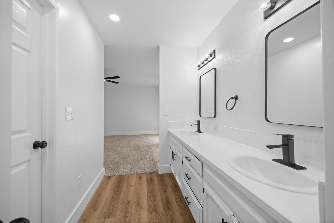
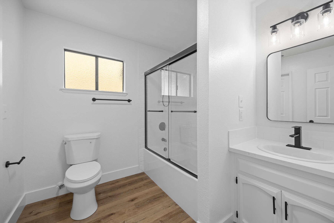
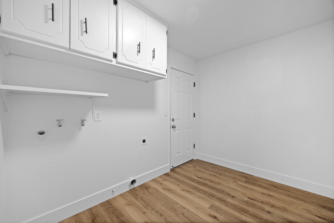
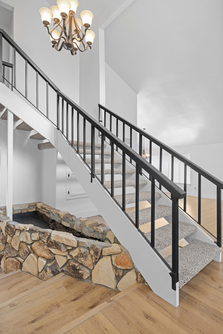
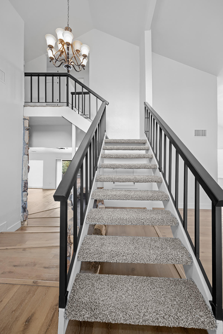
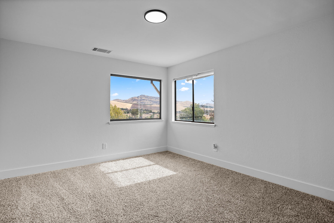
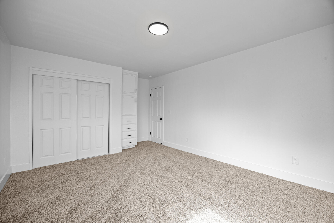
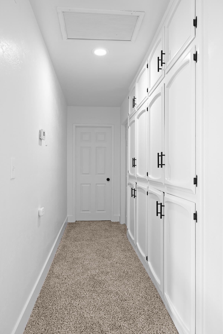
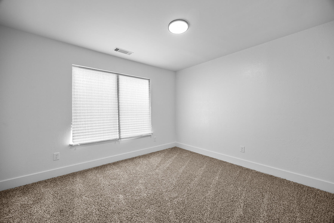
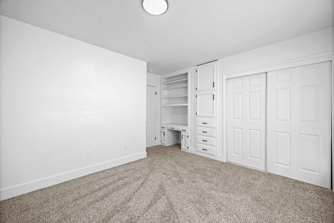
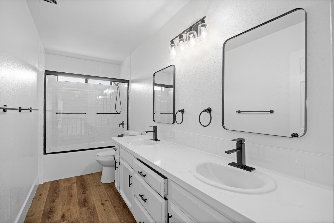
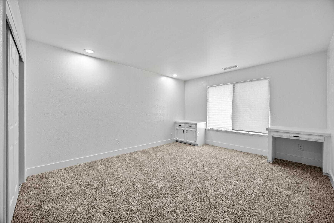
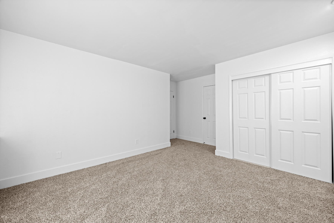
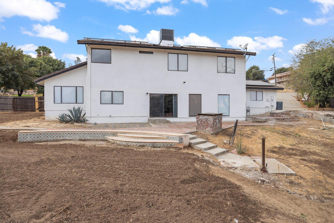
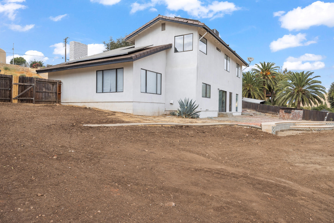
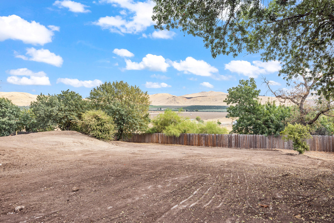
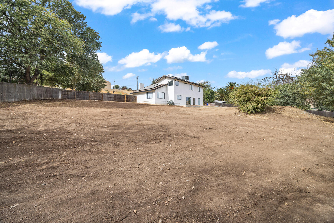
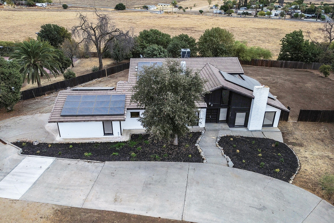
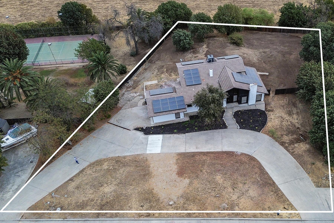
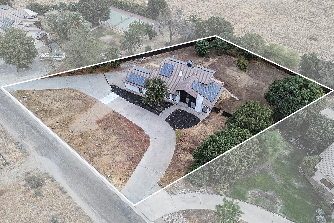
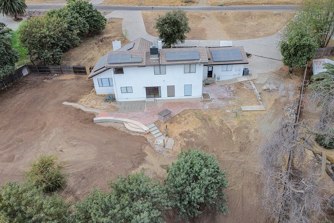
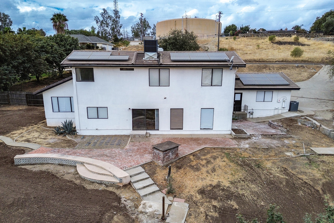
Hilltop 4-Bedroom, 2-Bath Remodeled Estate With OWNED Solar! Enjoy Scenic Views And A Beautiful Setting On Scenic Drive. This Updated Home Features A Bright, Open Interior, Spacious Living Areas With New Interior and Exterior Paint. The Modern Kitchen is a Chefs Delight With Stylish Finishes and New Cabinets & Countertops. The Remodeled Bathrooms Showcase Custom Showers And New Fixtures And The Comfortable Bedrooms Offer Plenty Of Space To Relax And Unwind. Home Features New Laminate Flooring Throughout and New Plush Carpet in Bedrooms. Step Outside And Take In The Surrounding Views, Adding To The Appeal Of This Hilltop Property. With Owned Solar For Added Energy Efficiency And The Benefits Of Extensive Updates, This Home Offers A Wonderful Combination Of Comfort, Style, And Location. Don't Miss This Opportunity To Own A Beautifully Remodeled Home In A Scenic Setting!
Property Type
Residential
Property Sub-Type
Single Family Residence
Year Built
1979
Year Built Source
Assessor
Days On London
0
Cumulative Days On London
85
County
Tulare
Property Condition
Updated/Remodeled
New Construction
No
Stories
2
Directions to Property
From Main St. go North on Scenic to Address on right..
Construction Materials
Stucco, Vertical Siding
Foundation Details
Concrete Perimeter
Roof
Rolled/Hot Mop, Tile
Heating
Central, Fireplace(s), Natural Gas
Cooling
Ceiling Fan(s), Central Air
Laundry Features
Electric Dryer Hookup, Inside, Laundry Room, Washer Hookup
Interior Features
Built-in Features, Breakfast Bar, Ceiling Fan(s), High Ceilings, Open Floorplan, Recessed Lighting, Stone Counters, Vaulted Ceiling(s)
# of Main Level Bathrooms
1
Bathrooms Total (Integer)
2
Full Baths
2.0
Full Baths
2
Appliances
Dishwasher, Electric Range, Free-Standing Range, Range, Range Hood
Fireplace Y/N
Yes
Fireplace Features
Glass Doors, Living Room, Masonry, Raised Hearth
Flooring
Carpet, Hardwood, Wood
Common Walls
No Common Walls
Private Pool
Yes
Pool Features
None
Spa
No
Patio and Porch Features
Patio
Utilities
Electricity Connected, Natural Gas Connected, Sewer Connected, Water Connected
Water Source
Public
Sewer
Public Sewer
Parking Features
Attached
Garage
Yes
Attached Garage
Yes
# of Garage Spaces
2.0
APN
247 120 015 000
Lot Features
Back Yard, Steep Slope
Lot Dimensions
Irreg
Additional Parcels Y/N
No
View
Mountain(s), Rural
HOA
No
71109
A: SELECT * FROM `lpdotcom`.`props-main` WHERE CAST(`props-main`.`ListingPrice` AS DECIMAL) >= 522405 AND CAST(`props-main`.`ListingPrice` AS DECIMAL) <= 577395 AND CAST(`props-main`.`Bedrooms` AS DECIMAL) >= '4' AND CAST(`props-main`.`Bathrooms` AS DECIMAL(10,5)) >= '2' AND CAST(`props-main`.`SquareFootage` AS DECIMAL) >= 2282 AND CAST(`props-main`.`SquareFootage` AS DECIMAL) <= 2782 AND ((`props-main`.`PropertyType` = 'Residential' AND (
`props-main`.`PropertySubtype1` = '1 House on Lot' OR `props-main`.`PropertySubtype2` = '1 House on Lot' OR `props-main`.`PropertySubtype3` = '1 House on Lot' OR
`props-main`.`PropertySubtype1` = 'Cabin' OR `props-main`.`PropertySubtype2` = 'Cabin' OR `props-main`.`PropertySubtype3` = 'Cabin' OR
`props-main`.`PropertySubtype1` = 'House on Lot' OR `props-main`.`PropertySubtype2` = 'House on Lot' OR `props-main`.`PropertySubtype3` = 'House on Lot' OR
`props-main`.`PropertySubtype1` = 'Own Your Own' OR `props-main`.`PropertySubtype2` = 'Own Your Own' OR `props-main`.`PropertySubtype3` = 'Own Your Own' OR
`props-main`.`PropertySubtype1` = 'Rural Residence' OR `props-main`.`PropertySubtype2` = 'Rural Residence' OR `props-main`.`PropertySubtype3` = 'Rural Residence' OR
`props-main`.`PropertySubtype1` = 'Rural/Residence' OR `props-main`.`PropertySubtype2` = 'Rural/Residence' OR `props-main`.`PropertySubtype3` = 'Rural/Residence' OR
`props-main`.`PropertySubtype1` LIKE '%fam%' OR `props-main`.`PropertySubtype2` LIKE '%fam%' OR `props-main`.`PropertySubtype3` LIKE '%fam%'))) AND ((`props-main`.`id` = 1773985 OR `props-main`.`id` = 1719359 OR `props-main`.`id` = 1748816 OR `props-main`.`id` = 1782927 OR `props-main`.`id` = 1783219 OR `props-main`.`id` = 1750992 OR `props-main`.`id` = 1789701 OR `props-main`.`id` = 1783111 OR `props-main`.`id` = 1788327 OR `props-main`.`id` = 1755418 OR `props-main`.`id` = 1723324 OR `props-main`.`id` = 1787753 OR `props-main`.`id` = 1787749 OR `props-main`.`id` = 1789091 OR `props-main`.`id` = 1755398 OR `props-main`.`id` = 1787766 OR `props-main`.`id` = 1777021 OR `props-main`.`id` = 1782884 OR `props-main`.`id` = 1695654 OR `props-main`.`id` = 1755427 OR `props-main`.`id` = 1782883 OR `props-main`.`id` = 1755407 OR `props-main`.`id` = 1755470 OR `props-main`.`id` = 1789076 OR `props-main`.`id` = 1790381 OR `props-main`.`id` = 1774999 OR `props-main`.`id` = 1779925 OR `props-main`.`id` = 1773141 OR `props-main`.`id` = 1743097 OR `props-main`.`id` = 1780351 OR `props-main`.`id` = 1778362 OR `props-main`.`id` = 1785237 OR `props-main`.`id` = 1785196 OR `props-main`.`id` = 1775551 OR `props-main`.`id` = 1782953 OR `props-main`.`id` = 1725262 OR `props-main`.`id` = 1783191 OR `props-main`.`id` = 1698027 OR `props-main`.`id` = 1764611 OR `props-main`.`id` = 1764625 OR `props-main`.`id` = 1764621 OR `props-main`.`id` = 1783188 OR `props-main`.`id` = 1784771 OR `props-main`.`id` = 1761670 OR `props-main`.`id` = 1783189 OR `props-main`.`id` = 1760038 OR `props-main`.`id` = 1744565 OR `props-main`.`id` = 1757653 OR `props-main`.`id` = 1723067 OR `props-main`.`id` = 1725194 OR `props-main`.`id` = 1763339 OR `props-main`.`id` = 1763250 OR `props-main`.`id` = 1782919 OR `props-main`.`id` = 1782893 OR `props-main`.`id` = 1732749 OR `props-main`.`id` = 1719132 OR `props-main`.`id` = 1777746 OR `props-main`.`id` = 1785868 OR `props-main`.`id` = 1767715 OR `props-main`.`id` = 1782966 OR `props-main`.`id` = 1771323 OR `props-main`.`id` = 1723215 OR `props-main`.`id` = 1783268 OR `props-main`.`id` = 1782942 OR `props-main`.`id` = 1755413 OR `props-main`.`id` = 1764249 OR `props-main`.`id` = 1755396 OR `props-main`.`id` = 1783392 OR `props-main`.`id` = 1759008 OR `props-main`.`id` = 1779923 OR `props-main`.`id` = 1776668 OR `props-main`.`id` = 1752340 OR `props-main`.`id` = 1748876 OR `props-main`.`id` = 1782928 OR `props-main`.`id` = 1783141 OR `props-main`.`id` = 1783206 OR `props-main`.`id` = 1687173 OR `props-main`.`id` = 1783335 OR `props-main`.`id` = 1782955 OR `props-main`.`id` = 1790648 OR `props-main`.`id` = 1709760 OR `props-main`.`id` = 1770453 OR `props-main`.`id` = 1788812 OR `props-main`.`id` = 1768474 OR `props-main`.`id` = 1783390 OR `props-main`.`id` = 1783057 OR `props-main`.`id` = 1783151 OR `props-main`.`id` = 1736891 OR `props-main`.`id` = 1736894 OR `props-main`.`id` = 1776268 OR `props-main`.`id` = 1774613 OR `props-main`.`id` = 1782977 OR `props-main`.`id` = 1727594 OR `props-main`.`id` = 1782910 OR `props-main`.`id` = 1782909 OR `props-main`.`id` = 1322227 OR `props-main`.`id` = 1782873)) AND CONCAT(`MLSFeed`,`MLNumber`) != 'tulare244624' AND `props-main`.`PictureCount` > 0 AND (`props-main`.`ExpiredDate` >= '2026-10-13' OR `props-main`.`ExpiredDate` IS NULL OR TRIM(`props-main`.`ExpiredDate`) = '') AND `props-main`.`Status` != 'Unapproved' AND (`props-main`.`DupeOf` IS NULL OR TRIM(`props-main`.`DupeOf`) = '') AND `props-main`.`Delayed` = 0 GROUP BY `props-main`.`id` ORDER BY RAND();
0
Courtesy of Carlos Vela, Capitol Real Estate Group, Inc
The data relating to real estate for sale on this web site comes in part from the Internet Data eXchange (IDX) of the Multiple Listing Service. Real estate listings are marked with the IDX logo and detailed information about them includes the name of the listing broker and the name of the listing agent. The information being provided is for consumers' personal, non-commercial use and may not be used for any purpose other than to identify prospective properties consumer may be interested in purchasing. Information herein deemed reliable but not guaranteed, representations are approximate, individual verification recommended.